This multi-level home offers plenty of room to spread out with generous living space throughout. Situated on a large corner lot, the property offers an oversized tuck-under 2-car garage with lots of storage space. The lower level features a bright family room with a fireplace and walkout access to the private backyard, along with a ¾ bathroom, spacious laundry room, and office space. Just a few steps up, you'll find the kitchen, dining area, and oversized living room. Upstairs are four generously sized bedrooms, each offering excellent closet space, along with a full bathroom. This home combines space, functionality, and a great location!
Active
Price cut: $5K (9/8)
$270,000
1102 Ashland Ave, Chariton, IA 50049
4beds
1,632sqft
Single Family Residence
Built in 1967
0.35 Acres Lot
$259,700 Zestimate®
$165/sqft
$-- HOA
What's special
- 78 days
- 128
- 2
Zillow last checked:
Listing updated:
Listed by:
Hilary Masters 641-203-1881,
Masters Realty LLC
Source: NoCoast MLS as distributed by MLS GRID,MLS#: 6339649
Facts & features
Interior
Bedrooms & bathrooms
- Bedrooms: 4
- Bathrooms: 2
- Full bathrooms: 1
- 3/4 bathrooms: 1
Bedroom 2
- Level: Upper
Bedroom 3
- Level: Upper
Bedroom 4
- Level: Upper
Other
- Level: Upper
Dining room
- Description: Kitchen/Dining Room
- Level: Main
Other
- Level: Lower
Family room
- Description: Lower Level
- Level: Lower
Kitchen
- Level: Main
Living room
- Level: Main
Heating
- Forced Air
Cooling
- Central Air
Appliances
- Included: Range, Microwave, Dishwasher
Features
- Flooring: Carpet, Tile, Vinyl
- Basement: Walk-Out Access,Finished,Concrete
- Number of fireplaces: 1
- Fireplace features: Family Room
Interior area
- Total interior livable area: 1,632 sqft
Property
Parking
- Total spaces: 2
- Parking features: Tuckunder Garage, Concrete
- Garage spaces: 2
Accessibility
- Accessibility features: None
Lot
- Size: 0.35 Acres
- Dimensions: 130' x 117.35'
Details
- Parcel number: 0719278007
Construction
Type & style
- Home type: SingleFamily
- Architectural style: Split Level
- Property subtype: Single Family Residence
Materials
- Vinyl Siding
- Roof: Shingle
Condition
- Year built: 1967
Details
- Warranty included: Yes
Utilities & green energy
- Sewer: Public Sewer
- Water: Public
Community & HOA
HOA
- Has HOA: No
Location
- Region: Chariton
Financial & listing details
- Price per square foot: $165/sqft
- Tax assessed value: $234,454
- Annual tax amount: $4,895
- Date on market: 6/24/2026
- Cumulative days on market: 80 days
- Inclusions: Seller offering 1 year home warranty
Estimated market value
$259,700
$247,000 - $273,000
$1,464/mo
Price history
| Date | Event | Price |
|---|---|---|
| 9/8/2026 | Price change | $270,000-1.8%$165/sqft |
Source:  NoCoast MLS as distributed by MLS GRID #6339649 Report a problem NoCoast MLS as distributed by MLS GRID #6339649 Report a problem | ||
| 6/24/2026 | Listed for sale | $275,000+30.3%$169/sqft |
Source: NoCoast MLS as distributed by MLS GRID #6339649 Report a problem | ||
| 7/2/2020 | Sold | $211,000-6.2%$129/sqft |
Source: NoCoast MLS as distributed by MLS GRID #5561052 Report a problem | ||
| 6/5/2020 | Pending sale | $224,900$138/sqft |
Source: Kent Farm Mgmt and Real Estate #5561052 Report a problem | ||
| 5/5/2020 | Listed for sale | $224,900$138/sqft |
Source: Kent Farm Mgmt and Real Estate #5561052 Report a problem | ||
Public tax history
| Year | Property taxes | Tax assessment |
|---|---|---|
| 2025 | $4,672 +5.9% | $234,454 +6.5% |
| 2024 | $4,410 -5% | $220,047 -2.2% |
| 2023 | $4,640 +3.5% | $225,106 +12% |
| 2022 | $4,482 +40.1% | $201,011 |
| 2021 | $3,200 +11% | $201,011 +53% |
| 2020 | $2,884 -5.1% | $131,412 |
| 2019 | $3,040 +1.3% | $131,412 +2.1% |
| 2018 | $3,002 | $128,676 +6% |
| 2017 | $3,002 -48.2% | $121,392 |
| 2016 | $5,792 +100% | $121,392 |
| 2015 | $2,896 +0.2% | $121,392 -12.9% |
| 2014 | $2,890 -8.1% | $139,437 |
| 2013 | $3,146 -0.3% | -- |
| 2012 | $3,154 +4.1% | -- |
| 2011 | $3,030 +6.7% | -- |
| 2010 | $2,840 +8.1% | -- |
| 2009 | $2,626 +4.8% | -- |
| 2008 | $2,506 +15% | -- |
| 2007 | $2,180 | -- |
Find assessor info on the county website
Monthly payment
Est. payment
Payment breakdown
Explore the cost of this home by adjusting the details. Changes won't be saved.Climate risks
Neighborhood: 50049

Similar homes
- $238,9004 bd2 ba1.5k sqft1225 Roland Ave, Chariton, IA 50049For Sale
 MLS ID #747058, Alex Dunkin, Premier Land and Home. DMMLS
 - $215,0003 bd3 ba2.4k sqft900 N Grand St, Chariton, IA 50049Active
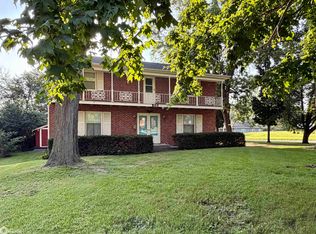 MLS ID #6321198, Hilary Masters, Masters Realty LLC. NoCoast MLS as distributed by MLS GRID
 - $179,0003 bd2 ba1k sqft1419 Franklin Ave, Chariton, IA 50049Active
 MLS ID #6339348, William Folkerts, Masters Realty LLC. NoCoast MLS as distributed by MLS GRID
 - $175,0003 bd2 ba1.2k sqft1836 Curtis Ave, Chariton, IA 50049For Sale
 MLS ID #745904, Caleb Byers, Premier Land and Home. DMMLS
