This attractive home sits on the north edge of town with a great view and conveniences of town. Offering spacious living on both levels with living and dining room at the front of the home along with kitchen and half bath. At the back of the home is the natural light-filled family room with covered patio for enjoying the fenced-in backyard with pool, fire pit, and pond view. Upstairs are three large bedrooms, a full bathroom, and a deck overlooking the backyard. Newer vinyl siding and roof. Full basement with permanently stabilized walls with transferable warranty. Detached garage and nice sized yard. Don't miss out on this one!
Active
$198,000
801 Curtis Ave, Chariton, IA 50049
3beds
1,944sqft
Single Family Residence
Built in 1945
0.26 Acres Lot
$191,600 Zestimate®
$102/sqft
$-- HOA
What's special
Large bedroomsGreat viewSpacious livingFenced-in backyardPond viewNice sized yardFire pit
- 339 days
- 119
- 12
Zillow last checked:
Listing updated:
Listed by:
Hilary Masters 641-203-1881,
Masters Realty LLC
Source: NoCoast MLS as distributed by MLS GRID,MLS#: 6333465
Facts & features
Interior
Bedrooms & bathrooms
- Bedrooms: 3
- Bathrooms: 2
- Full bathrooms: 1
- 1/2 bathrooms: 1
Bedroom 2
- Level: Upper
Bedroom 3
- Level: Upper
Other
- Level: Upper
Dining room
- Description: Informal Dining Room,Kitchen/Dining Room
- Level: Main
Family room
- Level: Main
Kitchen
- Level: Main
Living room
- Level: Main
Heating
- Forced Air
Cooling
- Central Air, Window Unit(s)
Appliances
- Included: Range, Microwave, Dishwasher, Refrigerator, Washer, Dryer
Features
- Flooring: Carpet, Vinyl
- Basement: Full,Unfinished
- Number of fireplaces: 1
- Fireplace features: Decorative, Living Room
Interior area
- Total interior livable area: 1,944 sqft
Property
Parking
- Total spaces: 1
- Parking features: Gravel
- Garage spaces: 1
Accessibility
- Accessibility features: None
Features
- Levels: One and One Half
- Fencing: Chain Link
Lot
- Size: 0.26 Acres
- Dimensions: 69.3' x 165'
Details
- Parcel number: 0720102004
Construction
Type & style
- Home type: SingleFamily
- Property subtype: Single Family Residence
Materials
- Vinyl Siding
- Roof: Shingle
Condition
- Year built: 1945
Utilities & green energy
- Sewer: Public Sewer
- Water: Public
Community & HOA
Community
- Subdivision: FAIRVIEW
HOA
- Has HOA: No
Location
- Region: Chariton
Financial & listing details
- Price per square foot: $102/sqft
- Tax assessed value: $216,599
- Annual tax amount: $3,896
- Date on market: 11/6/2025
- Cumulative days on market: 340 days
- Inclusions: Siding for garage will remain, as well as all pool supplies. Pool table is negotiable.
Estimated market value
$191,600
$182,000 - $201,000
$1,501/mo
Price history
| Date | Event | Price |
|---|---|---|
| 5/7/2026 | Price change | $198,000-2.5%$102/sqft |
Source:  NoCoast MLS as distributed by MLS GRID #6333465 Report a problem NoCoast MLS as distributed by MLS GRID #6333465 Report a problem | ||
| 11/6/2025 | Listed for sale | $203,000+40%$104/sqft |
Source: NoCoast MLS as distributed by MLS GRID #6333465 Report a problem | ||
| 9/17/2018 | Sold | $145,000$75/sqft |
Source: Public Record Report a problem | ||
Public tax history
| Year | Property taxes | Tax assessment |
|---|---|---|
| 2025 | $3,896 +5.8% | $216,599 +22.8% |
| 2024 | $3,682 -7.2% | $176,359 -1.6% |
| 2023 | $3,968 +3.4% | $179,202 +9% |
| 2022 | $3,836 +15.1% | $164,350 |
| 2021 | $3,334 +0.6% | $164,350 +20% |
| 2020 | $3,314 +1.5% | $136,963 |
| 2019 | $3,264 +1.2% | $136,963 +2.2% |
| 2018 | $3,226 | $134,009 +6% |
| 2017 | $3,226 -48.2% | $126,424 |
| 2016 | $6,232 +100% | $126,424 |
| 2015 | $3,116 +0.2% | $126,424 |
| 2014 | $3,110 +6.9% | $126,424 |
| 2013 | $2,910 -0.5% | -- |
| 2012 | $2,924 +3.9% | -- |
| 2011 | $2,814 +6.6% | -- |
| 2010 | $2,640 +8.1% | -- |
| 2009 | $2,442 +4.7% | -- |
| 2008 | $2,332 +15.9% | -- |
| 2007 | $2,012 | -- |
Find assessor info on the county website
Monthly payment
Est. payment
Payment breakdown
Explore the cost of this home by adjusting the details. Changes won't be saved.Climate risks
Neighborhood: 50049
Similar homes
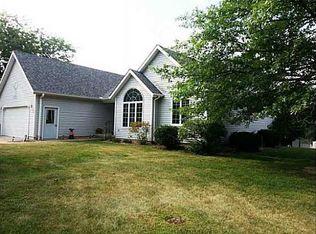
- $175,0003 bd3 ba1.7k sqft918 Armory Ave, Chariton, IA 50049For Sale
 MLS ID #750582, Caleb Byers, Premier Land and Home. DMMLS
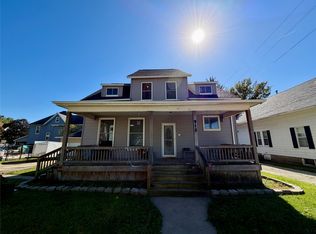
 - $215,0003 bd3 ba2.4k sqft900 N Grand St, Chariton, IA 50049Active
 MLS ID #6321198, Hilary Masters, Masters Realty LLC. NoCoast MLS as distributed by MLS GRID
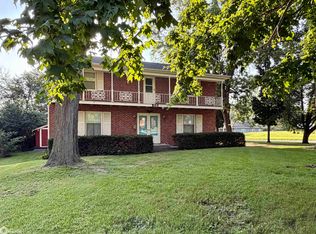
 - $185,0002 bd1 ba1.4k sqft508 S Main St, Chariton, IA 50049Active
 MLS ID #6342845, Hilary Masters, Masters Realty LLC. NoCoast MLS as distributed by MLS GRID
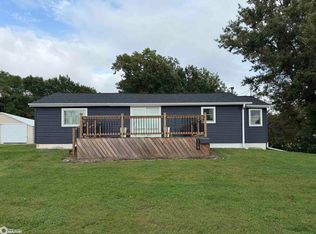
 - $189,9003 bd2 ba1.4k sqft224 S 17th St, Chariton, IA 50049Active
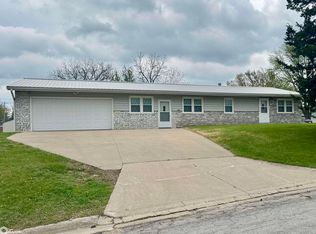 MLS ID #6337692, Alan Umbenhower, Masters Realty LLC. NoCoast MLS as distributed by MLS GRID
