This updated one-level home is situated on nearly 1½ acres within Chariton city limits and offers 2 bedrooms, 1 bathroom, and a flexible floor plan with space for a possible third bedroom, office, or hobby room. The remodeled kitchen features bright white cabinetry and stainless steel appliances. The dining room is filled with natural light and offers access to the front deck. Extensive updates include windows, doors, roof, siding, and furnace, all completed in 2024. An attached 2-car insulated and heated garage, two detached garages, and an additional parking area provide plenty of space for vehicles, storage, and hobbies.
Active
Price cut: $10K (11/14)
$175,000
508 S Main St, Chariton, IA 50049
2beds
1,436sqft
Single Family Residence
Built in 1950
1.47 Acres Lot
$165,000 Zestimate®
$122/sqft
$-- HOA
What's special
Updated one-level homeRemodeled kitchenTwo detached garagesAdditional parking areaStainless steel appliancesBright white cabinetry
- 61 days
- 237
- 13
Zillow last checked:
Listing updated:
Listed by:
Hilary Masters 641-203-1881,
Masters Realty LLC
Source: NoCoast MLS as distributed by MLS GRID,MLS#: 6342845
Facts & features
Interior
Bedrooms & bathrooms
- Bedrooms: 2
- Bathrooms: 1
- Full bathrooms: 1
Dining room
- Description: Separate/Formal Dining Rm
Heating
- Forced Air
Cooling
- Central Air
Appliances
- Included: Range, Microwave, Dishwasher, Refrigerator
Features
- Flooring: Carpet, Vinyl
- Basement: Crawl Space
Interior area
- Total interior livable area: 1,436 sqft
Property
Parking
- Total spaces: 5
- Parking features: Attached, Insulated Garage, Heated Garage, Gravel, Garage Door Opener, Electric
- Garage spaces: 5
Accessibility
- Accessibility features: No Stairs Internal
Lot
- Size: 1.47 Acres
- Dimensions: irregular shape 64,033 square feet or 1.47 acres
Details
- Additional structures: Additional Garage, Garage(s)
- Parcel number: 0729152001
Construction
Type & style
- Home type: SingleFamily
- Architectural style: Ranch
- Property subtype: Single Family Residence
Materials
- Vinyl Siding
- Roof: Shingle
Condition
- Year built: 1950
Utilities & green energy
- Sewer: Public Sewer
- Water: Public
Community & HOA
Community
- Subdivision: Bartholomew's Addition
HOA
- Has HOA: No
Location
- Region: Chariton
Financial & listing details
- Price per square foot: $122/sqft
- Tax assessed value: $143,928
- Annual tax amount: $2,806
- Date on market: 9/17/2026
- Cumulative days on market: 62 days
- Inclusions: Kitchen appliances including refrigerator, range, microwave, and dishwasher all to remain. Washer and dryer are negotiable. TV mounts and window a/c in attached garage are reserved.
Estimated market value
$165,000
$157,000 - $173,000
$1,075/mo
Price history
| Date | Event | Price |
|---|---|---|
| 11/14/2026 | Price change | $175,000-5.4%$122/sqft |
Source:  NoCoast MLS as distributed by MLS GRID #6342845 Report a problem | ||
| 9/17/2026 | Listed for sale | $185,000+137.2%$129/sqft |
Source: NoCoast MLS as distributed by MLS GRID #6342845 Report a problem | ||
| 6/12/2015 | Sold | $78,000$54/sqft |
Source: Public Record Report a problem | ||
Public tax history
| Year | Property taxes | Tax assessment |
|---|---|---|
| 2025 | $2,434 +6% | $143,928 +19.6% |
| 2024 | $2,296 +14.7% | $120,316 -1.5% |
| 2023 | $2,002 +3.6% | $122,188 +33.2% |
| 2022 | $1,932 +16.9% | $91,740 |
| 2021 | $1,652 +1% | $91,740 +20% |
| 2020 | $1,636 +8.5% | $76,444 |
| 2019 | $1,508 +1.5% | $76,444 +15% |
| 2018 | $1,486 | $66,473 +6% |
| 2017 | $1,486 -48% | $62,710 |
| 2016 | $2,860 +100% | $62,710 |
| 2015 | $1,430 +6.7% | $62,710 |
| 2014 | $1,340 +7.9% | $62,710 |
| 2013 | $1,242 -2.1% | -- |
| 2012 | $1,268 +2.9% | -- |
| 2011 | $1,232 +7.3% | -- |
| 2010 | $1,148 +9.5% | -- |
| 2009 | $1,048 +5.2% | -- |
| 2008 | $996 +16.9% | -- |
| 2007 | $852 | -- |
Find assessor info on the county website
Monthly payment
Est. payment
Payment breakdown
Explore the cost of this home by adjusting the details. Changes won't be saved.Climate risks
Neighborhood: 50049

Similar homes
- $175,0003 bd3 ba1.7k sqft918 Armory Ave, Chariton, IA 50049For Sale
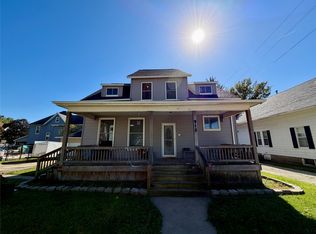 MLS ID #750582, Caleb Byers, Premier Land and Home. DMMLS
- $169,9003 bd2 ba1.2k sqft218 S 12th St, Chariton, IA 50049For Sale
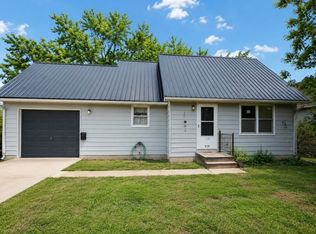 MLS ID #748403, Kaity Brown, Realty ONE Group Impact. DMMLS
- $179,9003 bd2 ba1.4k sqft224 S 17th St, Chariton, IA 50049Active
 MLS ID #6337692, Alan Umbenhower, Masters Realty LLC. NoCoast MLS as distributed by MLS GRID
- $155,0002 bd2 ba988 sqft1314 Armory Ave, Chariton, IA 50049Active
 MLS ID #6344289, Alan Umbenhower, Masters Realty LLC. NoCoast MLS as distributed by MLS GRID
