Reduced price -Come take a look at this 4 bedroom and 1 full bath home in a convenient location not far from the Corydon square. This property puts you in walking distance to most of your necessities. Attractive landscaping with some cool decorations, huge lot measuring 82x208 that comes to .39 of an acre. The backyard is mostly fenced in with privacy fence and there is still area beyond for a garden and the 16x28 storage/garden shed. In the fenced in area there is an out ground pool, outdoor hydro wood burning stove and awesome playground equipment which would all be negotiable. A very large back deck that was added in 2025 with some cover and some open with steps as well as a ramp to get to the fenced yard area, there is also a gate on the top of deck to keep any pets off the porch when you may need to. A 10 ft fence gate makes for a convenient way to get in with the mower. The west driveway is split between the neighbor, but plenty of room on both sides for more than one vehicle, the seller has also added another driveway to the east that leads to the attached garage/shop measuring 28x40 and an extra 14x36 ft. Plenty of room for the jack of all trades. A metal roof, vinyl siding, mostly all newer vinyl double pane windows, 1 bedroom on the main along with the full bathroom that also has the washer/ dryer, living room with hardwood floors, dining area, kitchen, panty area, and access to the attached garage. The kitchen has wood cabinets, laminate countertops, gas oven/stove and a refrigerator. Approximately 7 years ago new pvc and pex lines were installed, the furnace and central air unit are around 10 years old. The kitchen, dining area and bathroom has updated vinyl plank flooring and the 2nd floor has newer carpet within 5 years. This home utilizes its space well and the very large lot gives it a nice feel. A dog kennel has been incorporated into the fence in the backyard, that will be removed and the extra privacy fence will be put back up to make it all uniform. Come take a look at this one, and older updated home close to all the conveniences.
For sale
Price cut: $6.9K (9/8)
$163,000
211 E Anthony St, Corydon, IA 50060
4beds
1,487sqft
Single Family Residence
Built in 1920
0.39 Acres Lot
$161,400 Zestimate®
$110/sqft
$-- HOA
What's special
Out ground poolAwesome playground equipmentMetal roofVinyl sidingAttractive landscapingDining area
- 61 days
- 55
- 2
Zillow last checked:
Listing updated:
Listed by:
Kimberly Hicks 641-895-8471,
Hicks Realty, LLC
Source: My State MLS,MLS#: 11931664
Facts & features
Interior
Bedrooms & bathrooms
- Bedrooms: 4
- Bathrooms: 1
- Full bathrooms: 1
Rooms
- Room types: First Floor Bathroom, Kitchen, Living Room
Kitchen
- Features: Open, Laminate Counters
Basement
- Area: 0
Heating
- Natural Gas, Forced Air
Cooling
- Central
Appliances
- Included: Refrigerator, Oven
Features
- Flooring: Hardwood, Carpet
- Basement: Partial,Unfinished
- Has fireplace: No
Interior area
- Total structure area: 1,487
- Total interior livable area: 1,487 sqft
- Finished area above ground: 1,487
Property
Parking
- Total spaces: 4
- Parking features: Driveway, Attached
- Garage spaces: 4
- Has uncovered spaces: Yes
Features
- Stories: 2
- Patio & porch: Covered Porch, Open Porch, Deck
- Pool features: Above Ground
- Fencing: Fenced
- Has view: Yes
- View description: City, Street
Lot
- Size: 0.39 Acres
Details
- Additional structures: Shed(s)
- Parcel number: 07190G401009
- Lease amount: $0
Construction
Type & style
- Home type: SingleFamily
- Property subtype: Single Family Residence
Materials
- Frame, Vinyl Siding
- Roof: Metal
Condition
- New construction: No
- Year built: 1920
Utilities & green energy
- Electric: Amps(100)
- Sewer: Municipal
- Water: Municipal
- Utilities for property: Naturl Gas Available
Community & HOA
HOA
- Has HOA: No
Location
- Region: Corydon
Financial & listing details
- Price per square foot: $110/sqft
- Tax assessed value: $125,950
- Annual tax amount: $2,080
- Date on market: 8/13/2026
- Date available: 08/12/2026
- Listing agreement: Exclusive
Estimated market value
$161,400
$153,000 - $169,000
$1,262/mo
Price history
| Date | Event | Price |
|---|---|---|
| 9/8/2026 | Price change | $163,000-4.1%$110/sqft |
Source: My State MLS #11931664 Report a problem | ||
| 8/13/2026 | Listed for sale | $169,900+9.6%$114/sqft |
Source: My State MLS #11931664 Report a problem | ||
| 2/20/2024 | Listing removed | $155,000-6.1%$104/sqft |
Source:  NoCoast MLS as distributed by MLS GRID #6312837 Report a problem NoCoast MLS as distributed by MLS GRID #6312837 Report a problem | ||
| 11/4/2023 | Listed for sale | $165,000+153.8%$111/sqft |
Source: NoCoast MLS as distributed by MLS GRID #6312837 Report a problem | ||
| 8/24/2013 | Listing removed | $65,000$44/sqft |
Source: Hicks Realty Iowa Homes Farms Land #RSFT_1044800 Report a problem | ||
| 6/29/2013 | Listed for sale | $65,000+85.7%$44/sqft |
Source: Hicks Realty Iowa Homes Farms Land #RSFT_1044800 Report a problem | ||
| 9/21/2009 | Sold | $35,000$24/sqft |
Source: Agent Provided Report a problem | ||
Public tax history
| Year | Property taxes | Tax assessment |
|---|---|---|
| 2025 | $1,870 +0.6% | $125,950 +22.5% |
| 2024 | $1,858 -1.1% | $102,850 |
| 2023 | $1,878 +54.4% | $102,850 +9.6% |
| 2022 | $1,216 +12.2% | $93,810 +41.4% |
| 2021 | $1,084 -10.9% | $66,350 +21% |
| 2020 | $1,216 -7.6% | $54,850 |
| 2019 | $1,316 +9.3% | $54,850 -2.2% |
| 2018 | $1,204 | $56,100 +3.3% |
| 2017 | $1,204 +0.3% | $54,331 -0.6% |
| 2016 | $1,200 +3.3% | $54,677 +3.9% |
| 2015 | $1,162 | $52,615 |
| 2014 | $1,162 +56.2% | $52,615 |
| 2013 | $744 -13.1% | -- |
| 2011 | $856 -17.1% | -- |
| 2010 | $1,032 +16.7% | -- |
| 2009 | $884 +27.2% | -- |
| 2008 | $695 | -- |
Find assessor info on the county website
Monthly payment
Est. payment
Payment breakdown
Explore the cost of this home by adjusting the details. Changes won't be saved.Climate risks
Neighborhood: 50060
Nearby schools
Schools provided by the listing agent
- District: Wayne Comm School District
Source: My State MLS. This data may not be complete. We recommend contacting the local school district to confirm school assignments for this home.
Similar homes
- $134,0002 bd2 ba1k sqft307 E North St, Corydon, IA 50060Active
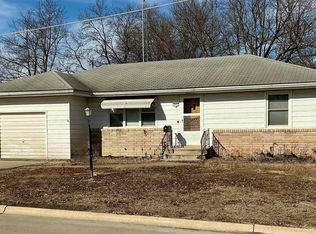 MLS ID #6335458, Jodie S McCoy, Real McCoy Realty LLC. NoCoast MLS as distributed by MLS GRID
 - $89,0003 bd2 ba1.6k sqft515 N Lafayette St, Corydon, IA 50060Active - Contingent
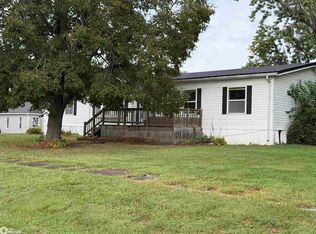 MLS ID #6342437, Lynette Moore, Key Real Estate Agency. NoCoast MLS as distributed by MLS GRID
 - $97,5003 bd1 ba1.3k sqft501 E State St, Corydon, IA 50060Active
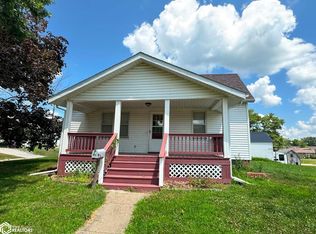 MLS ID #6335281, Lori Bogle, Bogle Realty LLC. NoCoast MLS as distributed by MLS GRID
 - $--4 bd1 ba1.7k sqft28103 440th St, Russell, IA 50238Auction
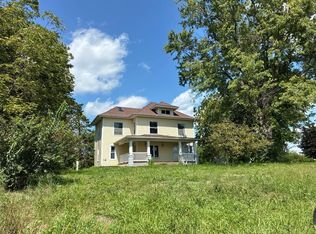 Auction.com 1
