*Very motivated sellers* Move in ready 3 bedroom 2.5 bathroom house on a larger corner lot. This home has everything needed on the main level, with the bedrooms being upstairs. A gorgeous kitchen, large living room, comfortable dining room, extra room that is currently used as an office/workout/family area, a partial bathroom, & laundry room make up the entire main level. The upstairs is made up of 3 bedrooms. The master bedroom is very spacious, with a walk in closet, & large storage area. The master bathroom is the perfect setup for privacy and convenience. You will notice the stunning walk in shower, with tile surround and pebble rock base, with black fixtures that really set it off. Great lighting with a double sink and mirrors. The kids bedrooms are located perfectly between the 2nd full bathroom. It also has the same stunning tile shower setup with a tub, the perfect setup for any age of children. As you walk out the front door, you can enjoy the comfort of a covered patio. The back yard is fenced in, along with the main portion of yard having a new chain link fence. This area of the yard is really flat, so the possibilities are endless. Whether you want to have a garden, play sports, run around with pets, or just chill, you can do it all. Detached garage located in between the 2. The home has a new roof and siding as of June 2026. Large basement for storage. Very motivated sellers, so don't delay! Reach out to me to schedule your own private showing of this great home!
For sale
$175,000
918 Armory Ave, Chariton, IA 50049
3beds
1,741sqft
Single Family Residence
Built in 1900
0.25 Acres Lot
$173,200 Zestimate®
$101/sqft
$-- HOA
What's special
Detached garageLarge basement for storageLarge storage areaLarger corner lotGorgeous kitchenCovered patioWalk in closet
- 11 days
- 235
- 11
Likely to sell faster than
Zillow last checked:
Listing updated:
Listed by:
Caleb Byers (641)203-4944,
Premier Land and Home
Source: DMMLS,MLS#: 750582 Originating MLS: Des Moines Area Association of REALTORS
Originating MLS: Des Moines Area Association of REALTORSFacts & features
Interior
Bedrooms & bathrooms
- Bedrooms: 3
- Bathrooms: 3
- Full bathrooms: 2
- 3/4 bathrooms: 1
Heating
- Forced Air, Gas
Cooling
- Central Air
Appliances
- Included: Dryer, Dishwasher, Microwave, Refrigerator, Stove, Washer
- Laundry: Main Level
Features
- Flooring: Carpet, Hardwood, Tile
- Basement: Unfinished
Interior area
- Total structure area: 1,741
- Total interior livable area: 1,741 sqft
Property
Parking
- Total spaces: 1
- Parking features: Detached, Garage, One Car Garage
- Garage spaces: 1
Features
- Levels: One and One Half
- Stories: 1.5
- Patio & porch: Covered, Patio
- Exterior features: Patio
- Fencing: Chain Link
Lot
- Size: 0.25 Acres
Details
- Parcel number: 0729107003
Construction
Type & style
- Home type: SingleFamily
- Architectural style: One and One Half Story
- Property subtype: Single Family Residence
Materials
- Roof: Asphalt,Shingle
Condition
- Resale
- New construction: No
- Year built: 1900
Utilities & green energy
- Sewer: Public Sewer
- Water: Public
Community & HOA
HOA
- Has HOA: No
Location
- Region: Chariton
Financial & listing details
- Price per square foot: $101/sqft
- Tax assessed value: $158,179
- Annual tax amount: $2,872
- Date on market: 10/6/2026
- Listing terms: Cash,Conventional,FHA,USDA Loan,VA Loan
- Road surface type: Asphalt
Estimated market value
$173,200
$165,000 - $182,000
$1,582/mo
Price history
| Date | Event | Price |
|---|---|---|
| 10/6/2026 | Listed for sale | $175,000$101/sqft |
Source:  DMMLS #750582 Report a problem DMMLS #750582 Report a problem | ||
Public tax history
| Year | Property taxes | Tax assessment |
|---|---|---|
| 2025 | $2,574 +6% | $158,179 +23% |
| 2024 | $2,428 -26.6% | $128,630 |
| 2023 | $3,310 +3.6% | $128,630 -11.9% |
| 2022 | $3,196 +16.1% | $145,930 |
| 2021 | $2,752 +0.9% | $145,930 +20% |
| 2020 | $2,728 +43.6% | $121,611 |
| 2019 | $1,900 +1.3% | $121,611 +49% |
| 2018 | $1,876 | $81,620 +31.9% |
| 2017 | $1,876 -33.4% | $61,885 |
| 2016 | $2,816 +100% | $61,885 |
| 2015 | $1,408 +0.1% | $61,885 |
| 2014 | $1,406 +7.5% | $61,885 |
| 2013 | $1,308 -2.2% | -- |
| 2012 | $1,338 +2.8% | -- |
| 2011 | $1,302 +6.9% | -- |
| 2010 | $1,218 +9.3% | -- |
| 2009 | $1,114 +4.1% | -- |
| 2008 | $1,070 +16.6% | -- |
| 2007 | $918 | -- |
Find assessor info on the county website
Monthly payment
Est. payment
Payment breakdown
Explore the cost of this home by adjusting the details. Changes won't be saved.Climate risks
Neighborhood: 50049
Nearby schools
Schools provided by the listing agent
- District: Chariton
Source: DMMLS. This data may not be complete. We recommend contacting the local school district to confirm school assignments for this home.
Similar homes
- $169,9003 bd2 ba1.2k sqft218 S 12th St, Chariton, IA 50049For Sale
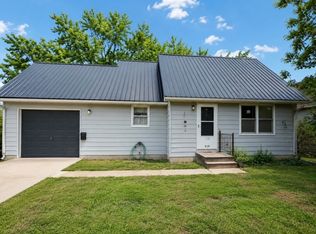 MLS ID #748403, Kaity Brown, Realty ONE Group Impact. DMMLS
 - $169,9003 bd2 ba1.2k sqft726 N 7th St, Chariton, IA 50049For Sale
 MLS ID #744502, Mollie Keitges, Home Realty. DMMLS
 - $185,0002 bd1 ba1.4k sqft508 S Main St, Chariton, IA 50049Active
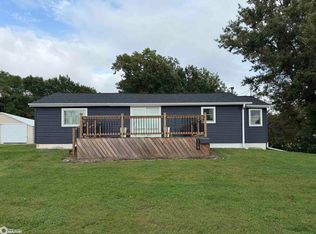 MLS ID #6342845, Hilary Masters, Masters Realty LLC. NoCoast MLS as distributed by MLS GRID
 - $169,9004 bd2 ba2.5k sqft438 N 5th St, Chariton, IA 50049For Sale
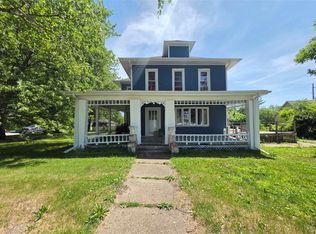 MLS ID #742301, Sumner Johnson, Realty ONE Group Impact. DMMLS
