Welcome home to 726 N 7th Street in Chariton! This beautifully remodeled home is truly move-in ready, offering the perfect blend of modern updates and everyday comfort.
Step inside to find a fresh, updated interior featuring 3 spacious bedrooms, including a primary suite with its own ¾ bathroom, plus an additional full bath. The convenient main-level laundry room makes daily living a breeze.
The extensive renovations continue with all-new kitchen appliances, including the refrigerator, stove, microwave, dishwasher, washer, and dryer—all ready for the new owners. Major mechanical updates include a new furnace and new water heater, while the exterior boasts new siding and several new windows, giving you peace of mind for years to come.
If you've been searching for a home where the work has already been done, this is one you won't want to miss. Schedule your showing today!
For sale
Price cut: $5.1K (9/30)
$169,900
726 N 7th St, Chariton, IA 50049
3beds
1,289sqft
Single Family Residence
Built in 1900
10,236 Square Feet Lot
$-- Zestimate®
$132/sqft
$-- HOA
What's special
Several new windowsFresh updated interiorNew furnaceNew sidingNew water heaterConvenient main-level laundry roomAll-new kitchen appliances
- 91 days
- 264
- 18
Zillow last checked:
Listing updated:
Listed by:
Mollie Keitges (515)250-6287,
Home Realty
Source: DMMLS,MLS#: 744502 Originating MLS: Des Moines Area Association of REALTORS
Originating MLS: Des Moines Area Association of REALTORSFacts & features
Interior
Bedrooms & bathrooms
- Bedrooms: 3
- Bathrooms: 2
- Full bathrooms: 1
- 3/4 bathrooms: 1
- Main level bedrooms: 3
Heating
- Forced Air, Gas, Natural Gas
Cooling
- Central Air
Appliances
- Included: Dryer, Dishwasher, Microwave, Refrigerator, Stove, Washer
- Laundry: Main Level
Features
- Window Treatments
- Flooring: Carpet
- Basement: Partial
Interior area
- Total structure area: 1,289
- Total interior livable area: 1,289 sqft
Property
Parking
- Total spaces: 2
- Parking features: Detached, Garage, Two Car Garage
- Garage spaces: 2
Features
- Stories: 1
Lot
- Size: 10,236 Square Feet
- Dimensions: 64 x 160
- Features: Rectangular Lot
Details
- Parcel number: 0720178002
- Zoning: Res
Construction
Type & style
- Home type: SingleFamily
- Architectural style: Ranch
- Property subtype: Single Family Residence
Materials
- Vinyl Siding
- Foundation: Block
- Roof: Asphalt,Shingle
Condition
- Year built: 1900
Utilities & green energy
- Sewer: Public Sewer
- Water: Public
Community & HOA
Community
- Security: Smoke Detector(s)
HOA
- Has HOA: No
Location
- Region: Chariton
Financial & listing details
- Price per square foot: $132/sqft
- Tax assessed value: $73,822
- Annual tax amount: $1,392
- Date on market: 7/7/2026
- Cumulative days on market: 92 days
- Listing terms: Cash,Conventional,FHA,USDA Loan,VA Loan
- Road surface type: Concrete
Estimated market value
Not available
Estimated sales range
Not available
Not available
Price history
| Date | Event | Price |
|---|---|---|
| 9/30/2026 | Price change | $169,900-2.9%$132/sqft |
Source:  DMMLS #744502 Report a problem DMMLS #744502 Report a problem | ||
| 9/18/2026 | Price change | $175,000-2.7%$136/sqft |
Source: DMMLS #744502 Report a problem | ||
| 8/20/2026 | Price change | $179,900-2.8%$140/sqft |
Source: DMMLS #744502 Report a problem | ||
| 8/19/2026 | Price change | $185,000-5.1%$144/sqft |
Source: DMMLS #744502 Report a problem | ||
| 7/7/2026 | Listed for sale | $195,000+1005.4%$151/sqft |
Source: DMMLS #744502 Report a problem | ||
| 7/17/2025 | Sold | $17,641-16%$14/sqft |
Source:  NoCoast MLS as distributed by MLS GRID #6324577 Report a problem NoCoast MLS as distributed by MLS GRID #6324577 Report a problem | ||
| 5/15/2025 | Pending sale | $21,000$16/sqft |
Source: NoCoast MLS as distributed by MLS GRID #6324577 Report a problem | ||
| 4/29/2025 | Listed for sale | $21,000-47.5%$16/sqft |
Source: NoCoast MLS as distributed by MLS GRID #6324577 Report a problem | ||
| 2/20/2024 | Listing removed | -- |
Source: NoCoast MLS as distributed by MLS GRID #6312224 Report a problem | ||
| 12/5/2023 | Price change | $40,000-11.1%$31/sqft |
Source: NoCoast MLS as distributed by MLS GRID #6312224 Report a problem | ||
| 10/12/2023 | Listed for sale | $45,000+12.5%$35/sqft |
Source: NoCoast MLS as distributed by MLS GRID #6312224 Report a problem | ||
| 11/15/2022 | Listing removed | -- |
Source: Owner Report a problem | ||
| 8/18/2022 | Pending sale | $40,000$31/sqft |
Source: Owner Report a problem | ||
| 8/10/2022 | Listed for sale | $40,000$31/sqft |
Source: Owner Report a problem | ||
Public tax history
| Year | Property taxes | Tax assessment |
|---|---|---|
| 2025 | $1,392 +6.3% | $73,822 0% |
| 2024 | $1,310 +42.4% | $73,834 -0.5% |
| 2023 | $920 +3.6% | $74,225 +57.9% |
| 2022 | $888 +19.4% | $47,000 |
| 2021 | $744 +1.4% | $47,000 +20% |
| 2020 | $734 +10.5% | $39,168 |
| 2019 | $664 +1.8% | $39,168 +15% |
| 2018 | $652 | $34,059 +6% |
| 2017 | $652 -47.4% | $32,132 |
| 2016 | $1,240 +100% | $32,132 |
| 2015 | $620 | $32,132 |
| 2014 | $620 -11.7% | $32,132 |
| 2013 | $702 -4.6% | -- |
| 2012 | $736 +0.8% | -- |
| 2011 | $730 +7.7% | -- |
| 2010 | $678 +11.1% | -- |
| 2009 | $610 +5.2% | -- |
| 2008 | $580 -13.9% | -- |
| 2007 | $674 | -- |
Find assessor info on the county website
Monthly payment
Est. payment
Payment breakdown
Explore the cost of this home by adjusting the details. Changes won't be saved.Climate risks
Neighborhood: 50049
Nearby schools
Schools provided by the listing agent
- District: Chariton
Source: DMMLS. This data may not be complete. We recommend contacting the local school district to confirm school assignments for this home.
Similar homes
- $169,9003 bd2 ba1.2k sqft218 S 12th St, Chariton, IA 50049For Sale
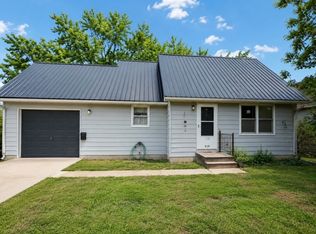 MLS ID #748403, Kaity Brown, Realty ONE Group Impact. DMMLS
 - $179,0003 bd2 ba1k sqft1419 Franklin Ave, Chariton, IA 50049Active
 MLS ID #6339348, William Folkerts, Masters Realty LLC. NoCoast MLS as distributed by MLS GRID
 - $175,0003 bd1 ba1.2k sqft500 N 11th St, Chariton, IA 50049Active
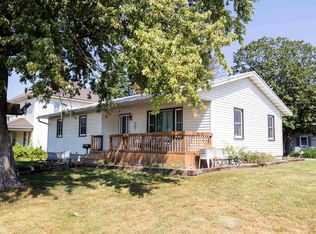 MLS ID #6342472, Elyssa Haring, Masters Realty LLC. NoCoast MLS as distributed by MLS GRID
 - $168,5003 bd1 ba1k sqft1223 Roland Ave, Chariton, IA 50049Active
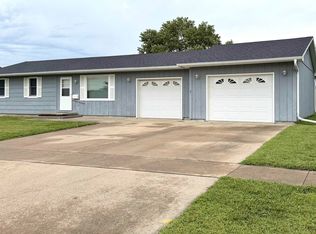 MLS ID #6342782, Hilary Masters, Masters Realty LLC. NoCoast MLS as distributed by MLS GRID
