Well-maintained 3-bedroom, 1-bath, 1.5-story home situated on 4 acres with a practical mix of living space, updates, and functional outbuildings. This home features a classic oak kitchen with an adjoining dining area, a comfortable living room, a cozy family room with a wood stove, and a convenient main-floor laundry. The layout provides practical living with multiple gathering areas.
Recent improvements include 2 new exterior doors, metal roofs, newer windows, a remodeled bathroom, an updated water heater, and 2 newer metal garage buildings. All appliances are included.
The acreage is enhanced by a collection of outbuildings suitable for storage, workshops, or hobbies, including a 16' x 18' shed, 18' x 24' metal building, 24' x 30' metal building with workshop area, 20' x 30' outbuilding, 18' x 30' rustic building with original wood interior, and a 20' x 30' barn. Each structure offers its own utility and character, creating a versatile property with numerous potential uses.
Property is being Sold "As Is"
For sale
Price cut: $20K (10/12)
$199,900
57846 150th Ave, Lacona, IA 50139
3beds
1,550sqft
Single Family Residence
Built in 1930
-- sqft lot
$-- Zestimate®
$129/sqft
$-- HOA
What's special
Adjoining dining areaMultiple gathering areasClassic oak kitchenMetal roofsRemodeled bathroomConvenient main-floor laundryNewer windows
- 4 days
- 255
- 17
Zillow last checked:
Listing updated:
Listed by:
Mike Nelson (641)223-2300,
Peoples Company
Source: DMMLS,MLS#: 737469 Originating MLS: Des Moines Area Association of REALTORS
Originating MLS: Des Moines Area Association of REALTORSFacts & features
Interior
Bedrooms & bathrooms
- Bedrooms: 3
- Bathrooms: 1
- 3/4 bathrooms: 1
Heating
- Forced Air, Gas
Cooling
- Window Unit(s)
Appliances
- Included: Dryer, Refrigerator, Stove, Washer
- Laundry: Main Level
Features
- Dining Area, Window Treatments
- Flooring: Vinyl
- Basement: Crawl Space
Interior area
- Total structure area: 1,550
- Total interior livable area: 1,550 sqft
Property
Parking
- Total spaces: 4
- Parking features: Detached, Garage
- Garage spaces: 4
Features
- Levels: One and One Half
- Stories: 1.5
Details
- Parcel number: Part of 0101100001
- Zoning: Ag
Construction
Type & style
- Home type: SingleFamily
- Architectural style: One and One Half Story
- Property subtype: Single Family Residence
Materials
- Vinyl Siding
- Roof: Metal
Condition
- Year built: 1930
Utilities & green energy
- Sewer: Septic Tank
- Water: Well
Community & HOA
HOA
- Has HOA: No
Location
- Region: Lacona
Financial & listing details
- Price per square foot: $129/sqft
- Tax assessed value: $103,679
- Annual tax amount: $924
- Date on market: 4/1/2026
- Cumulative days on market: 188 days
- Listing terms: Cash,Conventional
Estimated market value
Not available
Estimated sales range
Not available
$1,288/mo
Price history
| Date | Event | Price |
|---|---|---|
| 10/12/2026 | Price change | $199,900-9.1%$129/sqft |
Source:  DMMLS #737469 Report a problem DMMLS #737469 Report a problem | ||
| 10/2/2026 | Pending sale | $219,900$142/sqft |
Source: DMMLS #737469 Report a problem | ||
| 8/25/2026 | Price change | $219,900-4.3%$142/sqft |
Source: DMMLS #737469 Report a problem | ||
| 5/26/2026 | Price change | $229,900-2.1%$148/sqft |
Source: DMMLS #737469 Report a problem | ||
| 4/1/2026 | Listed for sale | $234,900+1074.5%$152/sqft |
Source: DMMLS #737469 Report a problem | ||
| 4/8/2014 | Sold | $20,000$13/sqft |
Source: Public Record Report a problem | ||
Public tax history
| Year | Property taxes | Tax assessment |
|---|---|---|
| 2025 | $1,114 -7.2% | $103,679 +20.3% |
| 2024 | $1,200 +42.2% | $86,211 -1.9% |
| 2023 | $844 +9.9% | $87,907 +79.9% |
| 2022 | $768 -1.3% | $48,865 -3.6% |
| 2021 | $778 +2.6% | $50,714 +9% |
| 2020 | $758 +6.2% | $46,506 -4.6% |
| 2019 | $714 -6.1% | $48,770 +3.1% |
| 2018 | $760 | $47,311 -0.2% |
| 2017 | $760 -48.6% | $47,396 |
| 2016 | $1,480 +100% | $47,396 +0.4% |
| 2015 | $740 +1.6% | $47,226 -0.6% |
| 2014 | $728 -5.2% | $47,529 |
| 2013 | $768 +0.3% | -- |
| 2012 | $766 | -- |
| 2011 | $766 +4.9% | -- |
| 2010 | $730 -3.7% | -- |
| 2009 | $758 +5.9% | -- |
| 2008 | $716 +4.7% | -- |
| 2007 | $684 | -- |
Find assessor info on the county website
Monthly payment
Est. payment
Payment breakdown
Explore the cost of this home by adjusting the details. Changes won't be saved.Climate risks
Neighborhood: 50139
Nearby schools
Schools provided by the listing agent
- District: Southeast Warren
Source: DMMLS. This data may not be complete. We recommend contacting the local school district to confirm school assignments for this home.

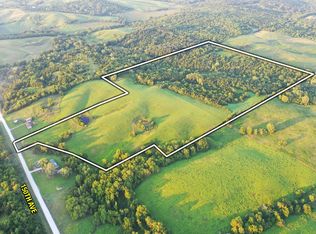
Similar homes
- $209,9003 bd2 ba1.1k sqft207 S East Ave, Lacona, IA 50139For Sale
 MLS ID #739166, Joshua Jenkins, RE/MAX Precision. DMMLS
 - $175,0003 bd3 ba1.7k sqft918 Armory Ave, Chariton, IA 50049For Sale
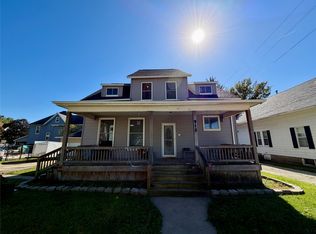 MLS ID #750582, Caleb Byers, Premier Land and Home. DMMLS
 - $185,0002 bd1 ba1.4k sqft508 S Main St, Chariton, IA 50049Active
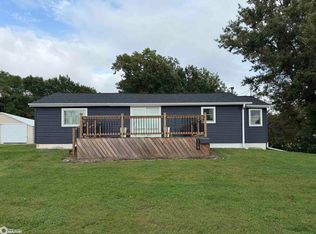 MLS ID #6342845, Hilary Masters, Masters Realty LLC. NoCoast MLS as distributed by MLS GRID
 - $198,0003 bd2 ba1.9k sqft801 Curtis Ave, Chariton, IA 50049Active
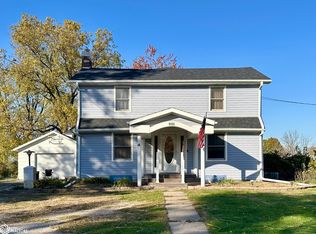 MLS ID #6333465, Hilary Masters, Masters Realty LLC. NoCoast MLS as distributed by MLS GRID
