This stunning home offers space, comfort, and convenience in a desirable Chariton location. Situated on nearly half an acre, the property features a circle driveway and both a two-car attached garage and a two-car detached garage—perfect for extra vehicles, hobbies, or storage. Inside, the open-concept layout flows into a large kitchen with plenty of space for cooking and entertaining and enjoy the walk in closets and walk out lower level to maximize convenience at every step! Head outside to enjoy the wraparound deck, ideal for relaxing or hosting gatherings. With its generous lot, functional layout, and close proximity to Van Allen Elementary and Chariton High School, this home offers the perfect blend of comfort and convenience. Contact Sumner or Kayla to Schedule your private tour today!
For sale
Price cut: $65K (8/27)
$450,000
811 N Main St, Chariton, IA 50049
4beds
2,797sqft
Single Family Residence
Built in 1997
0.46 Acres Lot
$-- Zestimate®
$161/sqft
$-- HOA
What's special
Two-car detached garageNearly half an acreOpen-concept layoutTwo-car attached garageCircle drivewayFunctional layoutGenerous lot
- 166 days
- 159
- 3
Zillow last checked:
Listing updated:
Listed by:
Sumner Johnson (515)681-7973,
Realty ONE Group Impact,
Kayla Johnson 515-681-5420,
Realty ONE Group Impact
Source: DMMLS,MLS#: 739312 Originating MLS: Des Moines Area Association of REALTORS
Originating MLS: Des Moines Area Association of REALTORSFacts & features
Interior
Bedrooms & bathrooms
- Bedrooms: 4
- Bathrooms: 5
- Full bathrooms: 2
- 3/4 bathrooms: 2
- 1/2 bathrooms: 1
- Main level bedrooms: 2
Heating
- Natural Gas, Radiant
Cooling
- Central Air
Appliances
- Included: Built-In Oven, Dryer, Dishwasher, Freezer, Microwave, Refrigerator, Stove, Washer
- Laundry: Main Level
Features
- Wet Bar, Dining Area, Eat-in Kitchen
- Flooring: Carpet, Hardwood, Tile
- Basement: Partially Finished,Walk-Out Access
- Number of fireplaces: 1
- Fireplace features: Gas Log
Interior area
- Total structure area: 2,797
- Total interior livable area: 2,797 sqft
- Finished area below ground: 1,320
Property
Parking
- Total spaces: 4
- Parking features: Attached, Detached, Garage, Two Car Garage
- Attached garage spaces: 4
Features
- Stories: 1
- Patio & porch: Covered, Deck, Patio
- Exterior features: Deck, Patio
Lot
- Size: 0.46 Acres
- Features: Rectangular Lot
Details
- Parcel number: 071928007
- Zoning: RES
Construction
Type & style
- Home type: SingleFamily
- Architectural style: Ranch
- Property subtype: Single Family Residence
Materials
- Brick
- Foundation: Poured
- Roof: Asphalt,Shingle
Condition
- Year built: 1997
Utilities & green energy
- Sewer: Public Sewer
- Water: Public
Community & HOA
Community
- Security: Security System, Fire Alarm, Smoke Detector(s)
HOA
- Has HOA: No
Location
- Region: Chariton
Financial & listing details
- Price per square foot: $161/sqft
- Tax assessed value: $547,282
- Annual tax amount: $6,592
- Date on market: 4/28/2026
- Cumulative days on market: 167 days
- Listing terms: Cash,Conventional,FHA,USDA Loan,VA Loan
- Road surface type: Concrete
Estimated market value
Not available
Estimated sales range
Not available
Not available
Price history
| Date | Event | Price |
|---|---|---|
| 8/27/2026 | Price change | $450,000-12.6%$161/sqft |
Source:  DMMLS #739312 Report a problem DMMLS #739312 Report a problem | ||
| 4/28/2026 | Listed for sale | $515,000-14%$184/sqft |
Source: DMMLS #739312 Report a problem | ||
| 5/23/2025 | Listing removed | $599,000$214/sqft |
Source: NoCoast MLS as distributed by MLS GRID #6321536 Report a problem | ||
| 4/29/2025 | Listed for sale | $599,000$214/sqft |
Source:  NoCoast MLS as distributed by MLS GRID #6321536 Report a problem NoCoast MLS as distributed by MLS GRID #6321536 Report a problem | ||
| 3/25/2025 | Listing removed | $599,000$214/sqft |
Source: NoCoast MLS as distributed by MLS GRID #6321536 Report a problem | ||
| 9/24/2024 | Listed for sale | $599,000-4.2%$214/sqft |
Source: NoCoast MLS as distributed by MLS GRID #6321536 Report a problem | ||
| 7/12/2024 | Listing removed | $625,000$223/sqft |
Source: NoCoast MLS as distributed by MLS GRID #6315766 Report a problem | ||
| 7/9/2024 | Price change | $625,000-7.7%$223/sqft |
Source: NoCoast MLS as distributed by MLS GRID #6315766 Report a problem | ||
| 3/27/2024 | Listed for sale | $677,000$242/sqft |
Source: NoCoast MLS as distributed by MLS GRID #6315766 Report a problem | ||
Public tax history
| Year | Property taxes | Tax assessment |
|---|---|---|
| 2025 | $6,592 +5.9% | $547,282 +76.6% |
| 2024 | $6,224 -13% | $309,974 -1.1% |
| 2023 | $7,150 +3.5% | $313,419 +2.8% |
| 2022 | $6,908 -1.4% | $304,950 |
| 2021 | $7,004 +0.7% | $304,950 +2.9% |
| 2020 | $6,954 -6.5% | $296,319 |
| 2019 | $7,434 +1.1% | $296,319 +0.7% |
| 2018 | $7,354 | $294,357 +2.3% |
| 2017 | $7,354 -50.2% | $287,859 |
| 2016 | $14,780 +100% | $287,859 |
| 2015 | $7,390 +0.2% | $287,859 |
| 2014 | $7,376 | $287,859 |
Find assessor info on the county website
Monthly payment
Est. payment
Payment breakdown
Explore the cost of this home by adjusting the details. Changes won't be saved.Climate risks
Neighborhood: 50049
Nearby schools
Schools provided by the listing agent
- District: Chariton
Source: DMMLS. This data may not be complete. We recommend contacting the local school district to confirm school assignments for this home.
Similar homes
- $489,9004 bd3 ba2k sqft1105 Lucas Ave, Chariton, IA 50049For Sale
 MLS ID #742848, Jeffrey Hagel, Jeff Hagel Real Estate. DMMLS
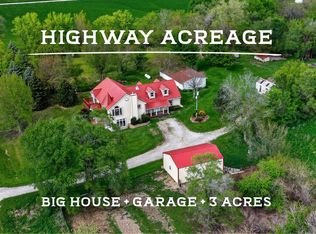
 - $449,9004 bd3 ba3.1k sqft55158 260th Ave, Chariton, IA 50049For Sale
 MLS ID #739715, Joshua Jenkins, RE/MAX Precision. DMMLS
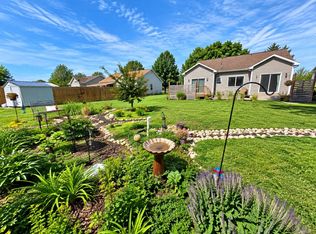
 - $426,0006 bd3 ba1.5k sqft1120 N 17th St, Chariton, IA 50049For Sale
 MLS ID #742744, Sumner Johnson, Realty ONE Group Impact. DMMLS
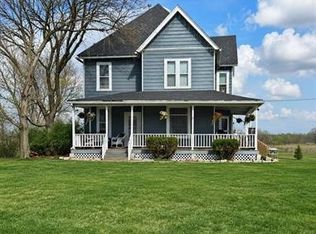
 - $369,9004 bd2 ba2.5k sqft714 S 4th St, Chariton, IA 50049For Sale
 MLS ID #741388, Lisa Stripe, Iowa Realty South Lakes. DMMLS
