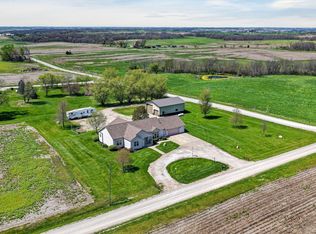
HIGHWAY ACREAGE WITH OVERSIZED HOME! If you like extra space this is the home for you as this split level style home offers over 3100+ total finish sq ft across all levels! The “main” level features 2 bedrooms, a living room & foyer/mudroom. The “upper” level offers a spacious kitchen with an abundance of cabinets, tile floors & large island with breakfast bar. All appliances included! The kitchen opens up to a vaulted room that could be used for a dining or living room! The primary ensuite has a large bedroom with private balcony deck, full bath & walk-in closet. Lastly, this level offers a hall half bath/laundry room with W&D included! The "lower" level features a huge family room with stone fireplace, ¾ bath, a bedroom & a non-conforming 5th bedroom. The unfinished attic provides a nice space for storage with future finish potential! Outside you’ll love the opportunity this 3.15 acre parcel provides! Currently in use as a hobby farm… there’s a 24x42 open face machine shed, multiple sheds & 24x32 detached 2-car garage with two tall overhead doors! There’s room for more fenced areas and/or room to build more barns if desired! Located close to Chariton, Knoxville, Melcher-Dallas, Indianola, Oskaloosa, Albia, Pella, Osceola! Under 50 minutes to Des Moines & 60 Minutes to West Des Moines! All information obtained from Seller & public records.
For sale
Price cut: $15.1K (7/2)
$459,900
55158 260th Ave, Chariton, IA 50049
4beds
3,152sqft
Single Family Residence
Built in 1995
3.15 Acres Lot
$-- Zestimate®
$146/sqft
$-- HOA
What's special
Multiple shedsPrivate balcony deckTile floorsSplit level style home
- 82 days |
- 496 |
- 26 |
Zillow last checked:
Listing updated:
Listed by:
Joshua Jenkins (515)689-2655,
RE/MAX Precision
Source: DMMLS,MLS#: 739715 Originating MLS: Des Moines Area Association of REALTORS
Originating MLS: Des Moines Area Association of REALTORSFacts & features
Interior
Bedrooms & bathrooms
- Bedrooms: 4
- Bathrooms: 3
- Full bathrooms: 1
- 3/4 bathrooms: 1
- 1/2 bathrooms: 1
- Main level bedrooms: 3
Heating
- Baseboard, Electric, Forced Air, Gas, Propane, See Remarks
Cooling
- Central Air, See Remarks
Appliances
- Included: Dryer, Dishwasher, Refrigerator, Stove, Washer
- Laundry: Upper Level
Features
- Dining Area
- Flooring: Carpet, Laminate, Tile
- Basement: Egress Windows,Partial
- Number of fireplaces: 1
- Fireplace features: Gas Log
Interior area
- Total structure area: 3,152
- Total interior livable area: 3,152 sqft
Video & virtual tour
Property
Parking
- Total spaces: 2
- Parking features: Detached, Garage, Two Car Garage
- Garage spaces: 2
Features
- Levels: Two,Multi/Split
- Stories: 2
- Patio & porch: Covered, Deck
- Exterior features: Deck, Storage
- Fencing: Other
Lot
- Size: 3.15 Acres
- Features: Irregular Lot
Details
- Additional structures: Storage
- Parcel number: 0314300006
- Zoning: R
Construction
Type & style
- Home type: SingleFamily
- Architectural style: Two Story,Split Level,Traditional
- Property subtype: Single Family Residence
Materials
- See Remarks
- Foundation: Block, Slab
- Roof: Metal
Condition
- Year built: 1995
Utilities & green energy
- Sewer: Septic Tank
- Water: Rural
Community & HOA
HOA
- Has HOA: No
Location
- Region: Chariton
Financial & listing details
- Price per square foot: $146/sqft
- Tax assessed value: $419,066
- Annual tax amount: $5,052
- Date on market: 5/1/2026
- Cumulative days on market: 83 days
- Listing terms: Cash,Conventional,VA Loan
- Road surface type: Asphalt
Estimated market value
Not available
Estimated sales range
Not available
Not available
Price history
| Date | Event | Price |
|---|---|---|
| 7/2/2026 | Price change | $459,900-3.2%$146/sqft |
Source:  DMMLS #739715 Report a problem DMMLS #739715 Report a problem | ||
| 5/1/2026 | Listed for sale | $475,000-8.7%$151/sqft |
Source: DMMLS #739715 Report a problem | ||
| 11/24/2025 | Listing removed | -- |
Source: Owner Report a problem | ||
| 6/5/2025 | Price change | $520,000-1.9%$165/sqft |
Source: Owner Report a problem | ||
| 5/1/2025 | Listed for sale | $530,000+1%$168/sqft |
Source: Owner Report a problem | ||
| 12/19/2024 | Listing removed | -- |
Source: Owner Report a problem | ||
| 8/14/2024 | Listed for sale | $525,000+303.8%$167/sqft |
Source: Owner Report a problem | ||
| 11/3/2014 | Sold | $130,000-21.2%$41/sqft |
Source: Public Record Report a problem | ||
| 11/17/2011 | Listing removed | $165,000$52/sqft |
Source: Betty Hansen #144001556 Report a problem | ||
| 2/7/2010 | Listed for sale | $165,000$52/sqft |
Source: Betty Hansen #144001556 Report a problem | ||
Public tax history
| Year | Property taxes | Tax assessment |
|---|---|---|
| 2025 | $5,052 +1% | $419,066 +26.4% |
| 2024 | $5,004 +79.4% | $331,498 -1% |
| 2023 | $2,790 +9.8% | $334,868 +113.4% |
| 2022 | $2,542 +16.6% | $156,950 |
| 2021 | $2,180 +2.6% | $156,950 +39.4% |
| 2020 | $2,124 +5.1% | $112,569 -13.9% |
| 2019 | $2,020 +0.9% | $130,794 +11.4% |
| 2018 | $2,002 | $117,447 +6% |
| 2017 | $2,002 -49.7% | $110,798 |
| 2016 | $3,984 +100% | $110,798 |
| 2015 | $1,992 -0.9% | $110,798 |
| 2014 | $2,010 +7.5% | $110,798 |
| 2013 | $1,870 -1.9% | -- |
| 2012 | $1,906 +2.8% | -- |
| 2011 | $1,854 +6.3% | -- |
| 2010 | $1,744 +8.1% | -- |
| 2009 | $1,614 +3.9% | -- |
| 2008 | $1,554 +26.5% | -- |
| 2007 | $1,228 | -- |
Find assessor info on the county website
Monthly payment
Est. payment
Payment breakdown
Explore the cost of this home by adjusting the details. Changes won't be saved.Climate risks
Neighborhood: 50049
Nearby schools
GreatSchools rating
- 5/10Van Allen Elementary SchoolGrades: 3-5Distance: 7.3 mi
- 7/10Chariton Middle SchoolGrades: 6-8Distance: 7.1 mi
- 3/10Chariton High SchoolGrades: 9-12Distance: 7.5 mi
Schools provided by the listing agent
- District: Chariton
Source: DMMLS. This data may not be complete. We recommend contacting the local school district to confirm school assignments for this home.
- $527,400-- bd1 ba1.3k sqft55260 260th Ave, Chariton, IA 50049Off Market
- $437,5003 bd1 ba2k sqft54734 260th Ave, Chariton, IA 50049Off Market
- $322,400-- bd1 ba1.7k sqft55259 260th Ave, Chariton, IA 50049Off Market
- $243,600-- bd1 ba416 sqft54951 260th Ave, Chariton, IA 50049Off Market
- $592,4003 bd0 ba1.5k sqft54902 265th Ave, Chariton, IA 50049Off Market
- $236,7005 bd1 ba1.2k sqft55535 260th Ave, Chariton, IA 50049Off Market
- $484,700-- bd1 ba3.5k sqft54639 State Highway 14, Chariton, IA 50049Off Market
- $298,500-- bd1 ba792 sqft54521 260th Ave, Chariton, IA 50049Off Market
A local agent can set up tours, give advice and negotiate with sellers.
Similar homes
- $449,9003 bd3 ba2.1k sqft2481 20th Pl, Lacona, IA 50139For Sale
 MLS ID #738978, Joshua Jenkins, RE/MAX Precision. DMMLS
 - $495,0004 bd3 ba2k sqft1105 Lucas Ave, Chariton, IA 50049For Sale
 MLS ID #742848, Jeffrey Hagel, Jeff Hagel Real Estate. DMMLS
 - $515,0004 bd5 ba2.7k sqft811 N Main St, Chariton, IA 50049For Sale
 MLS ID #739312, Sumner Johnson, Realty ONE Group Impact. DMMLS
 - $369,9004 bd2 ba2.5k sqft714 S 4th St, Chariton, IA 50049Active
 MLS ID #6337885, Lisa Stripe, Iowa Realty South Lakes. NoCoast MLS as distributed by MLS GRID
 - $539,9004 bd3 ba1.9k sqft1055 Highway G76, Knoxville, IA 50138For SaleMLS ID #744960, Alex Dunkin, Premier Land and Home. DMMLS
- $399,0003 bd2 ba1.9k sqft2114 60th Ave, Dallas, IA 50062For SaleMLS ID #742791, Alex Larson, RE/MAX Precision. DMMLS
- $499,0004 bd3 ba3k sqft2614 Forest Dr, Knoxville, IA 50138For SaleMLS ID #741015, Sara Roberts, Sundance Realty. DMMLS
- $535,0005 bd4 ba3.4k sqft21276 190th Ave, Lacona, IA 50139For SaleMLS ID #730335, Sandy Delzell, Iowa Realty Indianola. DMMLS
- $275,0004 bd2 ba1.6k sqft1102 Ashland Ave, Chariton, IA 50049ActiveMLS ID #6339649, Hilary Masters, Masters Realty LLC. NoCoast MLS as distributed by MLS GRID
- $429,0003 bd3 ba1.6k sqft10674 112th Ave, Melrose, IA 52569ActiveMLS ID #6339038, Lori Bogle, Bogle Realty LLC. NoCoast MLS as distributed by MLS GRID
- $525,0003 bd2 ba2.5k sqft1147 Highway 14, Knoxville, IA 50138For SaleMLS ID #737656, DEB MILLER, Iowa Realty Beaverdale. DMMLS
- $585,9003 bd4 ba3.3k sqft18738 Polk St, Milo, IA 50166For SaleMLS ID #11692382, Brad Kline, NEXT GENERATION REALTY, INC.. My State MLS
- $669,0005 bd4 ba2.5k sqft10674 & 10620 112th Ave, Melrose, IA 52569ActiveMLS ID #6337786, Lori Bogle, Bogle Realty LLC. NoCoast MLS as distributed by MLS GRID
- $625,0002 bd2 ba2.4k sqft15368 Newbold St, Indianola, IA 50125For SaleMLS ID #735634, MaK Noltensmeier, Keller Williams Realty GDM. DMMLS
