Welcome to 42137 State Highway 14 in rural Lucas County! This environmentally conscious, off-grid property offers 30 acres M/L and quality Amish craftsmanship throughout. Built in 2022, the two-story home features approximately 1,760 sq. ft. per level, a full basement, open-concept living room and eat-in kitchen, main-floor primary suite, five upstairs bedrooms, a full bathroom, and an unfinished attic for storage. A finished 24' x 36' garage is attached.
Outbuildings include an impressive 40' x 112' enclosed horse pavilion with 16 individual stalls, tack room, wash area, concrete floor, and elevated 40' x 40' loft. A 30' x 52' steel building features a concrete floor and 10-foot covered entrance overhang. Additional structures include 12' x 24' and 12' x 36' buildings, an 8' x 12' she shed, 16' x 16' enclosed chicken house, and 8' x 10' garden shed. Located just a short distance from the equestrian trails at Stephens State Forest, this versatile property is ready for your next horseback-riding adventure. Call today to schedule a private showing!
For sale
Price cut: $44K (10/16)
$495,000
42137 State Highway 14, Chariton, IA 50049
6beds
3,520sqft
Single Family Residence
Built in 2022
30 Acres Lot
$486,400 Zestimate®
$141/sqft
$-- HOA
What's special
Tack roomFull basementQuality amish craftsmanship throughoutWash areaFive upstairs bedroomsMain-floor primary suite
- 48 days
- 640
- 60
Zillow last checked:
Listing updated:
Listed by:
Keith Davis (641)891-0413,
Premier Land and Home
Source: DMMLS,MLS#: 748318 Originating MLS: Des Moines Area Association of REALTORS
Originating MLS: Des Moines Area Association of REALTORSFacts & features
Interior
Bedrooms & bathrooms
- Bedrooms: 6
- Bathrooms: 3
- Full bathrooms: 2
- 3/4 bathrooms: 1
- Main level bedrooms: 1
Heating
- See Remarks
Cooling
- None
Features
- Flooring: Hardwood, Tile
- Has fireplace: Yes
- Fireplace features: Wood Burning
Interior area
- Total structure area: 3,520
- Total interior livable area: 3,520 sqft
Property
Parking
- Total spaces: 2
- Parking features: Attached, Garage, Two Car Garage
- Attached garage spaces: 2
Features
- Levels: Two
- Stories: 2
- Patio & porch: Covered, Deck
- Exterior features: Deck
Lot
- Size: 30 Acres
Details
- Additional structures: Outbuilding
- Parcel number: 1119400005,1119400006
- Zoning: Ag
Construction
Type & style
- Home type: SingleFamily
- Architectural style: Two Story
- Property subtype: Single Family Residence
Materials
- Metal Siding, Vinyl Siding, Wood Siding
- Roof: Metal
Condition
- Resale
- New construction: No
- Year built: 2022
Utilities & green energy
- Sewer: Septic Tank
- Water: Rural
Community & HOA
Community
- Security: Smoke Detector(s)
HOA
- Has HOA: No
Location
- Region: Chariton
Financial & listing details
- Price per square foot: $141/sqft
- Tax assessed value: $309,192
- Annual tax amount: $4,732
- Date on market: 8/31/2026
- Cumulative days on market: 49 days
- Listing terms: Cash,Conventional
- Road surface type: Concrete
Estimated market value
$486,400
$462,000 - $511,000
$3,212/mo
Price history
| Date | Event | Price |
|---|---|---|
| 10/16/2026 | Price change | $495,000-8.2%$141/sqft |
Source:  DMMLS #748318 Report a problem DMMLS #748318 Report a problem | ||
| 9/19/2026 | Price change | $539,000-1.8%$153/sqft |
Source: DMMLS #748318 Report a problem | ||
| 8/31/2026 | Listed for sale | $549,000-4.5%$156/sqft |
Source: DMMLS #748318 Report a problem | ||
| 4/19/2026 | Listing removed | $575,000$163/sqft |
Source: DMMLS #715727 Report a problem | ||
| 6/18/2025 | Price change | $575,000-11.5%$163/sqft |
Source: DMMLS #715727 Report a problem | ||
| 4/17/2025 | Listed for sale | $649,500+1019.8%$185/sqft |
Source: DMMLS #715727 Report a problem | ||
| 10/31/2013 | Sold | $58,000$16/sqft |
Source: Public Record Report a problem | ||
Public tax history
| Year | Property taxes | Tax assessment |
|---|---|---|
| 2025 | $4,508 +1.1% | $309,192 +5.7% |
| 2024 | $4,458 +682.1% | $292,389 -1.2% |
| 2023 | $570 +4.8% | $296,044 +979.8% |
| 2022 | $544 -4.6% | $27,416 -11.9% |
| 2021 | $570 +3.3% | $31,128 -23.9% |
| 2020 | $552 +48.4% | $40,891 |
| 2019 | $372 +1.6% | $40,891 +42.2% |
| 2018 | $366 | $28,757 +6% |
| 2017 | $366 -48.6% | $27,129 |
| 2016 | $712 +100% | $27,129 |
| 2015 | $356 -1.1% | $27,129 -61.6% |
| 2014 | $360 -67.9% | $70,723 |
| 2013 | $1,120 +1.1% | -- |
| 2012 | $1,108 +2% | -- |
| 2011 | $1,086 +6.7% | -- |
| 2010 | $1,018 +9% | -- |
| 2009 | $934 +3.8% | -- |
| 2008 | $900 +21% | -- |
| 2007 | $744 | -- |
Find assessor info on the county website
Monthly payment
Est. payment
Payment breakdown
Explore the cost of this home by adjusting the details. Changes won't be saved.Climate risks
Neighborhood: 50049
Nearby schools
Schools provided by the listing agent
- District: Chariton
Source: DMMLS. This data may not be complete. We recommend contacting the local school district to confirm school assignments for this home.
Similar homes
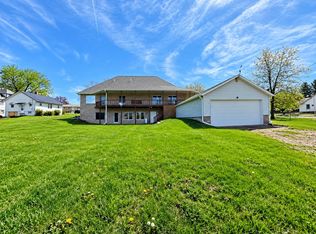
- $489,9004 bd3 ba2k sqft1105 Lucas Ave, Chariton, IA 50049For Sale
 MLS ID #742848, Jeffrey Hagel, Jeff Hagel Real Estate. DMMLS
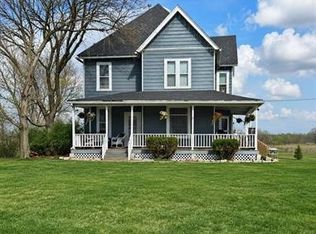
 - $450,0004 bd5 ba2.7k sqft811 N Main St, Chariton, IA 50049For Sale
 MLS ID #739312, Sumner Johnson, Realty ONE Group Impact. DMMLS
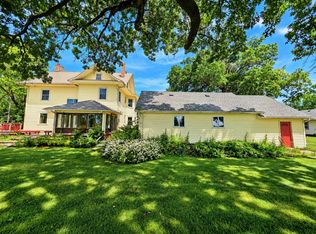
 - $369,9004 bd2 ba2.5k sqft714 S 4th St, Chariton, IA 50049For Sale
 MLS ID #741388, Lisa Stripe, Iowa Realty South Lakes. DMMLS
 - $299,0003 bd2 ba3k sqft730 Grace Ave, Chariton, IA 50049For Sale
 MLS ID #745783, Sumner Johnson, Realty ONE Group Impact. DMMLS
