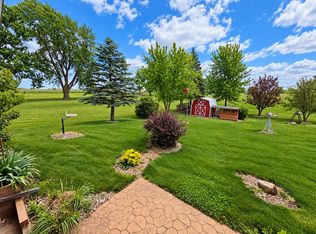
If you’ve been looking for a southern Iowa acreage that combines a move-in-ready home, beautiful hardwood timber, recreational opportunities, and easy access, this one deserves a look. Situated just outside Chariton along a paved two-lane highway, this 19.55± acre property offers a great combination of country living, privacy, and convenience.The approximately 1,200 sq. ft. home features three bedrooms and two full bathrooms and has recently undergone several updates. Improvements include new flooring, fresh interior paint, updated bathrooms, a new roof in 2026, and a new deck in 2025 with new railing. The home is heated by a gas furnace with central air, and the LP tank is owned.Outside, the property offers a shop and additional outbuilding, providing plenty of room for equipment, tools, ATVs, hunting gear, or hobbies. A fenced dog yard adds another convenient feature for pet owners.The land is what truly makes this property special. Beautiful mature hardwoods provide an incredible setting, while an established trail system allows you to easily access and enjoy the acreage. Deer and other wildlife are plentiful, making this an excellent property for hunting, hiking, trail riding, wildlife watching, or simply enjoying your own piece of southern Iowa. Whether you’re looking for a full-time country home, small recreational property, or your own private getaway near Chariton, this acreage is ready for its next owner.
For sale
Price cut: $5K (9/21)
$367,900
54575 200th Ave, Chariton, IA 50049
3beds
1,232sqft
Manufactured Home, Single Family Residence
Built in 1980
19.55 Acres Lot
$355,900 Zestimate®
$299/sqft
$-- HOA
What's special
Move-in-ready homeShop and additional outbuildingUpdated bathroomsBeautiful mature hardwoodsNew flooringBeautiful hardwood timberFresh interior paint
- 46 days
- 830
- 51
Zillow last checked:
Listing updated:
Listed by:
Alex Dunkin (641)895-6589,
Premier Land and Home
Source: DMMLS,MLS#: 748386 Originating MLS: Des Moines Area Association of REALTORS
Originating MLS: Des Moines Area Association of REALTORSFacts & features
Interior
Bedrooms & bathrooms
- Bedrooms: 3
- Bathrooms: 2
- Full bathrooms: 2
- Main level bedrooms: 3
Heating
- Forced Air, Gas
Cooling
- Central Air
Interior area
- Total structure area: 1,232
- Total interior livable area: 1,232 sqft
Property
Parking
- Total spaces: 1
- Parking features: Detached, Garage, One Car Garage
- Garage spaces: 1
Lot
- Size: 19.55 Acres
Details
- Parcel number: 0223100006
Construction
Type & style
- Home type: SingleFamily
- Architectural style: Manufactured Home
- Property subtype: Manufactured Home, Single Family Residence
Materials
- Vinyl Siding
Condition
- Resale
- New construction: No
- Year built: 1980
Utilities & green energy
- Sewer: Septic Tank
- Water: Rural
Community & HOA
HOA
- Has HOA: No
Location
- Region: Chariton
Financial & listing details
- Price per square foot: $299/sqft
- Tax assessed value: $103,126
- Annual tax amount: $1,328
- Date on market: 9/2/2026
- Cumulative days on market: 47 days
- Listing terms: Cash,Conventional,VA Loan
- Road surface type: Concrete
Estimated market value
$355,900
$338,000 - $374,000
$1,490/mo
Price history
| Date | Event | Price |
|---|---|---|
| 9/21/2026 | Price change | $367,900-1.3%$299/sqft |
Source:  DMMLS #748386 Report a problem DMMLS #748386 Report a problem | ||
| 9/11/2026 | Price change | $372,900-1.8%$303/sqft |
Source: DMMLS #748386 Report a problem | ||
| 9/2/2026 | Listed for sale | $379,900+27.9%$308/sqft |
Source: DMMLS #748386 Report a problem | ||
| 8/31/2022 | Sold | $297,000$241/sqft |
Source:  NoCoast MLS as distributed by MLS GRID #6300479 Report a problem NoCoast MLS as distributed by MLS GRID #6300479 Report a problem | ||
Public tax history
| Year | Property taxes | Tax assessment |
|---|---|---|
| 2025 | $1,284 +1.1% | $103,126 +31.2% |
| 2024 | $1,270 -14.9% | $78,625 -2.8% |
| 2023 | $1,492 +4.6% | $80,858 +1.1% |
| 2022 | $1,426 +10% | $79,939 -0.6% |
| 2021 | $1,296 +2.5% | $80,438 +16.3% |
| 2020 | $1,264 +7.7% | $69,157 -0.8% |
| 2019 | $1,174 +1.2% | $69,744 +11.6% |
| 2018 | $1,160 | $62,504 +5.6% |
| 2017 | $1,160 -49.2% | $59,210 |
| 2016 | $2,284 +100% | $59,210 -0.5% |
| 2015 | $1,142 -1% | $59,519 -0.8% |
| 2014 | $1,154 | $60,029 |
Find assessor info on the county website
Monthly payment
Est. payment
Payment breakdown
Explore the cost of this home by adjusting the details. Changes won't be saved.Climate risks
Neighborhood: 50049
Nearby schools
Schools provided by the listing agent
- District: Chariton
Source: DMMLS. This data may not be complete. We recommend contacting the local school district to confirm school assignments for this home.

Similar homes
- $389,9002 bd2 ba1.2k sqft46841 200th Ave, Chariton, IA 50049For Sale
 MLS ID #747128, Rachel Eller, Summerset Realty. DMMLS
 - $299,0002 bd2 ba1.4k sqft21450 490th St, Chariton, IA 50049For Sale
 MLS ID #737851, Sumner Johnson, Realty ONE Group Impact. DMMLS
 - $285,0003 bd3 ba1.6k sqft626 N Grand St, Chariton, IA 50049Active
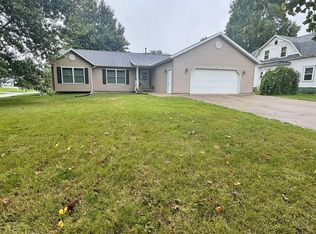 MLS ID #6342394, Adam Fitzpatrick, Stoney Oak Properties LLC. NoCoast MLS as distributed by MLS GRID
 - $399,9003 bd2 ba1.4k sqft17322 88th Ave, Indianola, IA 50125For Sale
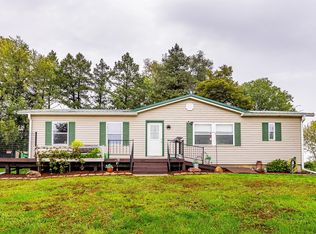 MLS ID #750477, Brett Baker, RE/MAX Concepts. DMMLS
