Experience unmatched luxury and efficiency in this meticulously upgraded home. Designed for comfort & style, the expansive main level boasts soaring ceilings, Andersen energy-efficient windows, and hardwood floors. The chef’s kitchen features a gas range, a walk-in pantry, and bar seating.
The primary suite offers pond views, a walk-in closet, & a spa-like bath with a soaking tub & dual vanities. Upstairs, four spacious bedrooms each include walk-in closets & private vanities. The remodeled lower level features radiant heat, luxury plank flooring, a family room, & patio access.
Premium upgrades: New roof/gutters, 2 HVAC systems, recirculating hot water, water softener, Toto toilets, hot/cold exterior spigot & a deck w/ gas line.
Near Phelps Health & Missouri S&T, this home blends luxury, efficiency, & space! ?? Schedule your private tour today!
Closed
Listed by: Keller Williams Local • Katherine Stanislawski • 573-368-9173
Bought with: Real Broker LLC
Price Unknown
10674 Dolomite Cir, Rolla, MO 65401
5beds
5,106sqft
Single Family Residence
Built in 2004
0.97 Acres Lot
$525,800 Zestimate®
$--/sqft
$3,617 Estimated rent
Home value
$525,800
Estimated sales range
Not available
$3,617/mo
Zestimate® history
Owner options
List your home for rent
$3,617/mo
Rent Zestimate®
Find your next renter with Zillow Rental Manager. Plus, with online applications, you can quickly screen prospective tenants – for free.
$3,617/mo
Rent Zestimate®
Refinance and save
$400/mo
Est. payment
Refinancing to a lower rate could help reduce your monthly payments and save thousands over the life of the loan.
$400/mo
Est. payment
Explore your selling options
Work with a Zillow partner agent
Leverage their expertise and Zillow's premium Showcase listings to get your home seen by more buyers.
Get startedList with your own agent
Get your home in front of millions of buyers by listing it on Zillow.
Learn how to do itSell it yourself
Take full control of how buyers see your home on Zillow by listing For Sale by Owner (FSBO).
List your homeWhat's special
Remodeled lower levelPond viewsPatio accessSpacious bedroomsLuxury plank flooringDual vanitiesSpa-like bath
Zillow last checked:
Listing updated:
Listed by:
Katherine Stanislawski 573-368-9173,
Keller Williams Local
Bought with:
Katie Rask, 2020032761
Real Broker LLC
Source: MARIS,MLS#: 24033079 Originating MLS: South Central Board of REALTORS
Originating MLS: South Central Board of REALTORSFacts & features
Interior
Bedrooms & bathrooms
- Bedrooms: 5
- Bathrooms: 6
- Full bathrooms: 4
- 1/2 bathrooms: 2
- Main level bathrooms: 2
- Main level bedrooms: 1
Primary bedroom
- Features: Floor Covering: Luxury Vinyl Plank, Wall Covering: Some
- Level: Main
- Area: 238
- Dimensions: 17 x 14
Bedroom
- Features: Floor Covering: Carpeting, Wall Covering: Some
- Level: Upper
- Area: 132
- Dimensions: 12 x 11
Bedroom
- Features: Floor Covering: Carpeting, Wall Covering: Some
- Level: Upper
- Area: 143
- Dimensions: 13 x 11
Bedroom
- Features: Floor Covering: Carpeting, Wall Covering: Some
- Level: Upper
- Area: 156
- Dimensions: 13 x 12
Bedroom
- Features: Floor Covering: Carpeting, Wall Covering: Some
- Level: Upper
- Area: 176
- Dimensions: 16 x 11
Primary bathroom
- Features: Floor Covering: Ceramic Tile, Wall Covering: Some
- Level: Main
- Area: 126
- Dimensions: 14 x 9
Bathroom
- Features: Floor Covering: Ceramic Tile, Wall Covering: None
- Level: Main
- Area: 25
- Dimensions: 5 x 5
Bathroom
- Features: Floor Covering: Ceramic Tile, Wall Covering: None
- Level: Upper
- Area: 36
- Dimensions: 6 x 6
Bathroom
- Features: Floor Covering: Ceramic Tile, Wall Covering: None
- Level: Upper
- Area: 42
- Dimensions: 7 x 6
Bathroom
- Features: Floor Covering: Ceramic Tile, Wall Covering: None
- Level: Upper
- Area: 40
- Dimensions: 8 x 5
Bathroom
- Features: Floor Covering: Ceramic Tile, Wall Covering: None
- Level: Lower
- Area: 64
- Dimensions: 8 x 8
Dining room
- Features: Floor Covering: Wood, Wall Covering: Some
- Level: Main
- Area: 144
- Dimensions: 12 x 12
Family room
- Features: Floor Covering: Luxury Vinyl Plank, Wall Covering: None
- Level: Lower
- Area: 594
- Dimensions: 27 x 22
Kitchen
- Features: Floor Covering: Ceramic Tile, Wall Covering: None
- Level: Main
- Area: 494
- Dimensions: 26 x 19
Living room
- Features: Floor Covering: Wood, Wall Covering: None
- Level: Main
- Area: 368
- Dimensions: 23 x 16
Sitting room
- Features: Floor Covering: Wood
- Level: Main
- Area: 240
- Dimensions: 16 x 15
Storage
- Features: Floor Covering: Concrete, Wall Covering: None
- Level: Lower
- Area: 208
- Dimensions: 16 x 13
Storage
- Features: Floor Covering: Concrete, Wall Covering: None
- Level: Lower
- Area: 144
- Dimensions: 12 x 12
Storage
- Features: Floor Covering: Concrete, Wall Covering: None
- Level: Lower
- Area: 532
- Dimensions: 38 x 14
Heating
- Forced Air, Electric
Cooling
- Ceiling Fan(s), Central Air, Electric
Appliances
- Included: Dishwasher, Disposal, Gas Cooktop, Microwave, Range Hood, Gas Range, Gas Oven, Refrigerator, Stainless Steel Appliance(s), Electric Water Heater
- Laundry: Main Level
Features
- Separate Dining, Vaulted Ceiling(s), Walk-In Closet(s), Breakfast Bar, Breakfast Room, Kitchen Island, Pantry, Double Vanity, Tub, Two Story Entrance Foyer, Entrance Foyer
- Flooring: Carpet, Hardwood
- Doors: Sliding Doors
- Basement: Full,Partially Finished,Walk-Out Access
- Number of fireplaces: 1
- Fireplace features: Recreation Room, Living Room
Interior area
- Total structure area: 5,106
- Total interior livable area: 5,106 sqft
- Finished area above ground: 2,683
- Finished area below ground: 1,953
Property
Parking
- Total spaces: 2
- Parking features: Attached, Garage
- Attached garage spaces: 2
Features
- Levels: One and One Half
- Patio & porch: Deck, Patio
- Exterior features: Entry Steps/Stairs
- On waterfront: Yes
- Waterfront features: Waterfront
Lot
- Size: 0.97 Acres
- Features: Adjoins Common Ground, Cul-De-Sac, Level, Waterfront
Details
- Parcel number: 71039.231004003001.025
- Special conditions: Standard
Construction
Type & style
- Home type: SingleFamily
- Architectural style: Traditional,Other
- Property subtype: Single Family Residence
Condition
- Year built: 2004
Utilities & green energy
- Sewer: Lift System
- Water: Public
- Utilities for property: Underground Utilities, Natural Gas Available
Community & HOA
Community
- Security: Smoke Detector(s)
- Subdivision: The Quarry Plat No. 5
HOA
- Services included: Other
- HOA fee: $400 annually
Location
- Region: Rolla
Financial & listing details
- Tax assessed value: $460,420
- Annual tax amount: $4,047
- Date on market: 7/15/2024
- Cumulative days on market: 308 days
- Listing terms: Cash,Other,Conventional,VA Loan
- Ownership: Private
Price history
| Date | Event | Price |
|---|---|---|
| 5/19/2025 | Sold | -- |
Source:  MARIS #24033079 Report a problem MARIS #24033079 Report a problem | ||
| 4/24/2025 | Pending sale | $539,900$106/sqft |
Source: MARIS #24033079 Report a problem | ||
| 3/27/2025 | Contingent | $539,900$106/sqft |
Source: MARIS #24033079 Report a problem | ||
| 3/25/2025 | Price change | $539,900-3.4%$106/sqft |
Source: MARIS #24033079 Report a problem | ||
| 3/9/2025 | Price change | $559,000-3.5%$109/sqft |
Source: MARIS #24033079 Report a problem | ||
| 2/13/2025 | Price change | $579,000-1.7%$113/sqft |
Source: MARIS #24033079 Report a problem | ||
| 9/26/2024 | Price change | $589,000-1%$115/sqft |
Source: MARIS #24033079 Report a problem | ||
| 7/15/2024 | Listed for sale | $595,000$117/sqft |
Source: MARIS #24033079 Report a problem | ||
Public tax history
| Year | Property taxes | Tax assessment |
|---|---|---|
| 2025 | $4,697 +16.8% | $87,480 +11% |
| 2024 | $4,022 -0.6% | $78,800 |
| 2023 | $4,048 +18.9% | $78,800 |
| 2022 | $3,405 -0.9% | $78,800 |
| 2021 | $3,435 +11.3% | $78,800 +13.8% |
| 2020 | $3,086 | $69,220 |
| 2019 | -- | $69,220 |
| 2018 | -- | $69,220 |
| 2017 | -- | $69,220 |
| 2016 | -- | $69,220 |
| 2015 | -- | $69,220 |
| 2014 | -- | $69,220 |
Find assessor info on the county website
Neighborhood: 65401
Nearby homes
- $17,500-- bd-- ba-- sqft10674 Dolomite Cir, Rolla, MO 65401Off Market
- $572,8005 bd3 ba2.2k sqft10653 Limestone Ln, Rolla, MO 65401Off Market
- $513,9006 bd4 ba2.9k sqft10656 Dolomite Cir, Rolla, MO 65401Off Market

- $--5 bd4 ba4.1k sqft10677 Dolomite Cir, Rolla, MO 65401Sold
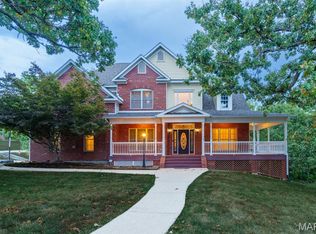
- $405,9003 bd2 ba1.8k sqft10630 Limestone Ln, Rolla, MO 65401Off Market
- $527,6005 bd4 ba3.1k sqft10665 Limestone Ln, Rolla, MO 65401Off Market
- $35,500-- sqft1 Quarry Trl #4, Rolla, MO 65401Lot/Land
- $454,1005 bd3 ba3.3k sqft11301 Quarry Trl, Rolla, MO 65401Off Market
Nearby schools
GreatSchools rating
- 10/10Harry S. Truman Elementary SchoolGrades: PK-3Distance: 1.7 mi
- 5/10Rolla Jr. High SchoolGrades: 7-8Distance: 1.9 mi
- 5/10Rolla Sr. High SchoolGrades: 9-12Distance: 2.3 mi
Schools provided by the listing agent
- Elementary: Harry S. Truman Elem.
- Middle: Rolla Jr. High
- High: Rolla Sr. High
Source: MARIS. This data may not be complete. We recommend contacting the local school district to confirm school assignments for this home.
- Missouri
- Phelps County
- Rolla
- 65401
- 10674 Dolomite Cir
