Skip main navigation
Closed
  • Listing Provided by: Investment Realty, Inc.
    Bought with: THE CLOSERS
    Price Unknown

    10677 Dolomite Cir, Rolla, MO 65401

    5beds
    4,185sqft
    Single Family Residence
    Built in 2004
    1.1 Acres Lot
    $546,300 Zestimate®
    $--/sqft
    $3,280 Estimated rent

    Home value

    $546,300

    Estimated sales range

    Not available

    $3,280/mo

    Zestimate® history
    Loading
    Loading...

    Owner options

    List your home for rent

    $3,280/mo

    Rent Zestimate®

    Find your next renter with Zillow Rental Manager. Plus, with online applications, you can quickly screen prospective tenants – for free.

    Learn more

    $3,280/mo

    Rent Zestimate®

    Refinance and save

    $400/mo

    Est. payment

    Refinancing to a lower rate could help reduce your monthly payments and save thousands over the life of the loan.

    See today's rates

    $400/mo

    Est. payment

    Explore your selling options

    Work with a Zillow partner agent

    Leverage their expertise and Zillow's premium Showcase listings to get your home seen by more buyers.

    Get started

    List with your own agent

    Get your home in front of millions of buyers by listing it on Zillow.

    Learn how to do it

    Sell it yourself

    Take full control of how buyers see your home on Zillow by listing For Sale by Owner (FSBO).

    List your home

    What's special

    Formal diningWell organized walk-in closetJetted tubMusic or sitting roomTiled showerHidden tv nookTwo vanities
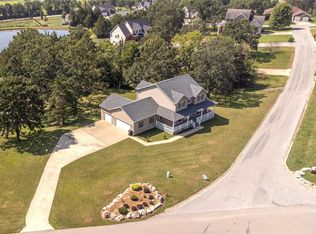
    WHAT MAKES A HOME TRULY SPECIAL? IT'S ALL IN THE DETAILS! The details have all been attended to in this sunny, 5 bedroom, 4 bath home, quality built by Mike Hall offering beautiful detail work and in the sought-after Quarry neighborhood. The covered front porch wraps around to offer views of the lake and spacious yard and welcomes you into an impressive 2 story Entry with distinctive staircase. A Music or Sitting room and formal Dining flank the Entry which opens into the lovely open 2 story Great room and Kitchen. The hardwood floored Great Room offers a 2 story, stone fireplace with gas log and opens to the Gourmet Kitchen with 5-burner gas cook-top, wall oven, 2 separate sinks, solid-surface island with eating bar, and a Butler’s Pantry that opens to the Dining room. The main level also includes a Guest suite and Laundry. Up the split staircase you’ll find an Office/TV room overlooking the Great room, 2 Guest rooms with Jack & Jill Bathroom, and a lovely Primary Suite with gas log fireplace, hidden TV nook, well organized walk-in closet, jetted Tub, tiled Shower and two vanities. The lower level offers Family room, Playroom, 5th bedroom, a full bath and a large Storage/Mechanical room. A spacious back deck for entertaining completes this picture. This could be your family’s dream home!

    Zillow last checked:

    Listing updated:

    Listing Provided by:

    Cindy A Beger 573-578-2555,

    Investment Realty, Inc.

    Bought with:

    Sasha J Spachmann, 2019013741

    THE CLOSERS

    Jenna Davis, 2012041152

    THE CLOSERS

    Source: MARIS,MLS#: 25063793MLS LogoOriginating MLS: South Central Board of REALTORS

    Facts & features

    Interior

    Bedrooms & bathrooms
    • Bedrooms: 5
    • Bathrooms: 4
    • Full bathrooms: 4
    • Main level bathrooms: 1
    • Main level bedrooms: 1
    Bedroom
    • Features: Floor Covering: Carpeting
    • Level: Second
    • Area: 234
    • Dimensions: 18x13
    Bedroom 2
    • Features: Floor Covering: Carpeting
    • Level: Main
    • Area: 234
    • Dimensions: 18x13
    Bedroom 3
    • Features: Floor Covering: Carpeting
    • Level: Second
    • Area: 187
    • Dimensions: 17x11
    Bedroom 4
    • Features: Floor Covering: Carpeting
    • Level: Second
    • Area: 156
    • Dimensions: 13x12
    Bedroom 5
    • Features: Floor Covering: Carpeting
    • Level: Lower
    • Area: 255
    • Dimensions: 17x15
    Bathroom
    • Features: Floor Covering: Ceramic Tile
    • Level: Second
    • Area: 143
    • Dimensions: 13x11
    Bathroom 2
    • Features: Floor Covering: Ceramic Tile
    • Level: Main
    • Area: 72
    • Dimensions: 9x8
    Bathroom 3
    • Features: Floor Covering: Ceramic Tile
    • Level: Second
    • Area: 55
    • Dimensions: 11x5
    Bathroom 4
    • Features: Floor Covering: Ceramic Tile
    • Level: Lower
    • Area: 40
    • Dimensions: 8x5
    Dining room
    • Features: Floor Covering: Wood
    • Level: Main
    • Area: 156
    • Dimensions: 13x12
    Family room
    • Features: Floor Covering: Carpeting, Ceramic Tile
    • Level: Lower
    • Area: 352
    • Dimensions: 32x11
    Game room
    • Features: Floor Covering: Carpeting
    • Level: Lower
    • Area: 143
    • Dimensions: 13x11
    Kitchen
    • Features: Floor Covering: Wood
    • Level: Main
    • Area: 273
    • Dimensions: 21x13
    Laundry
    • Features: Floor Covering: Ceramic Tile
    • Level: Main
    • Area: 36
    • Dimensions: 6x6
    Living room
    • Features: Floor Covering: Wood
    • Level: Main
    • Area: 270
    • Dimensions: 18x15
    Office
    • Features: Floor Covering: Carpeting
    • Level: Second
    • Area: 240
    • Dimensions: 20x12
    Sitting room
    • Features: Floor Covering: Wood
    • Level: Main
    • Area: 144
    • Dimensions: 12x12
    Storage
    • Features: Floor Covering: Concrete
    • Level: Lower
    • Area: 240
    • Dimensions: 20x12
    Heating
    • Forced Air, Natural Gas
    Cooling
    • Ceiling Fan(s), Central Air
    Appliances
    • Included: Stainless Steel Appliance(s), Gas Cooktop, Dishwasher, Disposal, Exhaust Fan, Microwave, Built-In Electric Oven, Refrigerator, Electric Water Heater, Water Softener
    • Laundry: Main Level
    Features
    • Breakfast Bar, Butler Pantry, Cathedral Ceiling(s), Ceiling Fan(s), Custom Cabinetry, Entrance Foyer, Kitchen Island, Separate Dining, Solid Surface Countertop(s), Special Millwork, Two Story Entrance Foyer, Walk-In Closet(s)
    • Basement: Concrete,Partially Finished,Full,Sleeping Area,Storage Space,Walk-Out Access
    • Number of fireplaces: 2
    • Fireplace features: Bedroom, Gas Log, Living Room
    Interior area
    • Total structure area: 4,185
    • Total interior livable area: 4,185 sqft
    • Finished area above ground: 2,975
    • Finished area below ground: 1,210

    Property

    Parking
    • Total spaces: 2
    • Parking features: Attached, Concrete, Garage Door Opener, Garage Faces Side
    • Attached garage spaces: 2
    Features
    • Levels: One and One Half
    • Patio & porch: Covered, Wrap Around
    • Waterfront features: Waterfront
    Lot
    • Size: 1.10 Acres
    • Dimensions: 1.1 acres m/l
    • Features: Adjoins Common Ground, Cul-De-Sac, Waterfront
    Details
    • Parcel number: 71039.231004003001.026
    • Special conditions: Standard

    Construction

    Type & style
    • Home type: SingleFamily
    • Architectural style: Traditional
    • Property subtype: Single Family Residence
    Materials
    • Brick, Stone Veneer, Vinyl Siding
    • Foundation: Concrete Perimeter
    • Roof: Architectural Shingle
    Condition
    • Year built: 2004

    Utilities & green energy

    • Electric: Single Phase
    • Sewer: Public Sewer
    • Water: Public
    • Utilities for property: Cable Available, Electricity Connected, Natural Gas Connected, Phone Available, Sewer Connected, Underground Utilities, Water Connected

    Community & neighborhood

    Location
    • Region: Rolla
    • Subdivision: The Quarry

    HOA & financial

    HOA
    • Has HOA: Yes
    • HOA fee: $400 annually
    • Amenities included: Lake
    • Services included: Common Area Maintenance
    • Association name: The Quarry Homeowners' Association

    Other

    Other facts
    • Listing terms: Cash,Conventional,FHA,USDA Loan,VA Loan
    • Ownership: Private
    • Road surface type: Asphalt

    Price history

    DateEventPrice
    2/5/2026Sold--
    Source: MARIS #25063793 Report a problem
    1/27/2026Pending sale$557,000$133/sqft
    Source: MARIS #25063793 Report a problem
    1/7/2026Contingent$557,000$133/sqft
    Source: MARIS #25063793 Report a problem
    9/23/2025Listed for sale$557,000+13.7%$133/sqft
    Source: MARIS #25063793 Report a problem
    12/27/2021Sold--
    Source: Agent Provided Report a problem
    11/2/2021Pending sale$489,900$117/sqft
    Source: MARIS #21042543 Report a problem
    10/20/2021Listed for sale$489,900+29%$117/sqft
    Source: MARIS #21042543 Report a problem
    5/1/2017Listing removed$379,900$91/sqft
    Source: RE/MAX Heart Of America #17021957 Report a problem
    4/4/2017Pending sale$379,900$91/sqft
    Source: RE/MAX Heart Of America #17021957 Report a problem
    4/3/2017Listed for sale$379,900$91/sqft
    Source: RE/MAX Heart Of America #17021957 Report a problem

    Public tax history

    YearProperty taxesTax assessment
    2025$4,284 +18.1%$79,790 +12.3%
    2024$3,628 -0.6%$71,080
    2023$3,651 +18.9%$71,080
    2022$3,072 -0.9%$71,080
    2021$3,098 +10%$71,080 +12.5%
    2020$2,817 $63,200
    2019-- $63,200 +1.8%
    2018-- $62,110
    2017-- $62,110
    2016-- $62,110
    2015-- $62,110
    2014-- $62,110

    Find assessor info on the county website

    Neighborhood: 65401

    Nearby schools

    GreatSchools rating
    Schools provided by the listing agent
    • Elementary: Harry S. Truman Elem.
    • Middle: Rolla Jr. High
    • High: Rolla Sr. High

    Source: MARIS. This data may not be complete. We recommend contacting the local school district to confirm school assignments for this home.