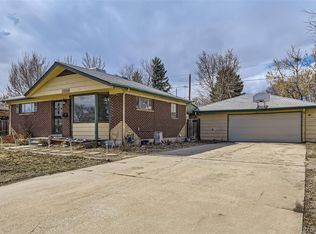
Seller if offering to pay $5000 at time of closing for buyers closing costs. Fantastic opportunity on this solid brick ranch in Northglenn. Huge kitchen and formal dinning area due to an addition added years ago. The home had the same owner for over 40 years. It is dated but is in great shape with excellent square footage. There is also an attached greenhouse which is not included in the square footage. Some improvements include a newer Roof, Newer Front door and bay window, Newer Hot water heater, Stainless Refrigerator and Dishwasher. The Furnace is older. There is hardwood in the bedrooms and under the carpet in the living room. All appliances and the washer dryer are included. Good sized master, jetted tub in main floor bath. Basement bath is a 3/4. The basement bedroom does not have an egress window. Fantastic and well kept yard with a lower patio area and a two tiered deck. The garage is very deep with a heater and a small work bench.
Sold for $425,000
$425,000
10674 Downing Street, Northglenn, CO 80233
3beds
2,051sqft
Single Family Residence
Built in 1963
7,800 Square Feet Lot
$413,500 Zestimate®
$207/sqft
$2,507 Estimated rent
Home value
$413,500
$389,000 - $442,000
$2,507/mo
Zestimate® history
Owner options
List your home for rent
$2,507/mo
Rent Zestimate®
Find your next renter with Zillow Rental Manager. Plus, with online applications, you can quickly screen prospective tenants – for free.
$2,507/mo
Rent Zestimate®
Refinance and save
$2,495/mo
Est. payment
Refinancing to a lower rate could help reduce your monthly payments and save thousands over the life of the loan.
$2,495/mo
Est. payment
Explore your selling options
Work with a Zillow partner agent
Leverage their expertise and Zillow's premium Showcase listings to get your home seen by more buyers.
Get startedList with your own agent
Get your home in front of millions of buyers by listing it on Zillow.
Learn how to do itSell it yourself
Take full control of how buyers see your home on Zillow by listing For Sale by Owner (FSBO).
List your homeWhat's special
Two tiered deckLower patio areaNewer roofAttached greenhouseSolid brick ranchJetted tubHardwood in the bedrooms
Zillow last checked:
Listing updated:
Listed by:
Guy Laguardia 303-520-7175 guy@guylaguardia.com,
MB Denver Colorado Realty Source,
Darren Fogel 303-883-2252,
MB Denver Colorado Realty Source
Bought with:
Courtney Mann, 100069666
Madison & Company Properties
Source: REcolorado as distributed by MLS GRID,MLS#: 7165223
Facts & features
Interior
Bedrooms & bathrooms
- Bedrooms: 3
- Bathrooms: 2
- Full bathrooms: 1
- 3/4 bathrooms: 1
- Main level bathrooms: 1
- Main level bedrooms: 2
Bedroom
- Features: Primary Suite
- Level: Main
- Area: 138 Square Feet
- Dimensions: 11.5 x 12
Bedroom
- Level: Main
- Area: 115 Square Feet
- Dimensions: 10 x 11.5
Bedroom
- Description: Non Conforming-No Egress Window
- Level: Basement
- Area: 99 Square Feet
- Dimensions: 9 x 11
Bathroom
- Level: Main
Bathroom
- Level: Basement
- Area: 38.5 Square Feet
- Dimensions: 5.5 x 7
Dining room
- Level: Main
- Area: 120 Square Feet
- Dimensions: 10 x 12
Family room
- Level: Basement
- Area: 154 Square Feet
- Dimensions: 11 x 14
Great room
- Description: Bar Area Combines With The Grea Room
- Level: Basement
- Area: 187 Square Feet
- Dimensions: 11 x 17
Kitchen
- Level: Main
- Area: 208 Square Feet
- Dimensions: 13 x 16
Laundry
- Level: Basement
- Area: 121 Square Feet
- Dimensions: 11 x 11
Living room
- Level: Main
- Area: 216 Square Feet
- Dimensions: 12 x 18
Sun room
- Description: Green House Attached Off Kitchen
- Level: Main
- Area: 198 Square Feet
- Dimensions: 11 x 18
Heating
- Forced Air
Cooling
- Evaporative Cooling
Appliances
- Included: Dishwasher, Disposal, Dryer, Microwave, Oven, Refrigerator, Washer
Features
- Laminate Counters
- Flooring: Carpet, Linoleum
- Basement: Finished,Partial
Interior area
- Total structure area: 2,051
- Total interior livable area: 2,051 sqft
- Finished area above ground: 1,226
- Finished area below ground: 540
Property
Parking
- Total spaces: 1
- Parking features: Garage - Attached
- Attached garage spaces: 1
Features
- Levels: One
- Stories: 1
- Patio & porch: Patio
- Exterior features: Barbecue
- Fencing: Full
Lot
- Size: 7,800 Square Feet
- Features: Irrigated, Landscaped
Details
- Parcel number: R0038588
- Zoning: R1
- Special conditions: Standard
Construction
Type & style
- Home type: SingleFamily
- Property subtype: Single Family Residence
Materials
- Brick, Frame
- Roof: Composition
Condition
- Fixer
- Year built: 1963
Utilities & green energy
- Sewer: Public Sewer
Community & HOA
Community
- Security: Carbon Monoxide Detector(s)
- Subdivision: Northglenn 11
HOA
- Has HOA: No
Location
- Region: Northglenn
Financial & listing details
- Price per square foot: $207/sqft
- Tax assessed value: $445,000
- Annual tax amount: $2,577
- Date on market: 9/19/2025
- Listing terms: Cash,Conventional,FHA,VA Loan
- Exclusions: Any Sellers Personal Property
- Ownership: Individual
Price history
| Date | Event | Price |
|---|---|---|
| 12/30/2025 | Sold | $425,000-1.2%$207/sqft |
Source:  REcolorado as distributed by MLS GRID #7165223 Report a problem REcolorado as distributed by MLS GRID #7165223 Report a problem | ||
| 12/7/2025 | Pending sale | $430,000$210/sqft |
Source: REcolorado as distributed by MLS GRID #7165223 Report a problem | ||
| 10/16/2025 | Price change | $430,000-5.5%$210/sqft |
Source: REcolorado as distributed by MLS GRID #7165223 Report a problem | ||
| 9/19/2025 | Listed for sale | $455,000$222/sqft |
Source: REcolorado as distributed by MLS GRID #7165223 Report a problem | ||
Public tax history
| Year | Property taxes | Tax assessment |
|---|---|---|
| 2025 | $2,577 +0.9% | $27,810 -13.3% |
| 2024 | $2,553 +11% | $32,060 |
| 2023 | $2,300 -3.1% | $32,060 +27.4% |
| 2022 | $2,373 | $25,160 -2.8% |
| 2021 | -- | $25,880 +12.3% |
| 2020 | $2,016 | $23,040 -0.2% |
| 2019 | $2,016 +26.9% | $23,090 +19.6% |
| 2018 | $1,589 | $19,310 |
| 2017 | $1,589 | $19,310 +17.9% |
| 2016 | -- | $16,380 |
| 2015 | $1,041 | $16,380 +14.6% |
| 2014 | -- | $14,290 |
| 2013 | -- | $14,290 -3.6% |
| 2012 | -- | $14,830 |
| 2011 | -- | $14,830 +1% |
| 2010 | -- | $14,690 |
| 2009 | -- | $14,690 -8% |
| 2008 | -- | $15,970 |
| 2007 | -- | $15,970 -1.7% |
| 2006 | -- | $16,240 |
| 2005 | -- | $16,240 +4% |
| 2004 | -- | $15,620 |
| 2003 | $1,650 +1.7% | $15,620 +5.7% |
| 2002 | $1,622 +13.4% | $14,780 +19.3% |
| 2001 | $1,431 | $12,390 |
| 2000 | -- | $12,390 |
Find assessor info on the county website
Neighborhood: 80233
Nearby homes
- $479,0004 bd2 ba2.2k sqft10694 Downing St, Northglenn, CO 80233Sold
- $471,2004 bd2 ba2k sqft10704 Downing St, Northglenn, CO 80233Off Market

- $410,0003 bd2 ba1.7k sqft10705 Downing St, Northglenn, CO 80233Sold
- $435,0003 bd2 ba1.2k sqft10684 Downing St, Northglenn, CO 80233Sold

- $350,0003 bd2 ba1.6k sqft10693 Loren Ln, Northglenn, CO 80233Pending
- $450,2003 bd2 ba1.1k sqft10715 Downing St, Northglenn, CO 80233Off Market
- $439,9004 bd2 ba1.4k sqft10725 Downing St, Northglenn, CO 80233Off Market
- $430,5004 bd2 ba1.9k sqft10683 Loren Ln, Northglenn, CO 80233Off Market
Nearby schools
GreatSchools rating
- 4/10Leroy Drive Elementary SchoolGrades: K-5Distance: 0.1 mi
- 4/10Northglenn Middle SchoolGrades: 6-8Distance: 0.4 mi
- 2/10Thornton High SchoolGrades: 9-12Distance: 1.7 mi
Schools provided by the listing agent
- Elementary: Leroy Drive
- Middle: Northglenn
- High: Thornton
- District: Adams 12 5 Star Schl
Source: REcolorado as distributed by MLS GRID. This data may not be complete. We recommend contacting the local school district to confirm school assignments for this home.
Get a cash offer in 3 minutes
Find out how much your home could sell for in as little as 3 minutes with a no-obligation cash offer.
Estimated market value
$413,500
Get a cash offer in 3 minutes
Find out how much your home could sell for in as little as 3 minutes with a no-obligation cash offer.
Estimated market value
$413,500
- Colorado
- Adams County
- Northglenn
- 80233
- 10674 Downing Street
Nearby cities
Nearby zip codes
Other Northglenn Topics
