Skip main navigation
Sold for $479,000
Street View
  • $479,000

    10694 Downing Street, Northglenn, CO 80233

    4beds
    2,288sqft
    Single Family Residence
    Built in 1963
    9,100 Square Feet Lot
    $485,800 Zestimate®
    $209/sqft
    $2,719 Estimated rent

    Home value

    $485,800

    $462,000 - $510,000

    $2,719/mo

    Zestimate® history
    Loading
    Loading...

    Owner options

    List your home for rent

    $2,719/mo

    Rent Zestimate®

    Find your next renter with Zillow Rental Manager. Plus, with online applications, you can quickly screen prospective tenants – for free.

    Learn more

    $2,719/mo

    Rent Zestimate®

    Refinance and save

    $2,834/mo

    Est. payment

    Refinancing to a lower rate could help reduce your monthly payments and save thousands over the life of the loan.

    See today's rates

    $2,834/mo

    Est. payment

    Explore your selling options

    Work with a Zillow partner agent

    Leverage their expertise and Zillow's premium Showcase listings to get your home seen by more buyers.

    Get started

    List with your own agent

    Get your home in front of millions of buyers by listing it on Zillow.

    Learn how to do it

    Sell it yourself

    Take full control of how buyers see your home on Zillow by listing For Sale by Owner (FSBO).

    List your home

    What's special

    Wood fireplaceEnclosed patioNew paintStove refrigeratorNewer swamp coolerLarge family roomNew carpet
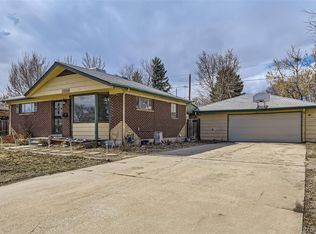
    Large Nicely maintained Northglenn Brick Ranch. All main Floor is Newley Refinished Oak Hardwoods. All new Paint and most walls were re-textured. New Carpet in the basement. 4 bedrooms, 2 baths and an oversized 2 1/2 Car garage. The full basement is 90% finished and offers a large Family room, a non conforming bedroom, wood fireplace, 3/4 bath and a storage area. The enclosed patio in back (Approximately 240 Sq. Ft) is finished but not included in the Square footage, as it is not a heated area. Hall breezeway to the garage. Tasteful tile flooring in the Kitchen and baths, New lighting and window coverings, Newer Swamp Cooler and the Roof was new in 2021. Stove Refrigerator and Dishwasher included. Sprinkler system in the front yard but not in the back. Large back yard with utility shed.

    Zillow last checked:

    Listing updated:

    Listed by:

    Guy Laguardia 303-520-7175 guy@guylaguardia.com,

    MB Denver Colorado Realty Source

    Bought with:

    Tyler Martinez, 100079433

    Brokers Guild Real Estate

    Source: REcolorado as distributed by MLS GRID,MLS#: 7739103MLS Logo

    Facts & features

    Interior

    Bedrooms & bathrooms
    • Bedrooms: 4
    • Bathrooms: 2
    • Full bathrooms: 1
    • 3/4 bathrooms: 1
    • Main level bathrooms: 1
    • Main level bedrooms: 3
    Bedroom
    • Level: Main
    Bedroom
    • Level: Main
    Bedroom
    • Level: Main
    Bedroom
    • Description: Has A Window But Not Egress Size
    • Level: Basement
    Bathroom
    • Level: Main
    Bathroom
    • Level: Basement
    Bonus room
    • Description: Non Heated Enclose Patio
    • Level: Main
    Family room
    • Description: Wood Burning Fireplace
    • Level: Basement
    Kitchen
    • Description: Tile Flooring And Ntr Tops
    • Level: Main
    Laundry
    • Description: Huge Laundry And Mechanical Room With Sink
    • Level: Basement
    Living room
    • Description: All Hardwood Main Level
    • Level: Main
    Sun room
    • Description: This Area Is The Enclosed Patio, But Is Not Heated.
    • Area: 280 Square Feet
    • Dimensions: 14 x 20
    Utility room
    • Level: Basement
    Heating
    • Forced Air
    Cooling
    • Evaporative Cooling
    Appliances
    • Included: Dishwasher, Disposal
    Features
    • Basement: Finished,Full
    Interior area
    • Total structure area: 2,288
    • Total interior livable area: 2,288 sqft
    • Finished area above ground: 1,144
    • Finished area below ground: 915

    Property

    Parking
    • Total spaces: 2
    • Parking features: Concrete, Oversized
    • Attached garage spaces: 2
    Features
    • Levels: One
    • Stories: 1
    • Patio & porch: Deck
    • Fencing: Full
    Lot
    • Size: 9,100 Square Feet
    • Features: Sprinklers In Front
    Details
    • Parcel number: R0038586
    • Special conditions: Standard

    Construction

    Type & style
    • Home type: SingleFamily
    • Property subtype: Single Family Residence
    Materials
    • Brick, Frame
    Condition
    • Updated/Remodeled
    • Year built: 1963
    Details
    • Warranty included: Yes

    Utilities & green energy

    • Sewer: Public Sewer

    Community & HOA

    Community
    • Subdivision: North Glenn
    HOA
    • Has HOA: No
    Location
    • Region: Northglenn

    Financial & listing details

    • Price per square foot: $209/sqft
    • Tax assessed value: $476,000
    • Annual tax amount: $3,244
    • Date on market: 7/8/2023
    • Listing terms: 1031 Exchange,Cash,Conventional,FHA,VA Loan
    • Exclusions: None
    • Ownership: Agent Owner

    Price history

    DateEventPrice
    8/14/2023Sold$479,000+204.1%$209/sqft
    Source: REcolorado as distributed by MLS GRID #7739103 Report a problem
    10/28/2022Listing removed--
    Source: Zillow Rental Network Premium Report a problem
    10/4/2022Listed for rent$2,500+19%$1/sqft
    Source: Zillow Rental Network_1 #9943362 Report a problem
    3/24/2021Listing removed--
    Source: Owner Report a problem
    6/11/2019Listing removed$2,100$1/sqft
    Source: Owner Report a problem
    5/30/2019Listed for rent$2,100$1/sqft
    Source: Owner Report a problem
    3/4/2005Sold$157,500+1.3%$69/sqft
    Source: Public Record Report a problem
    6/8/2000Sold$155,500+34.1%$68/sqft
    Source: Public Record Report a problem
    12/27/1999Sold$116,000+28.9%$51/sqft
    Source: Public Record Report a problem
    5/1/1995Sold$90,000+13.2%$39/sqft
    Source: Public Record Report a problem
    4/25/1994Sold$79,500$35/sqft
    Source: Public Record Report a problem

    Public tax history

    YearProperty taxesTax assessment
    2025$3,288 +0.9%$29,750 -4.8%
    2024$3,258 +3.7%$31,250
    2023$3,143 -3.1%$31,250 +25.6%
    2022$3,244 $24,890 -2.8%
    2021-- $25,600 +10.4%
    2020$2,949 $23,190 -0.2%
    2019$2,949 +25%$23,240 +29.3%
    2018$2,359 $17,980
    2017$2,359 $17,980 +12.3%
    2016-- $16,010
    2015$1,980 $16,010 +16%
    2014-- $13,800
    2013-- $13,800 +1.9%
    2012-- $13,540 -9.3%
    2011-- $14,930 +21.8%
    2010-- $12,260
    2009-- $12,260 -23.7%
    2008-- $16,070
    2007-- $16,070 +28.1%
    2006-- $12,540
    2005-- $12,540 -23.2%
    2004-- $16,330
    2003$1,586 +1.7%$16,330 +15%
    2002$1,559 +13.7%$14,200 +19.6%
    2001$1,371 $11,870
    2000-- $11,870
    Find assessor info on the county website

    Neighborhood: 80233

    Nearby schools

    GreatSchools rating
    Schools provided by the listing agent
    • Elementary: Leroy Drive
    • Middle: Northglenn
    • High: Thornton
    • District: Adams 12 5 Star Schl

    Source: REcolorado as distributed by MLS GRID. This data may not be complete. We recommend contacting the local school district to confirm school assignments for this home.

    Get a cash offer in 3 minutes
    Find out how much your home could sell for in as little as 3 minutes with a no-obligation cash offer.
    Estimated market value
    $485,800
    Get a cash offer in 3 minutes
    Find out how much your home could sell for in as little as 3 minutes with a no-obligation cash offer.
    Estimated market value
    $485,800