Skip main navigation
Sold for $750,000
  • $750,000

    10674 Morgans Lane SE, Elizabeth, IN 47117

    5beds
    4,008sqft
    Single Family Residence
    Built in 2005
    37 Acres Lot
    $787,700 Zestimate®
    $187/sqft
    $3,064 Estimated rent

    Home value

    $787,700

    $677,000 - $906,000

    $3,064/mo

    Zestimate® history
    Loading
    Loading...

    Owner options

    List your home for rent

    $3,064/mo

    Rent Zestimate®

    Find your next renter with Zillow Rental Manager. Plus, with online applications, you can quickly screen prospective tenants – for free.

    Learn more

    $3,064/mo

    Rent Zestimate®

    Refinance and save

    $3,515/mo

    Est. payment

    Refinancing to a lower rate could help reduce your monthly payments and save thousands over the life of the loan.

    See today's rates

    $3,515/mo

    Est. payment

    Explore your selling options

    Work with a Zillow partner agent

    Leverage their expertise and Zillow's premium Showcase listings to get your home seen by more buyers.

    Get started

    List with your own agent

    Get your home in front of millions of buyers by listing it on Zillow.

    Learn how to do it

    Sell it yourself

    Take full control of how buyers see your home on Zillow by listing For Sale by Owner (FSBO).

    List your home

    What's special

    Heated pole barnModern appliancesGrand diningLarge master bedroomMaster bathDowntown new albanyFrench doors
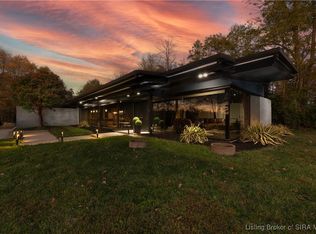
    ONCE IN A LIFETIME OPPORTUNITY! A meticulously maintained CUSTOM-BUILT brick home with 37+- pristine ACRES that can be surveyed for two more homes! AN OUTDOOR ENTHUSIASTS playground! Be wowed at the first step in with the 14FT CEILINGS that opens to grand dining and a oversized great room. The TWO KITCHENS are equipped with modern appliances that are between 12 -24 months old and are ALL staying! The large master bedroom and the SPA LIKE master bath is the perfect sanctuary to relax in your jetted tub. This 5 bedroom, 3 full bath home includes a FULL WALK-OUT BASEMENT, which can act as separate living quarters. The downstairs also features a family area, full kitchen, and bonus exercise room/storm shelter! Step outside your French doors to your MAINTENANCE FREE deck and lookout at your pastures and woods with 2 miles of TRAILS which is perfect for hunting, ATV, horse trails or hikes - woods can be logged. The two COVERED PORCHES are an entertainers heaven. The large, heated POLE BARN with oversized garage doors has enough room to store all your toys. It also has generator/camper hook-ups and a large concrete pad for any piece of equipment. The owners are willing to give $1,200.00 towards a HOME WARRANTY. This home is minutes to 64, Caesars Casino, downtown New Albany, IN and over the bridge to Louisville, KY, Chariot Run Golf Course, and Best Vine Winery. HIGH SPEED INTERNET available.

    Zillow last checked:

    Listing updated:

    Listed by:

    Rebecca Brashear,

    Schuler Bauer Real Estate Services ERA Powered (N

    Bought with:

    OUTSIDE AGENT

    OUTSIDE COMPANY

    Source: SIRA,MLS#: 202406263MLS LogoOriginating MLS: Southern Indiana REALTORS Association

    Facts & features

    Interior

    Bedrooms & bathrooms
    • Bedrooms: 5
    • Bathrooms: 3
    • Full bathrooms: 3
    Rooms
    • Room types: Bonus Room, Family Room
    Primary bedroom
    • Level: First
    • Dimensions: 17.4 x 14.7
    Bedroom
    • Level: First
    • Dimensions: 11.9 x 11.7
    Bedroom
    • Level: First
    • Dimensions: 10.9 x 11.7
    Bedroom
    • Level: Lower
    • Dimensions: 16.6 x 11.2
    Bedroom
    • Level: Lower
    • Dimensions: 15.7 x 11.2
    Family room
    • Level: Lower
    • Dimensions: 24.9 x 42.8
    Other
    • Level: First
    • Dimensions: 13.9 x 9.7
    Other
    • Level: First
    • Dimensions: 4.9 x 8.2
    Other
    • Level: Lower
    • Dimensions: 7.4 x 5.8
    Kitchen
    • Level: First
    • Dimensions: 18.7 x 14.3
    Other
    • Description: Great room
    • Level: First
    • Dimensions: 18.1 x 13.6
    Other
    • Description: laundry room
    • Level: First
    • Dimensions: 13.9 x 5.9
    Other
    • Description: utility
    • Level: Lower
    Other
    • Description: multi purpose
    • Level: Lower
    • Dimensions: 13.1 x 13.8
    Other
    • Description: multi purpose
    • Level: Lower
    • Dimensions: 11.1 x 10.3
    Heating
    • Forced Air
    Cooling
    • Central Air
    Appliances
    • Included: Dryer, Dishwasher, Microwave, Oven, Range, Refrigerator, Self Cleaning Oven, Trash Compactor, Washer
    • Laundry: Main Level, Laundry Room
    Features
    • Attic, Breakfast Bar, Ceiling Fan(s), Separate/Formal Dining Room, Entrance Foyer, Eat-in Kitchen, Game Room, In-Law Floorplan, Jetted Tub, Kitchen Island, Bath in Primary Bedroom, Main Level Primary, Mud Room, Open Floorplan, Pantry, Split Bedrooms, Second Kitchen, Storage, Utility Room, Walk-In Closet(s)
    • Windows: Thermal Windows
    • Basement: Full,Walk-Out Access,Sump Pump
    • Has fireplace: No
    • Fireplace features: Wood Burning Stove
    Interior area
    • Total structure area: 4,008
    • Total interior livable area: 4,008 sqft
    • Finished area above ground: 2,091
    • Finished area below ground: 1,917

    Property

    Parking
    • Total spaces: 6
    • Parking features: Attached, Barn, Garage, Garage Door Opener
    • Attached garage spaces: 6
    • Has uncovered spaces: Yes
    • Details: Other
    Features
    • Levels: One
    • Stories: 1
    • Patio & porch: Covered, Deck, Patio, Porch
    • Exterior features: Deck, Landscaping, Landscape Lights, Paved Driveway, Porch, Patio
    • Has spa: Yes
    • Has view: Yes
    • View description: Park/Greenbelt, Panoramic, Scenic
    • Frontage length: 300
    Lot
    • Size: 37 Acres
    • Features: Wooded
    Details
    • Additional structures: Pole Barn
    • Additional parcels included: 311514400005000015/311514400005010015
    • Parcel number: 311514400005020015
    • Zoning: Residential
    • Zoning description: Residential
    • Wooded area: 28

    Construction

    Type & style
    • Home type: SingleFamily
    • Architectural style: One Story
    • Property subtype: Single Family Residence
    Materials
    • Brick, Frame
    • Foundation: Poured
    • Roof: Shingle
    Condition
    • Resale
    • New construction: No
    • Year built: 2005

    Utilities & green energy

    • Sewer: Septic Tank
    • Water: Not Connected, Public
    • Utilities for property: Water Available

    Community & HOA

    Community
    • Security: Security System, Motion Detectors
    HOA
    • Has HOA: No
    Location
    • Region: Elizabeth

    Financial & listing details

    • Price per square foot: $187/sqft
    • Tax assessed value: $9,500
    • Annual tax amount: $2,367
    • Date on market: 3/8/2024
    • Cumulative days on market: 52 days
    • Listing terms: Cash,Conventional,FHA,USDA Loan,VA Loan
    • Road surface type: Paved

    Price history

    DateEventPrice
    4/29/2024Sold$750,000-6.2%$187/sqft
    Source: SIRA #202406263 Report a problem
    4/4/2024Pending sale$799,900$200/sqft
    Source: SIRA #202406263 Report a problem
    3/8/2024Listed for sale$799,900+60%$200/sqft
    Source: SIRA #202406263 Report a problem
    5/6/2020Listing removed$499,999$125/sqft
    Source: Schuler Bauer Real Estate ERA Powered #2019011918 Report a problem
    1/16/2020Price change$499,999-4.8%$125/sqft
    Source: Schuler Bauer Real Estate ERA Powered #2019011918 Report a problem
    1/3/2020Price change$525,000-3.7%$131/sqft
    Source: Schuler Bauer Real Estate ERA Powered #2019011918 Report a problem
    12/3/2019Price change$545,000-0.9%$136/sqft
    Source: Schuler Bauer Real Estate ERA Powered #2019011918 Report a problem
    11/11/2019Listed for sale$550,000$137/sqft
    Source: Schuler Bauer Real Estate Services ERA Powered (N #2019011918 Report a problem

    Public tax history

    YearProperty taxesTax assessment
    2025$114 +17.3%$9,500 -6.9%
    2024$97 +122.2%$10,200 +20%
    2023$44 +18.8%$8,500 +26.9%
    2022$37 +0.7%$6,700 +15.5%
    2021$36 -98.3%$5,800 +1.8%
    2020$2,156 +5.1%$5,700 -98.1%
    2019$2,050 +11.1%$295,000 +3.1%
    2018$1,846 -6.9%$286,000 +6.5%
    2017$1,982 +10.7%$268,500 -10.2%
    2016$1,790 +0.5%$299,100 +3.5%
    2014$1,782 -3.1%$289,100 -0.7%
    2013$1,839 +8.1%$291,000 +0.7%
    2012$1,701 -7.4%$289,000 -1.5%
    2011$1,837 +0.5%$293,400 -2%
    2010$1,828 +2.7%$299,400 +0.1%
    2009$1,780 $299,200 +4.6%
    2007-- $286,100 +2%
    2006-- $280,500
    Find assessor info on the county website

    Neighborhood: 47117

    Nearby schools

    GreatSchools rating
    Get pre-qualified for a loan
    At Zillow Home Loans, we can pre-qualify you in as little as 5 minutes with no impact to your credit score.

    An equal housing lender. NMLS #10287.

    Sell for more on Zillow
    Get a Zillow Showcase℠ listing at no additional cost and you could sell for .
    $787,700
    2% more
    +$15,754
    With Zillow Showcase(estimated)
    $803,454