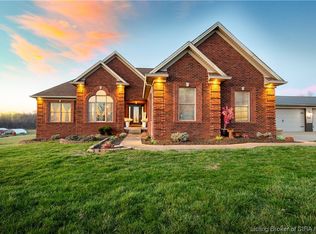
This exceptional 2-bedroom, 2-bathroom home, situated on a sprawling 3.5-acre lot, offers a harmonious blend of contemporary design and natural beauty. The distinctive concrete construction, stained concrete floors, and panoramic windows, complete with privacy blinds, create a visually striking and inviting living space. The bedrooms feature space-saving Murphy beds, offering flexibility and maximizing square footage. With ease, this home could be converted back to a 3-bedroom property, returning to its previous configuration.
The heart of the home is the spacious kitchen, which boasts a large island perfect for hosting gatherings and entertaining guests. The seller is generously including the stools for the island to this welcoming space.
The property also includes a 40X60 garage, providing ample space for vehicles, storage, and more. This versatile space features a bonus room and is conveniently plumbed for a third bathroom, offering endless possibilities for customization. Additionally, the garage is equipped with spray foam insulation, ensuring optical energy, efficiency, and comfort.
Ample storage and numerous closets throughout the home offer plenty of space to store belongings, keeping the living areas clutter-free and aesthetically pleasing.
This remarkable property, blending modern design and natural beauty, is truly one of a kind. If you would like to experience this exceptional home in person, please don’t hesitate to contact us to arrange a private viewing.
Sold for $451,000
$451,000
10690 Morgans Lane SE, Elizabeth, IN 47117
2beds
2,240sqft
Single Family Residence
Built in 2006
3.5 Acres Lot
$477,200 Zestimate®
$201/sqft
$1,957 Estimated rent
Home value
$477,200
Estimated sales range
Not available
$1,957/mo
Zestimate® history
Owner options
List your home for rent
$1,957/mo
Rent Zestimate®
Find your next renter with Zillow Rental Manager. Plus, with online applications, you can quickly screen prospective tenants – for free.
$1,957/mo
Rent Zestimate®
Refinance and save
$2,635/mo
Est. payment
Refinancing to a lower rate could help reduce your monthly payments and save thousands over the life of the loan.
$2,635/mo
Est. payment
Explore your selling options
Work with a Zillow partner agent
Leverage their expertise and Zillow's premium Showcase listings to get your home seen by more buyers.
Get startedList with your own agent
Get your home in front of millions of buyers by listing it on Zillow.
Learn how to do itSell it yourself
Take full control of how buyers see your home on Zillow by listing For Sale by Owner (FSBO).
List your homeWhat's special
Spray foam insulationNatural beautyContemporary designPanoramic windowsNumerous closetsSpace-saving murphy bedsPrivacy blinds
Zillow last checked:
Listing updated:
Listed by:
Erika Stofer,
Epique Realty Indianapolis
Bought with:
Lisa Donohue, RB14050179
Green Tree Real Estate Services
Source: SIRA,MLS#: 2024011772 Originating MLS: Southern Indiana REALTORS Association
Originating MLS: Southern Indiana REALTORS AssociationFacts & features
Interior
Bedrooms & bathrooms
- Bedrooms: 2
- Bathrooms: 2
- Full bathrooms: 2
Rooms
- Room types: Bonus Room, Den, Family Room, Office
Heating
- Heat Pump
Cooling
- Central Air
Appliances
- Included: Dishwasher, Microwave, Oven, Range, Refrigerator
- Laundry: Laundry Closet, Main Level
Features
- Breakfast Bar, Bookcases, Eat-in Kitchen, Home Office, Kitchen Island, Main Level Primary, Open Floorplan, Pantry, Split Bedrooms, Storage, Cable TV, Utility Room, Window Treatments, Central Vacuum
- Windows: Blinds, Thermal Windows
- Has basement: No
- Has fireplace: No
Interior area
- Total structure area: 2,240
- Total interior livable area: 2,240 sqft
- Finished area above ground: 2,240
- Finished area below ground: 0
Property
Parking
- Total spaces: 5
- Parking features: Detached, Garage Faces Front, Garage
- Garage spaces: 5
- Has uncovered spaces: Yes
Features
- Levels: One
- Stories: 1
- Patio & porch: Patio
- Exterior features: Landscaping, Landscape Lights, Paved Driveway, Patio
- Has view: Yes
- View description: Park/Greenbelt, Panoramic, Scenic
Lot
- Size: 3.5 Acres
- Features: Secluded, Wooded
Details
- Additional structures: Garage(s)
- Parcel number: 0080205600
- Zoning: Residential
- Zoning description: Residential
Construction
Type & style
- Home type: SingleFamily
- Architectural style: One Story
- Property subtype: Single Family Residence
Materials
- Block, Concrete
- Foundation: Poured
- Roof: Metal
Condition
- New construction: No
- Year built: 2006
Utilities & green energy
- Sewer: Septic Tank
- Water: Connected, Public
Community & HOA
HOA
- Has HOA: No
Location
- Region: Elizabeth
Financial & listing details
- Price per square foot: $201/sqft
- Tax assessed value: $440,700
- Annual tax amount: $2,240
- Date on market: 10/25/2024
- Cumulative days on market: 77 days
- Listing terms: Cash,Conventional,FHA,VA Loan
- Road surface type: Paved
Price history
| Date | Event | Price |
|---|---|---|
| 1/10/2025 | Sold | $451,000-6%$201/sqft |
Source:  SIRA #2024011772 Report a problem SIRA #2024011772 Report a problem | ||
| 12/8/2024 | Pending sale | $479,900$214/sqft |
Source: SIRA #2024011772 Report a problem | ||
| 10/25/2024 | Listed for sale | $479,900+41.1%$214/sqft |
Source: SIRA #2024011772 Report a problem | ||
| 8/3/2020 | Sold | $340,000+30.8%$152/sqft |
Source: SIRA #202008859 Report a problem | ||
| 6/21/2019 | Sold | $260,000-5.5%$116/sqft |
Source: SIRA #201908255 Report a problem | ||
| 6/3/2019 | Listed for sale | $275,000$123/sqft |
Source: RE/MAX First #201908255 Report a problem | ||
Public tax history
| Year | Property taxes | Tax assessment |
|---|---|---|
| 2025 | $2,568 +14.6% | $440,700 +7.6% |
| 2024 | $2,240 -4.5% | $409,700 +10.5% |
| 2023 | $2,346 +6% | $370,800 +5.3% |
| 2022 | $2,214 +16.4% | $352,100 +11.8% |
| 2021 | $1,902 -44.1% | $315,000 +14.7% |
| 2020 | $3,400 +95% | $274,600 +5.8% |
| 2019 | $1,744 +12.3% | $259,500 +3.6% |
| 2018 | $1,554 +4.3% | $250,600 +7% |
| 2017 | $1,489 +11.9% | $234,300 -1.3% |
| 2016 | $1,331 +1.2% | $237,300 +4.6% |
| 2014 | $1,315 -4.1% | $226,900 -1.2% |
| 2013 | $1,372 -0.6% | $229,700 -19.3% |
| 2012 | $1,380 +1077.3% | $284,500 +2609.5% |
| 2011 | $117 +2.6% | $10,500 |
| 2010 | $114 -2.5% | $10,500 |
| 2009 | $117 | $10,500 |
| 2007 | -- | $10,500 +23.5% |
| 2006 | -- | $8,500 |
Find assessor info on the county website
Neighborhood: 47117
Nearby homes
- $750,0005 bd3 ba4k sqft10674 Morgans Ln SE, Elizabeth, IN 47117Sold
- $482,4004 bd3 ba2k sqft10674 Morgans Ln SE, Elizabeth, IN 47117Off Market
- $323,7003 bd2 ba1.4k sqft10570 Morgans Ln SE, Elizabeth, IN 47117Off Market
- $379,400-- bd-- ba-- sqft10570 Morgans Ln SE, Elizabeth, IN 47117Off Market
- $387,4004 bd2 ba2.2k sqft10536 Morgans Ln SE, Elizabeth, IN 47117Off Market
- $658,1004 bd4 ba2.6k sqft10736 Morgans Ln SE, Elizabeth, IN 47117Off Market
- $220,4002 bd1 ba760 sqft10705 Morgans Ln SE, Elizabeth, IN 47117Off Market
- $215,0003 bd1 ba1k sqft3115 Doolittle Hill Rd SE, Elizabeth, IN 47117Off Market
Nearby schools
GreatSchools rating
- 7/10South Central ElementaryGrades: PK-6Distance: 6.7 mi
- 7/10South Central Jr & Sr High SchoolGrades: 7-12Distance: 6.7 mi


Get pre-qualified for a loan
At Zillow Home Loans, we can pre-qualify you in as little as 5 minutes with no impact to your credit score.An equal housing lender. NMLS #10287.
Sell for more on Zillow
Get a Zillow Showcase℠ listing at no additional cost and you could sell for .
$477,200
2% more
+$9,544
With Zillow Showcase(estimated)
$486,744
- Indiana
- Harrison County
- Elizabeth
- 47117
- 10690 Morgans Lane SE
Nearby cities
Nearby zip codes
Other Elizabeth Topics
