This Beautiful custom ranch home in Meridian Ranch has a low-maintenance Stucco Exterior and Newer Roof. The main level is wheel chair accessible and includes a removeable front entry wheelchair ramp. Entering the home, you are greeted with stunning hardwood floors with a Formal Dining Room to the Right and an Office to the Left. As you continue in, you enter the Great Room which features a gas fireplace and built-in entertainment center. The Gourmet kitchen has granite counters, 42" cabinets, double oven, electric cook top, large island, breakfast nook and pantry. Down the hall, past the guest bath and laundry area, the Primary Suite features an attached 5-piece bath with jetted tub, large walk-in shower, huge walk-in closet and private walk-out to the back patio. The 2nd main-level Bedroom Suite is completely remodeled to include a wheelchair accessible bathroom with custom sink, walk-in jetted tub / shower and roll-in closet! The fully finished basement features a spacious family room complete with wet bar, built-in entertainment center and a stand-alone gas fireplace. There are 2 additional bedrooms, a full bath and a large bonus room perfect for many uses! The Oversized 4-car garage is finished with insulated walls, custom storage cabinets, epoxy coated flooring and an attached heated work shop. The back yard is a wonderful oasis perfect for entertaining or simply relaxing on the covered back patio complete with a lighted gazebo and gas stub for your grill or firepit. There is also a private, fenced-in dog run with doggie doors in the laundry to garage and workshop to dog run. Meridian Ranch has an amazing Community center with indoor and outdoor pools, a gym, basketball courts and exercise classes. Convenient Access to Hwy 24, Woodmen Rd., Black Forest, Air Force Academy, Peterson SFB, Schriever SFB and Fort Carson.
Sold for $709,500
$709,500
10676 Greenbelt Dr, Peyton, CO 80831
4beds
4,752sqft
Single Family Residence
Built in 2010
0.3 Acres Lot
$726,300 Zestimate®
$149/sqft
$3,346 Estimated rent
Home value
$726,300
$690,000 - $763,000
$3,346/mo
Zestimate® history
Owner options
List your home for rent
$3,346/mo
Rent Zestimate®
Find your next renter with Zillow Rental Manager. Plus, with online applications, you can quickly screen prospective tenants – for free.
$3,346/mo
Rent Zestimate®
Refinance and save
$4,161/mo
Est. payment
Refinancing to a lower rate could help reduce your monthly payments and save thousands over the life of the loan.
$4,161/mo
Est. payment
Explore your selling options
Work with a Zillow partner agent
Leverage their expertise and Zillow's premium Showcase listings to get your home seen by more buyers.
Get startedList with your own agent
Get your home in front of millions of buyers by listing it on Zillow.
Learn how to do itSell it yourself
Take full control of how buyers see your home on Zillow by listing For Sale by Owner (FSBO).
List your homeWhat's special
Gas fireplaceStand-alone gas fireplaceHeated work shopFinished basementNewer roofEpoxy coated flooringLighted gazebo
Zillow last checked:
Listing updated:
Listed by:
Ashley Wilson ABR MRP 719-440-1596,
Real Broker, LLC DBA Real
Bought with:
Non Member
Non Member
Source: elevateMLS,MLS#: 5083086
Facts & features
Interior
Bedrooms & bathrooms
- Bedrooms: 4
- Bathrooms: 4
- Full bathrooms: 3
- 1/2 bathrooms: 1
Basement
- Area: 2333
Heating
- Forced Air, Natural Gas
Cooling
- Ceiling Fan(s), Central Air
Appliances
- Included: 220v in Kitchen, Dishwasher, Disposal, Double Oven, Microwave, Water Softener
- Laundry: Main Level
Features
- 9Ft + Ceilings, French Doors, Breakfast Bar, High Speed Internet, Pantry, Secondary Suite w/in Home, Wet Bar
- Flooring: Carpet, Tile, Wood
- Windows: Window Coverings
- Basement: Full,Partially Finished
- Number of fireplaces: 2
- Fireplace features: Basement, Free Standing, Gas, Two
Interior area
- Total structure area: 4,752
- Total interior livable area: 4,752 sqft
- Finished area above ground: 2,419
- Finished area below ground: 2,333
Property
Parking
- Total spaces: 4
- Parking features: Attached, Garage Door Opener, Heated Garage, Oversized, Workshop in Garage, Concrete Driveway
- Attached garage spaces: 4
Accessibility
- Accessibility features: Bathroom Access, Hand Rails, Accessible Kitchen, Accessible Approach with Ramp, Stairs to back entrance, Stairs to front entrance, Stairs to garage, Accessible Doors
Features
- Patio & porch: Concrete, Covered
- Exterior features: Auto Sprinkler System
- Fencing: Other
Lot
- Size: 0.3 Acres
- Features: Level, Near Fire Station, Near Park, Near Schools, Near Shopping Center, HOA Required $, Landscaped
Details
- Parcel number: 4219305014
Construction
Type & style
- Home type: SingleFamily
- Architectural style: Ranch
- Property subtype: Single Family Residence
Materials
- Stucco
- Roof: Composite Shingle
Condition
- Existing Home
- New construction: No
- Year built: 2010
Details
- Builder name: Majestic Cst Hm
Utilities & green energy
- Water: Assoc/Distr
Community & HOA
Community
- Features: Community Center, Dining, Dog Park, Fitness Center, Golf, Hiking or Biking Trails, Parks or Open Space, Playground, Pool, Shops
- Security: Security System
HOA
- Services included: Covenant Enforcement, Management
- HOA fee: $100 annually
Location
- Region: Peyton
Financial & listing details
- Price per square foot: $149/sqft
- Tax assessed value: $743,783
- Annual tax amount: $3,909
- Date on market: 4/4/2025
- Listing terms: Assumable,Cash,Conventional,VA Loan
Price history
| Date | Event | Price |
|---|---|---|
| 4/3/2025 | Sold | $709,500-2.1%$149/sqft |
Source:  elevateMLS #5083086 Report a problem elevateMLS #5083086 Report a problem | ||
| 3/2/2025 | Contingent | $725,000$153/sqft |
Source: elevateMLS #5083086 Report a problem | ||
| 3/2/2025 | Pending sale | $725,000$153/sqft |
Source:  REcolorado as distributed by MLS GRID #4301256 Report a problem REcolorado as distributed by MLS GRID #4301256 Report a problem | ||
| 2/20/2025 | Listed for sale | $725,000-3.3%$153/sqft |
Source: elevateMLS #5083086 Report a problem | ||
| 9/13/2024 | Listing removed | $750,000$158/sqft |
Source: elevateMLS #2612387 Report a problem | ||
| 8/12/2024 | Price change | $750,000-3.2%$158/sqft |
Source: elevateMLS #2612387 Report a problem | ||
| 7/11/2024 | Listed for sale | $775,000+67.6%$163/sqft |
Source: elevateMLS #2612387 Report a problem | ||
| 11/12/2010 | Sold | $462,412+622.5%$97/sqft |
Source: Public Record Report a problem | ||
| 3/17/2010 | Sold | $64,000$13/sqft |
Source: Public Record Report a problem | ||
Public tax history
| Year | Property taxes | Tax assessment |
|---|---|---|
| 2024 | $4,596 +54% | $49,830 |
| 2023 | $2,985 -3.5% | $49,830 +36.4% |
| 2022 | $3,094 | $36,530 -2.8% |
| 2021 | -- | $37,580 +5% |
| 2020 | $3,140 +0.6% | $35,780 |
| 2019 | $3,122 +4.1% | $35,780 -0.6% |
| 2018 | $3,000 -5.4% | $35,990 |
| 2017 | $3,172 +5.7% | $35,990 -9.6% |
| 2016 | $3,000 -7.4% | $39,790 |
| 2015 | $3,239 +11.4% | $39,790 +10% |
| 2014 | $2,909 | $36,180 |
| 2013 | -- | -- |
| 2012 | -- | $28,580 |
| 2011 | $1,792 | $28,580 +59% |
| 2010 | -- | $17,980 |
| 2009 | -- | $17,980 +32.3% |
| 2008 | -- | $13,590 +5.6% |
| 2006 | -- | $12,870 +725% |
| 2004 | -- | $1,560 |
| 2003 | $9 | $1,560 |
Find assessor info on the county website
Neighborhood: 80831
Nearby homes
- $779,1004 bd5 ba5.7k sqft10694 Greenbelt Dr, Peyton, CO 80831Off Market
- $454,8664 bd3 ba3.7k sqft10658 Greenbelt Dr, Peyton, CO 80831Off Market
- $563,1004 bd3 ba4.3k sqft10627 Pictured Rocks Dr, Peyton, CO 80831Off Market
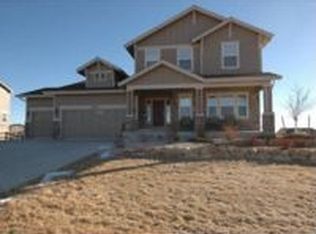
- $650,0006 bd4 ba4.3k sqft10643 Pictured Rocks Dr, Peyton, CO 80831For Sale

- $505,6004 bd2 ba3.4k sqft10611 Pictured Rocks Dr, Peyton, CO 80831Off Market
- $575,0004 bd4 ba3.4k sqft10677 Greenbelt Dr, Peyton, CO 80831Sold
- $676,1006 bd5 ba5.2k sqft10659 Pictured Rocks Dr, Peyton, CO 80831Off Market
- $819,4004 bd4 ba4k sqft10712 Greenbelt Dr, Peyton, CO 80831Off Market
Nearby schools
GreatSchools rating
- 5/10Meridian Ranch International SchoolGrades: PK-5Distance: 0.9 mi
- 5/10Falcon Middle SchoolGrades: 6-8Distance: 1.2 mi
- 5/10Falcon High SchoolGrades: 9-12Distance: 1.6 mi
Schools provided by the listing agent
- Elementary: Meridian Ranch
- Middle: Falcon
- High: Falcon
- District: Falcon-49
Source: elevateMLS. This data may not be complete. We recommend contacting the local school district to confirm school assignments for this home.
Get a cash offer in 3 minutes
Find out how much your home could sell for in as little as 3 minutes with a no-obligation cash offer.
Estimated market value
$726,300
Get a cash offer in 3 minutes
Find out how much your home could sell for in as little as 3 minutes with a no-obligation cash offer.
Estimated market value
$726,300
- Colorado
- El Paso County
- Peyton
- 80831
- 10676 Greenbelt Dr
Nearby cities
Nearby zip codes
Other Peyton Topics
