Welcome To This Beautifully Maintained One-Owner Home Backing To The Golf Course~This 4 Bedroom, 4 Bathroom Home With A 3-Car Garage Backs To The Golf Course And Provides Relaxing Views, Everyday Serenity, And A Lifestyle Full Of Comfort And Convenience~From The Moment You Step Inside, You'll Feel Right At Home. The Living Room Features Soaring Ceilings And A Cozy Gas Fireplace That Creates A Warm And Inviting Space To Relax Or Entertain~A Bright And Open Floor Plan Flows Seamlessly Into The Formal And Informal Dining Areas, Perfect For Gatherings Both Large And Small~The Kitchen Offers A New Range, New Dishwasher, And A New French Door Refrigerator, All Ready For Your Culinary Creations~ Upstairs, You'll Find A Spacious Loft That Overlooks The Living Room, Along With The Convenient Upper-Level Laundry~The Primary Suite Is A Peaceful Retreat With Cathedral Ceilings, A Luxurious 5-Piece Bath, And A Large Walk-In Closet, A True Haven To Unwind~The Finished Basement Features A Large Rec Room, Wet Bar, Bedroom, And A Full Bath—Ideal For Guests Or Extended Living~Step Outside To Enjoy The 16 X 12 Patio Area—A Peaceful Spot To Soak In Golf Course Views Or Entertain Under The Open Sky~A New Roof Was Installed In 2022, And Central Air Keeps The Home Comfortable Year-Round~Located In A Vibrant Community Offering Incredible Amenities Including (2) Fitness Centers, (2) Rec Centers, A Beautiful Golf Course, Hiking And Biking Trails, Parks, (2) Pools, 500+ Acres Of Parks, Trails And Open Space~You’ll Also Love The Convenience Of Being Close To Shopping, Dining, Entertainment, And Having An Easy Commute To Military Bases, I-25 Or Downtown Colorado Springs~Whether You're Seeking A Peaceful Retreat, Room To Entertain, Or Access To Outstanding Neighborhood Perks, This Property Truly Has It All~This Spectacular Home Combines Comfort, Functionality, And Resort-Style Living—All In One Truly Special Property!
Sold for $575,000
$575,000
10677 Greenbelt Dr, Peyton, CO 80831
4beds
3,448sqft
Single Family Residence
Built in 2004
0.31 Acres Lot
$565,300 Zestimate®
$167/sqft
$2,952 Estimated rent
Home value
$565,300
$537,000 - $594,000
$2,952/mo
Zestimate® history
Owner options
List your home for rent
$2,952/mo
Rent Zestimate®
Find your next renter with Zillow Rental Manager. Plus, with online applications, you can quickly screen prospective tenants – for free.
$2,952/mo
Rent Zestimate®
Refinance and save
$3,400/mo
Est. payment
Refinancing to a lower rate could help reduce your monthly payments and save thousands over the life of the loan.
$3,400/mo
Est. payment
Explore your selling options
Work with a Zillow partner agent
Leverage their expertise and Zillow's premium Showcase listings to get your home seen by more buyers.
Get startedList with your own agent
Get your home in front of millions of buyers by listing it on Zillow.
Learn how to do itSell it yourself
Take full control of how buyers see your home on Zillow by listing For Sale by Owner (FSBO).
List your homeWhat's special
Relaxing viewsFinished basementUpper-level laundryNew rangeSpacious loftNew dishwasherNew french door refrigerator
Zillow last checked:
Listing updated:
Listed by:
Kimberly Hunstiger ABR AHWD CDPE CRS GRI 719-648-2078,
REMAX PROPERTIES
Bought with:
Payton Wright
6035 Real Estate Group
Source: elevateMLS,MLS#: 5950477
Facts & features
Interior
Bedrooms & bathrooms
- Bedrooms: 4
- Bathrooms: 4
- Full bathrooms: 2
- 3/4 bathrooms: 1
- 1/2 bathrooms: 1
Other
- Level: Upper
- Area: 238 Square Feet
- Dimensions: 14 x 17
Heating
- Forced Air, Natural Gas
Cooling
- Ceiling Fan(s), Central Air
Appliances
- Included: Dishwasher, Disposal, Microwave, Range, Refrigerator
- Laundry: Upper Level
Features
- 5-Pc Bath, Great Room, Vaulted Ceiling(s), Wet Bar
- Flooring: Carpet, Tile, Wood
- Windows: Window Coverings
- Basement: Full,Partially Finished
- Number of fireplaces: 2
- Fireplace features: Gas, Two
Interior area
- Total structure area: 3,448
- Total interior livable area: 3,448 sqft
- Finished area above ground: 2,331
- Finished area below ground: 1,117
Property
Parking
- Total spaces: 3
- Parking features: Attached, Garage Door Opener, Concrete Driveway
- Attached garage spaces: 3
Features
- Levels: Two
- Stories: 2
- Patio & porch: Concrete
- Exterior features: Auto Sprinkler System
- Has view: Yes
- View description: Golf Course
Lot
- Size: 0.31 Acres
- Features: On Golf Course, Level, HOA Required $, Landscaped
Details
- Parcel number: 4219302030
Construction
Type & style
- Home type: SingleFamily
- Property subtype: Single Family Residence
Materials
- Stucco, Frame
- Roof: Composite Shingle
Condition
- Existing Home
- New construction: No
- Year built: 2004
Utilities & green energy
- Water: Assoc/Distr
- Utilities for property: Cable Connected, Electricity Connected, Natural Gas Connected
Community & HOA
Community
- Features: Community Center, Dining, Dog Park, Fitness Center, Golf, Hiking or Biking Trails, Parks or Open Space, Playground, Pool, Shops
HOA
- Has HOA: Yes
- Services included: Covenant Enforcement, Management
- HOA fee: $100 annually
Location
- Region: Peyton
Financial & listing details
- Price per square foot: $167/sqft
- Tax assessed value: $657,936
- Annual tax amount: $3,446
- Date on market: 9/26/2025
- Listing terms: Cash,Conventional,VA Loan
- Electric utility on property: Yes
Price history
| Date | Event | Price |
|---|---|---|
| 1/20/2026 | Sold | $575,000-1.7%$167/sqft |
Source:  elevateMLS #5950477 Report a problem elevateMLS #5950477 Report a problem | ||
| 1/14/2026 | Pending sale | $585,000$170/sqft |
Source: elevateMLS #5950477 Report a problem | ||
| 1/1/2026 | Contingent | $585,000$170/sqft |
Source: elevateMLS #5950477 Report a problem | ||
| 11/24/2025 | Price change | $585,000-2.5%$170/sqft |
Source: elevateMLS #5950477 Report a problem | ||
| 10/14/2025 | Price change | $600,000-4%$174/sqft |
Source: elevateMLS #5950477 Report a problem | ||
| 9/26/2025 | Listed for sale | $625,000+76.9%$181/sqft |
Source: elevateMLS #5950477 Report a problem | ||
| 3/4/2005 | Sold | $353,400$102/sqft |
Source: Public Record Report a problem | ||
Public tax history
| Year | Property taxes | Tax assessment |
|---|---|---|
| 2024 | $4,006 +83.9% | $44,080 |
| 2023 | $2,179 -3.5% | $44,080 +54.4% |
| 2022 | $2,258 | $28,540 -2.8% |
| 2021 | -- | $29,360 +6.9% |
| 2020 | $2,227 +0.6% | $27,460 |
| 2019 | $2,215 +25.3% | $27,460 +13.7% |
| 2018 | $1,767 -5.4% | $24,160 |
| 2017 | $1,869 +5.7% | $24,160 -4.8% |
| 2016 | $1,767 -0.3% | $25,380 |
| 2015 | $1,773 -26.8% | $25,380 +8% |
| 2014 | $2,421 | $23,490 |
| 2013 | -- | -- |
| 2012 | -- | $25,260 |
| 2011 | $2,797 | $25,260 -10% |
| 2010 | -- | $28,070 |
| 2009 | -- | $28,070 +1% |
| 2008 | -- | $27,790 |
| 2006 | -- | $27,790 +1681.4% |
| 2004 | -- | $1,560 |
| 2003 | $9 | $1,560 |
Find assessor info on the county website
Neighborhood: 80831
Nearby homes
- $650,0004 bd3 ba4.4k sqft10713 Greenbelt Dr, Peyton, CO 80831Off Market
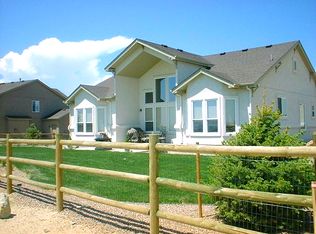
- $620,0004 bd3 ba3.3k sqft10659 Greenbelt Dr, Peyton, CO 80831Sold

- $779,1004 bd5 ba5.7k sqft10694 Greenbelt Dr, Peyton, CO 80831Off Market
- $709,5004 bd4 ba4.7k sqft10676 Greenbelt Dr, Peyton, CO 80831Sold

- $647,5005 bd4 ba4.2k sqft10731 Greenbelt Dr, Peyton, CO 80831Off Market
- $587,0505 bd3 ba3.5k sqft10641 Greenbelt Dr, Peyton, CO 80831Sold
- $454,8664 bd3 ba3.7k sqft10658 Greenbelt Dr, Peyton, CO 80831Off Market
- $819,4004 bd4 ba4k sqft10712 Greenbelt Dr, Peyton, CO 80831Off Market
Nearby schools
GreatSchools rating
- 5/10Meridian Ranch International SchoolGrades: PK-5Distance: 0.9 mi
- 5/10Falcon Middle SchoolGrades: 6-8Distance: 1.2 mi
- 5/10Falcon High SchoolGrades: 9-12Distance: 1.6 mi
Schools provided by the listing agent
- District: District 49
Source: elevateMLS. This data may not be complete. We recommend contacting the local school district to confirm school assignments for this home.
Get a cash offer in 3 minutes
Find out how much your home could sell for in as little as 3 minutes with a no-obligation cash offer.
Estimated market value
$565,300
Get a cash offer in 3 minutes
Find out how much your home could sell for in as little as 3 minutes with a no-obligation cash offer.
Estimated market value
$565,300
- Colorado
- El Paso County
- Peyton
- 80831
- 10677 Greenbelt Dr
Nearby cities
Nearby zip codes
Other Peyton Topics
