Skip main navigation
Sold for $655,000
  • $655,000

    10677 Cardera Dr, Riverview, FL 33578

    5beds
    2,877sqft
    Single Family Residence
    Built in 2018
    8,913 Square Feet Lot
    $639,800 Zestimate®
    $228/sqft
    $3,851 Estimated rent

    Home value

    $639,800

    $608,000 - $672,000

    $3,851/mo

    Zestimate® history
    Loading
    Loading...

    Owner options

    List your home for rent

    $3,851/mo

    Rent Zestimate®

    Find your next renter with Zillow Rental Manager. Plus, with online applications, you can quickly screen prospective tenants – for free.

    Learn more

    $3,851/mo

    Rent Zestimate®

    Refinance and save

    $4,613/mo

    Est. payment

    Refinancing to a lower rate could help reduce your monthly payments and save thousands over the life of the loan.

    See today's rates

    $4,613/mo

    Est. payment

    Explore your selling options

    Work with a Zillow partner agent

    Leverage their expertise and Zillow's premium Showcase listings to get your home seen by more buyers.

    Get started

    List with your own agent

    Get your home in front of millions of buyers by listing it on Zillow.

    Learn how to do it

    Sell it yourself

    Take full control of how buyers see your home on Zillow by listing For Sale by Owner (FSBO).

    List your home

    What's special

    Screened lanaiMedia areaLarge islandGuest bedroomCraft roomWet barWalk-in closet
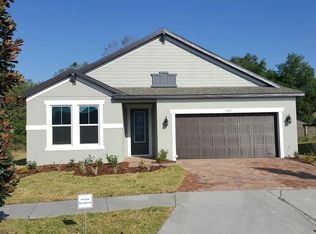
    **WELCOME HOME** Located in the gated Mariposa community, this tastefully updated and lovingly maintained waterfront home is simply a must see! Curb appeal abounds with manicured tropical landscaping and a paver adorned driveway welcoming you home. As you step inside the entryway you will be charmed by both the attractive tile that runs throughout the first floor and the coffered ceilings complete with crown molding. This smartly designed floor plan begins with two bedrooms along with a full hall bathroom located in their own wing of the home, located just off the entry. Continuing your tour you’ll arrive at a second wing that features a third guest bedroom, a well sized laundry room, and interior access to the two car garage. Making your way towards the back of the home you will arrive at a wonderful bonus room with French doors that can be used as an office, childrens play area, craft room, an additional bedroom, or any other use one can imagine! Open concept living shines in the heart of this home with the kitchen overlooking both the living and informal dining areas. The kitchen leaps from the pages of the latest design magazine featuring quartz countertops, a large island, stainless steel appliances including built-in dual ovens, and a large pantry. A slider off the informal dining area leads to the screened lanai, the perfect spot for that morning cup of coffee or evening glass of wine as you enjoy the picturesque nature views. The owners suite is also located on the first floor and features a spa-like ensuite complete with a dual sink vanity, soaking tub, glass encased separate shower, and a walk-in closet with direct access through a doorway to the laundry room. Upstairs you will find a bonus area perfect for a second living space or media area complete with a wet bar. A guest bedroom along with a hall bathroom are also located on this level, offering even more flexibility for a multi-generational living configuration if needed. Last but certainly not least is the wonderful backyard which is fully fenced and features views of both the pond as well as the preserve. There is plenty of greenspace to allow for a pool with nicely sized side yards providing a nice sense of space. The Mariposa community features a wonderfully appointed pool and clubhouse and is located minutes from many shopping and dining options. Easy access to I-75 and the Crosstown Expressway. Put it all together and you’ll see why this home is not to be missed!

    Zillow last checked:

    Listing updated:

    Listing Provided by:

    Jonathan Benn 813-857-0918,

    REDFIN CORPORATION 617-458-2883

    Bought with:

    Orlando Ayala, 3292831

    OFFERPAD BROKERAGE FL, LLC

    Source: Stellar MLS,MLS#: T3439384MLS LogoOriginating MLS: Tampa

    Facts & features

    Interior

    Bedrooms & bathrooms
    • Bedrooms: 5
    • Bathrooms: 3
    • Full bathrooms: 3
    Primary bedroom
    • Features: En Suite Bathroom
    • Level: First
    • Dimensions: 15x13
    Kitchen
    • Features: Granite Counters
    • Level: First
    • Dimensions: 10x12
    Living room
    • Features: Ceiling Fan(s)
    • Level: First
    • Dimensions: 19x14
    Heating
    • Electric
    Cooling
    • Central Air
    Appliances
    • Included: Oven, Cooktop, Dishwasher, Dryer, Ice Maker, Microwave, Refrigerator, Washer, Water Filtration System
    • Laundry: Inside, Laundry Room
    Features
    • Ceiling Fan(s), Crown Molding, Primary Bedroom Main Floor, Solid Wood Cabinets, Thermostat, Walk-In Closet(s)
    • Flooring: Ceramic Tile
    • Doors: Sliding Doors
    • Windows: Hurricane Shutters
    • Has fireplace: No
    Interior area
    • Total structure area: 3,696
    • Total interior livable area: 2,877 sqft

    Property

    Parking
    • Total spaces: 2
    • Parking features: Covered, Driveway, Ground Level
    • Attached garage spaces: 2
    • Has uncovered spaces: Yes
    Features
    • Levels: Two
    • Stories: 2
    • Patio & porch: Patio, Screened
    • Exterior features: Irrigation System, Lighting, Sidewalk, Sprinkler Metered
    • Fencing: Fenced,Vinyl
    • Has view: Yes
    • View description: Trees/Woods, Water, Pond
    • Has water view: Yes
    • Water view: Water,Pond
    Lot
    • Size: 8,913 sqft
    • Dimensions: 64.29 x 120
    • Features: Conservation Area, Level
    • Residential vegetation: Mature Landscaping
    Details
    • Parcel number: U053020A4P00000000016.0
    • Zoning: PD
    • Special conditions: None

    Construction

    Type & style
    • Home type: SingleFamily
    • Architectural style: Traditional
    • Property subtype: Single Family Residence
    Materials
    • Block, Stucco
    • Foundation: Slab
    • Roof: Other
    Condition
    • New construction: No
    • Year built: 2018

    Utilities & green energy

    • Sewer: Public Sewer
    • Water: Public
    • Utilities for property: Electricity Available, Street Lights, Water Available

    Community & neighborhood

    Security
    • Security features: Fire Alarm, Gated Community, Key Card Entry
    Community
    • Community features: Deed Restrictions, Gated, Golf Carts OK, Playground, Pool, Sidewalks
    Location
    • Region: Riverview
    • Subdivision: MARIPOSA PHASES 2A AND 2B

    HOA & financial

    HOA
    • Has HOA: Yes
    • HOA fee: $151 monthly
    • Amenities included: Gated, Maintenance, Playground, Pool, Recreation Facilities
    • Services included: Community Pool, Pool Maintenance, Recreational Facilities
    • Association name: Greenacre Property Management/Lorie Kalinkiewicz
    • Association phone: 813-600-1100
    Other fees
    • Pet fee: $0 monthly
    Other financial information
    • Total actual rent: 0

    Other

    Other facts
    • Listing terms: Cash,Conventional,FHA,VA Loan
    • Ownership: Fee Simple
    • Road surface type: Paved

    Price history

    DateEventPrice
    7/28/2023Sold$655,000-0.7%$228/sqft
    Source: Stellar MLS #T3439384 Report a problem
    6/17/2023Pending sale$659,900$229/sqft
    Source: Stellar MLS #T3439384 Report a problem
    5/18/2023Price change$659,900-1.5%$229/sqft
    Source: Stellar MLS #T3439384 Report a problem
    5/10/2023Price change$669,900-1.5%$233/sqft
    Source: Stellar MLS #T3439384 Report a problem
    4/14/2023Listed for sale$679,900+5.4%$236/sqft
    Source: Stellar MLS #T3439384 Report a problem
    5/27/2022Sold$645,000$224/sqft
    Source: Public Record Report a problem
    4/15/2022Pending sale$645,000$224/sqft
    Source: Stellar MLS #T3365658 Report a problem
    4/14/2022Listed for sale$645,000+45.3%$224/sqft
    Source: Stellar MLS #T3365658 Report a problem
    2/2/2018Sold$443,800$154/sqft
    Source: Public Record Report a problem

    Public tax history

    YearProperty taxesTax assessment
    2025$10,376 +5.2%$519,888
    2024$9,867 +13.2%$519,888 +4.7%
    2023$8,718 +42.5%$496,752 +39.8%
    2022$6,117 +1%$355,216 +3%
    2021$6,055 +1.8%$344,870 +1.4%
    2020$5,949 +1%$340,108 +0.9%
    2019$5,892 $336,976 +373.9%
    2018$5,892 +192.9%$71,114 +15.1%
    2017$2,012 +38.9%$61,760 +166.6%
    2016$1,448 $23,166

    Find assessor info on the county website

    Neighborhood: 33578

    Nearby schools

    GreatSchools rating
    Schools provided by the listing agent
    • Elementary: Symmes-HB
    • Middle: McLane-HB
    • High: Spoto High-HB

    Source: Stellar MLS. This data may not be complete. We recommend contacting the local school district to confirm school assignments for this home.

    Get a cash offer in 3 minutes
    Find out how much your home could sell for in as little as 3 minutes with a no-obligation cash offer.
    Estimated market value
    $639,800
    Get a cash offer in 3 minutes
    Find out how much your home could sell for in as little as 3 minutes with a no-obligation cash offer.
    Estimated market value
    $639,800