Skip main navigation
Sold for $385,000
  • $385,000

    10678 Nestling Dr, Miamisburg, OH 45342

    4beds
    2,530sqft
    Single Family Residence
    Built in 2006
    8,751 Square Feet Lot
    $404,600 Zestimate®
    $152/sqft
    $2,722 Estimated rent

    Home value

    $404,600

    $384,000 - $425,000

    $2,722/mo

    Zestimate® history
    Loading
    Loading...

    Owner options

    List your home for rent

    $2,722/mo

    Rent Zestimate®

    Find your next renter with Zillow Rental Manager. Plus, with online applications, you can quickly screen prospective tenants – for free.

    Learn more

    $2,722/mo

    Rent Zestimate®

    Refinance and save

    $3,172/mo

    Est. payment

    Refinancing to a lower rate could help reduce your monthly payments and save thousands over the life of the loan.

    See today's rates

    $3,172/mo

    Est. payment

    Explore your selling options

    Work with a Zillow partner agent

    Leverage their expertise and Zillow's premium Showcase listings to get your home seen by more buyers.

    Get started

    List with your own agent

    Get your home in front of millions of buyers by listing it on Zillow.

    Learn how to do it

    Sell it yourself

    Take full control of how buyers see your home on Zillow by listing For Sale by Owner (FSBO).

    List your home

    What's special

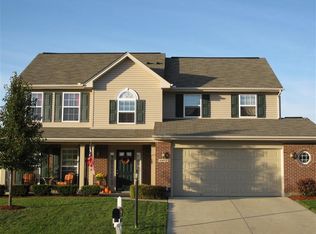
    4BD 2.5BA home with approx. 2,530 sqft of living space with a 2-car attached garage. You are welcomed into the living room and dining room with plenty of natural light and new hardwood floors throughout. Continue to the open concept updated kitchen, breakfast room, and family room. The kitchen has quartz countertops, subway tile backsplash, stainless steel appliances, and a large island. Open to the breakfast room area with plenty of windows and a sliding glass door that leads out to the backyard. ½ bath completes the main level. Upstairs you will find the updated owner’s suite with a large walk-in closet and built-ins, a private bathroom with a soaking tub and dual sinks. 3 additional bedrooms, full bathroom, and laundry room complete the 2nd level. Step outside to enjoy the fully fenced-in backyard with a deck, new gazebo, new water feature, and storage shed, perfect for relaxing and play. Crains Run HOA includes pool, walking trails, park, and basketball court. HOA documents attached. Conveniently located near schools, recreation, and Austin Landing with shopping, restaurants, and events. Updates: Many updates, update document attached.

    Zillow last checked:

    Listing updated:

    Listed by:

    Leslie Bennett (937)203-8180,

    CENTURY 21 The Gene Group

    Bought with:

    Joni Schumann, 2016001009

    Irongate Inc.

    Source: DABR MLS,MLS#: 916519MLS LogoOriginating MLS: Dayton Area Board of REALTORS

    Facts & features

    Interior

    Bedrooms & bathrooms
    • Bedrooms: 4
    • Bathrooms: 3
    • Full bathrooms: 2
    • 1/2 bathrooms: 1
    • Main level bathrooms: 1
    Primary bedroom
    • Level: Second
    • Dimensions: 19 x 16
    Bedroom
    • Level: Second
    • Dimensions: 11 x 11
    Bedroom
    • Level: Second
    • Dimensions: 13 x 12
    Bedroom
    • Level: Second
    • Dimensions: 13 x 11
    Breakfast room nook
    • Level: Main
    • Dimensions: 15 x 9
    Dining room
    • Level: Main
    • Dimensions: 15 x 12
    Entry foyer
    • Level: Main
    • Dimensions: 8 x 7
    Family room
    • Level: Main
    • Dimensions: 19 x 16
    Kitchen
    • Level: Main
    • Dimensions: 14 x 13
    Living room
    • Level: Main
    • Dimensions: 13 x 15
    Utility room
    • Level: Second
    • Dimensions: 15 x 8
    Heating
    • Electric, Heat Pump
    Cooling
    • Central Air
    Appliances
    • Included: Dryer, Dishwasher, Microwave, Range, Washer
    Features
    • Quartz Counters, Solid Surface Counters, Walk-In Closet(s)
    Interior area
    • Total structure area: 2,530
    • Total interior livable area: 2,530 sqft

    Property

    Parking
    • Total spaces: 2
    • Parking features: Attached, Garage, Two Car Garage
    • Attached garage spaces: 2
    Features
    • Levels: Two
    • Stories: 2
    • Patio & porch: Deck
    • Exterior features: Deck, Fence, Storage
    Lot
    • Size: 8,751 Square Feet
    • Dimensions: 70 x 125 x 70 x 125
    Details
    • Additional structures: Shed(s)
    • Parcel number: K45283300018
    • Zoning: Residential
    • Zoning description: Residential

    Construction

    Type & style
    • Home type: SingleFamily
    • Property subtype: Single Family Residence
    Materials
    • Aluminum Siding, Brick, Vinyl Siding
    • Foundation: Slab
    Condition
    • Year built: 2006

    Utilities & green energy

    • Water: Public
    • Utilities for property: Sewer Available, Water Available

    Community & HOA

    Community
    • Subdivision: Crains Run
    HOA
    • Has HOA: Yes
    • Amenities included: Trail(s)
    • Services included: Playground, Pool(s)
    • HOA fee: $525 annually
    • HOA name: Crains Run
    • HOA phone: 937-384-0521
    Location
    • Region: Miamisburg

    Financial & listing details

    • Price per square foot: $152/sqft
    • Tax assessed value: $319,380
    • Annual tax amount: $8,222
    • Date on market: 7/29/2024
    • Listing terms: Conventional,FHA,VA Loan

    Price history

    DateEventPrice
    9/10/2024Sold$385,000-1.3%$152/sqft
    Source: DABR MLS #916519 Report a problem
    8/8/2024Pending sale$390,000$154/sqft
    Source: DABR MLS #916519 Report a problem
    7/30/2024Listed for sale$390,000+51.8%$154/sqft
    Source: DABR MLS #916519 Report a problem
    7/26/2019Sold$257,000-4.8%$102/sqft
    Source: Cincy MLS #1622744 Report a problem
    6/17/2019Pending sale$269,999$107/sqft
    Source: Coldwell Banker West Shell - Northeast Regional Sales Office #1622744 Report a problem
    5/21/2019Listed for sale$269,999+58.8%$107/sqft
    Source: Coldwell Banker West Shell #1622744 Report a problem
    10/4/2011Sold$170,000+17.2%$67/sqft
    Source: Public Record Report a problem
    7/27/2011Sold$145,099-19.3%$57/sqft
    Source: Public Record Report a problem
    7/2/2011Price change$179,900-5.3%$71/sqft
    Source: RE/MAX Central Properties #504525 Report a problem
    6/28/2011Listed for sale$189,900-12.2%$75/sqft
    Source: RE/MAX Central Properties #504525 Report a problem
    5/31/2006Sold$216,400$86/sqft
    Source: Public Record Report a problem

    Public tax history

    YearProperty taxesTax assessment
    2025$8,222 -0.2%$111,790
    2024$8,237 +3.3%$111,790
    2023$7,976 +8.4%$111,790 +31%
    2022$7,356 +5.2%$85,330
    2021$6,990 +0.3%$85,330
    2020$6,965 +12%$85,330 +24.7%
    2019$6,220 +0.7%$68,440
    2018$6,178 +0.6%$68,440
    2017$6,144 +5.5%$68,440 +10.5%
    2016$5,826 +0.1%$61,930
    2015$5,822 +1.6%$61,930
    2014$5,728 $61,930
    Find assessor info on the county website

    Neighborhood: 45342

    Nearby schools

    GreatSchools rating
    Schools provided by the listing agent
    • District: Miamisburg

    Source: DABR MLS. This data may not be complete. We recommend contacting the local school district to confirm school assignments for this home.

    Get a cash offer in 3 minutes
    Find out how much your home could sell for in as little as 3 minutes with a no-obligation cash offer.
    Estimated market value
    $404,600
    Get a cash offer in 3 minutes
    Find out how much your home could sell for in as little as 3 minutes with a no-obligation cash offer.
    Estimated market value
    $404,600