RV owners no need to pay inside storage for your luxury coach this wonderful resort-like home has a custom garage you are going to love! Full hook-ups for your RV including water & sewer!! No RV? Bring your car collection - there is plenty of room for a lift! (Garages are 47x20 & 20x19) This water view home will meet the wants & needs of many with over 3200 sq ft in finished living space! Enjoy your private yard from one of 3 newer decks (23x16,20x16,12x16) or your large flagstone patio. So many updates - fabulous kitchen update was just completed with hard surface counters, professionally refinished cabinets, stainless appliances & tile backsplash! More main level updates include luxury vinyl plank flooring on the main level, updated baths, stone fireplace, custom banquette in the breakfast room & newer light fixtures! The main floor laundry has a B/I ironing board, cabinets & a coat closet. There is a convenient main floor 1/2 bath. The walk-out lower level has a giant family room with 16 ft wet bar complete with a dishwasher & room for beer coolers, 2 more bedrooms, a full bath, a workshop with a window & cabinets - plus plenty of storage. What a fantastic full-time or weekend home in beautiful Incline Village where there is always fun to be had at one of our lakes, private community pool, pickleball courts, beach, parks, playgrounds, clubhouse & a public golf course. Incline Village is more than a subdivision it is a lifestyle!
Closed
Listed by: Coldwell Banker Realty - Gundaker • John M Cochran • Contact: 636-734-2885
Bought with: Realty Resource Partners, LLC
Price Unknown
10678 Village Dr W, Foristell, MO 63348
4beds
3,199sqft
Single Family Residence
Built in 2002
0.25 Acres Lot
$515,200 Zestimate®
$--/sqft
$2,635 Estimated rent
Home value
$515,200
$443,000 - $598,000
$2,635/mo
Zestimate® history
Owner options
List your home for rent
$2,635/mo
Rent Zestimate®
Find your next renter with Zillow Rental Manager. Plus, with online applications, you can quickly screen prospective tenants – for free.
$2,635/mo
Rent Zestimate®
Refinance and save
$846/mo
Est. payment
Refinancing to a lower rate could help reduce your monthly payments and save thousands over the life of the loan.
$846/mo
Est. payment
Explore your selling options
Work with a Zillow partner agent
Leverage their expertise and Zillow's premium Showcase listings to get your home seen by more buyers.
Get startedList with your own agent
Get your home in front of millions of buyers by listing it on Zillow.
Learn how to do itSell it yourself
Take full control of how buyers see your home on Zillow by listing For Sale by Owner (FSBO).
List your homeWhat's special
Stone fireplaceUpdated bathsCustom garageWater viewFlagstone patioCustom banquetteNewer decks
Zillow last checked:
Listing updated:
Listed by:
John M Cochran 636-734-2885,
Coldwell Banker Realty - Gundaker,
Sue L Conradt 314-330-7133,
Coldwell Banker Realty - Gundaker
Bought with:
Jim Chadd, 185002
Realty Resource Partners, LLC
Source: MARIS,MLS#: 25057537 Originating MLS: St. Charles County Association of REALTORS
Originating MLS: St. Charles County Association of REALTORSFacts & features
Interior
Bedrooms & bathrooms
- Bedrooms: 4
- Bathrooms: 4
- Full bathrooms: 3
- 1/2 bathrooms: 1
- Main level bathrooms: 3
- Main level bedrooms: 2
Primary bedroom
- Description: Bay Window, Coffered Ceiling & Large Walk-In with Organizers
- Features: Floor Covering: Luxury Vinyl Plank
- Level: Main
- Area: 228
- Dimensions: 19x12
Bedroom 2
- Description: 2nd Main Level Bedroom or could be home office!
- Features: Floor Covering: Carpeting
- Level: Main
- Area: 168
- Dimensions: 12x14
Bedroom 3
- Description: Waterview and private!
- Features: Floor Covering: Carpeting
- Level: Lower
- Area: 154
- Dimensions: 14x11
Bedroom 4
- Description: Private and quiet!
- Features: Floor Covering: Carpeting
- Level: Lower
- Area: 144
- Dimensions: 12x12
Primary bathroom
- Description: Bay Window, Jetted Tub & Updated Vanity
- Features: Floor Covering: Luxury Vinyl Plank
- Level: Main
- Area: 216
- Dimensions: 18x12
Bathroom 4
- Description: Full bath in lower level to service the bedrooms family/rec room.
- Features: Floor Covering: Vinyl
- Level: Lower
- Area: 42
- Dimensions: 7x6
Breakfast room
- Description: Custom built-in booth. New Light Fixtures.
- Features: Floor Covering: Luxury Vinyl Plank
- Level: Main
- Area: 156
- Dimensions: 13x12
Family room
- Description: Giant room with 16 Ft. wet bar with beer coolers & a dishwasher!
- Features: Floor Covering: Carpeting
- Level: Lower
- Area: 756
- Dimensions: 36x21
Great room
- Description: Waterview! Gas fireplace fueled by propane.
- Features: Floor Covering: Luxury Vinyl Plank
- Level: Main
- Area: 338
- Dimensions: 26x13
Kitchen
- Description: Beautifully finished cabinets with new backsplash & hard surface counters, induction range w/convection & an air fryer.
- Features: Floor Covering: Luxury Vinyl Plank
- Level: Main
- Area: 182
- Dimensions: 14x13
Laundry
- Description: Built-in Ironing Board, Cabinets & Coat Closet
- Features: Floor Covering: Luxury Vinyl Plank
- Level: Main
- Area: 35
- Dimensions: 7x5
Sunroom
- Description: Relax you are on Lake Time!
- Features: Floor Covering: Carpeting
- Level: Main
- Area: 160
- Dimensions: 20x8
Workshop
- Description: Workshop complete with window & cabinets for storage.
- Features: Floor Covering: Concrete
- Level: Lower
- Area: 323
- Dimensions: 19x17
Heating
- Electric, Forced Air
Cooling
- Central Air
Appliances
- Included: Induction Cooktop, Convection Oven, Free-Standing Electric Range, Electric Water Heater
- Laundry: Electric Dryer Hookup, Main Level, Washer Hookup
Features
- Bar, Bookcases, Breakfast Room, Built-in Features, Ceiling Fan(s), Custom Cabinetry, Double Vanity, Entrance Foyer, Granite Counters, Open Floorplan, Recessed Lighting, Separate Shower, Soaking Tub, Walk-In Closet(s), Wet Bar, Workshop/Hobby Area
- Flooring: Carpet, Luxury Vinyl
- Doors: Panel Door(s)
- Windows: Bay Window(s), Blinds, Insulated Windows, Screens, Tilt-In Windows
- Basement: Partially Finished,Full,Sleeping Area,Storage Space,Walk-Out Access
- Number of fireplaces: 1
- Fireplace features: Gas, Great Room, Propane, Stone
Interior area
- Total structure area: 3,199
- Total interior livable area: 3,199 sqft
- Finished area above ground: 2,103
- Finished area below ground: 1,096
Property
Parking
- Total spaces: 4
- Parking features: Attached, Boat, Garage Door Opener, Garage Faces Front, Golf Cart Garage, Inside Entrance, Oversized, RV Access/Parking, RV Garage, Tandem
- Attached garage spaces: 3
Features
- Levels: One
- Patio & porch: Covered, Deck, Patio, Screened
- Exterior features: Fire Pit
- Pool features: Community
- Has view: Yes
- Body of water: Incline Village Lake
Lot
- Size: 0.25 Acres
- Dimensions: 77 x 126 x 134 x 95
- Features: Back Yard, Gentle Sloping, Landscaped, Scattered Woods, Some Trees, Views
Details
- Parcel number: 0401.0308009.000.000
- Special conditions: Standard
Construction
Type & style
- Home type: SingleFamily
- Architectural style: Ranch
- Property subtype: Single Family Residence
- Attached to another structure: Yes
Materials
- Brick Veneer, Vinyl Siding
- Roof: Asphalt
Condition
- Updated/Remodeled
- New construction: No
- Year built: 2002
Utilities & green energy
- Electric: Other
- Sewer: Public Sewer
- Water: Public
- Utilities for property: Cable Available, Electricity Connected, Natural Gas Not Available, Phone Available, Propane, Propane Owned, Sewer Connected, Water Connected
Community & HOA
Community
- Features: Clubhouse, Fishing, Gated, Golf, Lake, Park, Playground, Pool, Tennis Court(s)
- Subdivision: Incline Village
HOA
- Has HOA: Yes
- Amenities included: Association Management, Basketball Court, Beach Rights, Boat Dock, Boating, Clubhouse, Common Ground, Game Court Exterior, Gated, Lake, Park, Pickleball Court(s), Picnic Area, Playground, Pool, Powered Boats Allowed, Tennis Court(s)
- Services included: Clubhouse, Maintenance Grounds, Maintenance Parking/Roads, Common Area Maintenance, Pool Maintenance, Management, Other, Pool, Recreational Facilities
- HOA fee: $846 annually
- HOA name: Incline Village
Location
- Region: Foristell
Financial & listing details
- Tax assessed value: $227,124
- Annual tax amount: $2,642
- Date on market: 9/10/2025
- Cumulative days on market: 24 days
- Listing terms: Cash,Conventional,FHA,USDA Loan,VA Loan
- Ownership: Private
- Electric utility on property: Yes
- Road surface type: Asphalt
Price history
| Date | Event | Price |
|---|---|---|
| 11/14/2025 | Sold | -- |
Source:  MARIS #25057537 Report a problem MARIS #25057537 Report a problem | ||
| 10/4/2025 | Pending sale | $550,000$172/sqft |
Source: MARIS #25057537 Report a problem | ||
| 9/10/2025 | Listed for sale | $550,000$172/sqft |
Source: MARIS #25057537 Report a problem | ||
| 8/20/2020 | Sold | -- |
Source: MARIS #20042577 Report a problem | ||
Public tax history
| Year | Property taxes | Tax assessment |
|---|---|---|
| 2024 | $2,643 -0.5% | $43,154 |
| 2023 | $2,655 +8% | $43,154 +8% |
| 2022 | $2,459 | $39,957 |
| 2021 | -- | $39,957 |
| 2020 | -- | $39,957 |
| 2019 | -- | $39,957 |
| 2017 | -- | $39,957 |
| 2016 | -- | $39,957 |
| 2015 | -- | $39,957 |
Find assessor info on the county website
Neighborhood: 63348
Nearby homes
- $417,9004 bd4 ba2.1k sqft10678 Village Dr W #267, Foristell, MO 63348Off Market
- $359,400-- bd3 ba1.5k sqft10684 Village Dr W, Foristell, MO 63348Off Market
- $7,560-- bd-- ba-- sqft10684 Village Dr W, Village, MO 63348Off Market
- $393,7003 bd3 ba2.6k sqft10672 Village Dr W, Foristell, MO 63348Off Market
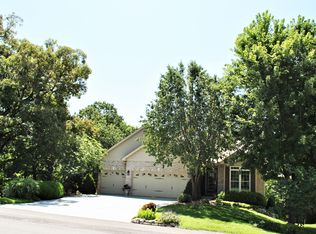
- $466,0003 bd4 ba2.9k sqft10625 Cottonwood Ct, Foristell, MO 63348Off Market
- $338,000-- bd3 ba1.4k sqft10619 Cottonwood Ct, Foristell, MO 63348Off Market
- $391,7003 bd3 ba1.6k sqft10631 Cottonwood Ct, Foristell, MO 63348Off Market
- $345,400-- bd2 ba1.6k sqft10685 Village Dr W, Foristell, MO 63348Off Market
Nearby schools
GreatSchools rating
- NAWright City East Elementary SchoolGrades: K-1Distance: 2.5 mi
- 6/10Wright City Middle SchoolGrades: 5-8Distance: 4.4 mi
- 6/10Wright City High SchoolGrades: 9-12Distance: 4.4 mi
Schools provided by the listing agent
- Elementary: Wright City East/West
- Middle: Wright City Middle
- High: Wright City High
Source: MARIS. This data may not be complete. We recommend contacting the local school district to confirm school assignments for this home.
Get a cash offer in 3 minutes
Find out how much your home could sell for in as little as 3 minutes with a no-obligation cash offer.
Estimated market value
$515,200
Get a cash offer in 3 minutes
Find out how much your home could sell for in as little as 3 minutes with a no-obligation cash offer.
Estimated market value
$515,200
- Missouri
- Warren County
- Foristell
- 63348
- 10678 Village Dr W
Nearby cities
Nearby zip codes
Other Foristell Topics
