FOR SALE BY OWNER
10672 Village Drive West – Incline Village
Beautiful custom-built home offering 2,606 sq. ft. of finished living space, including 1,503sq. ft. on the main level and an additional 1,103 sq. ft. in the finished walkout lower level. An additional 400 sq. ft. unfinished utility/hobby area provides even more storage and flexibility.
This home features 3 bedrooms, 3 full bathrooms, an oversized 3-car garage, finished walkout lower level, 9-foot ceilings, and a spacious open floor plan. Vaulted ceilings in the kitchen, great room, and dining area add to the bright, open feel.
Large Andersen wood windows with vinyl-clad exteriors are featured throughout the home, offering beautiful natural light and views of the lake and surrounding trees. Many include tilt-in functionality for easy cleaning and removable grilles.
The kitchen features 42-inch white cabinetry, granite countertops, bar seating, pantry, abundant storage, and a large window overlooking the 10’ x 30’ composite deck. The adjoining breakfast area is surrounded by a bay of floor-to-ceiling windows and includes a sliding patio door to the deck.
The great room offers a gas fireplace, ceiling fan, and dramatic floor-to-ceiling windows showcasing peaceful lake and wooded views. The dining area easily accommodates a large table for entertaining.
The main level features 5/8-inch wood flooring, with vinyl flooring in the laundry room and bathrooms.
The spacious primary bedroom includes a large bay window with beautiful views and a walk-in closet. The primary bathroom features a soaking tub, separate shower, and seated vanity area.
The second main-level bedroom can also serve as an office and includes a large window, French doors, generous closet, and private access to the second full bathroom. This bathroom includes a transom window and glass shower doors.
The finished walkout lower level offers an expansive family room with a second gas fireplace, plus a large 8’ x 7’ wet bar with refrigerator and microwave. You’ll also find the third bedroom with walk-in closet, a third full bathroom with glass shower doors, and a large tiled and painted storage area with built-in shelving. French doors open to a small lower-level deck.
Additional features include:
New heat pump installed December 2018
Kitchen refrigerator, range, microwave, and dishwasher
Second refrigerator and microwave at the wet bar, Water softener, Window treatments and 2-inch blinds throughout. Ceiling fans in the primary bedroom, second bedroom, great room, and lower-level family room
Oversized 3-car garage with opener
Convenient access from Hwy 61 via Dietrich Road or from Interstate 70 at the Foristell exit via Hwy W. Located in Incline Village, offering a peaceful setting while remaining convenient to surrounding communities.
Shown by appointment only.
10672 Village Drive West
For sale by owner
$449,000
10672 Village Dr W, Foristell, MO 63348
3beds
1,503sqft
SingleFamily
Built in 2000
0.26 Acres Lot
$399,200 Zestimate®
$299/sqft
$74/mo HOA
What's special
Granite countertopsAbundant storageSpacious open floor planSpacious primary bedroomFinished walkout lower levelBar seatingBeautiful natural light
- 4 days
- 444
- 24
Listed by:
Property Owner (574) 583-5388
Facts & features
Interior
Bedrooms & bathrooms
- Bedrooms: 3
- Bathrooms: 3
- Full bathrooms: 3
Heating
- Other
Features
- Flooring: Carpet, Hardwood
- Basement: Finished
- Has fireplace: Yes
Interior area
- Total interior livable area: 1,503 sqft
Property
Parking
- Total spaces: 3
- Parking features: Garage - Attached
Features
- Exterior features: Other
Lot
- Size: 0.26 Acres
Details
- Parcel number: 04010308008000000
Construction
Type & style
- Home type: SingleFamily
Materials
- Foundation: Concrete
- Roof: Asphalt
Condition
- New construction: No
- Year built: 2000
Community & HOA
HOA
- Has HOA: Yes
- HOA fee: $74 monthly
Location
- Region: Foristell
Financial & listing details
- Price per square foot: $299/sqft
- Tax assessed value: $215,310
- Annual tax amount: $2,442
- Date on market: 9/6/2026
Estimated market value
$399,200
$371,000 - $427,000
$2,407/mo
Price history
| Date | Event | Price |
|---|---|---|
| 9/6/2026 | Listed for sale | $449,000+49.7%$299/sqft |
Source: Owner Report a problem | ||
| 3/24/2021 | Listing removed | -- |
Source: Owner Report a problem | ||
| 9/3/2019 | Listing removed | $299,900$200/sqft |
Source: Owner Report a problem | ||
| 8/1/2019 | Listed for sale | $299,900$200/sqft |
Source: Owner Report a problem | ||
Public tax history
| Year | Property taxes | Tax assessment |
|---|---|---|
| 2025 | $2,442 +17% | $40,909 +20% |
| 2024 | $2,088 -0.5% | $34,086 |
| 2023 | $2,097 +8% | $34,086 +8% |
| 2022 | $1,943 | $31,561 |
| 2021 | -- | $31,561 |
| 2020 | -- | $31,561 |
| 2019 | -- | $31,561 |
| 2017 | -- | $31,561 |
| 2016 | -- | $31,561 |
| 2015 | -- | $31,561 |
Find assessor info on the county website
Monthly payment
Est. payment
Payment breakdown
Explore the cost of this home by adjusting the details. Changes won't be saved.Climate risks
Neighborhood: 63348

Similar homes
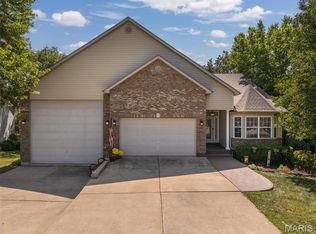
- $427,2443 bd2 ba1.6k sqft28923 Old Court Dr, Foristell, MO 63348New Construction
 MARIS
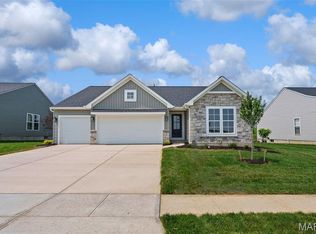
MARIS - $441,5003 bd2 ba1.8k sqft1 Huntington Ii Stone Cyn, Foristell, MO 63348New Construction
 MLS ID #23025155, Stacey L Zykan, Magnolia Real Estate. MARIS
 - $439,0003 bd2 ba1.8k sqft1 Sherwood Stone Cyn, Foristell, MO 63348New Construction
 MLS ID #23025182, Stacey L Zykan, Magnolia Real Estate. MARIS
 - $505,0003 bd2 ba2.2k sqft1 Craftsman Stone Cyn, Foristell, MO 63348New Construction
 MLS ID #26025860, Stacey L Zykan, Magnolia Real Estate. MARIS
 - $350,0003 bd2 ba1.5k sqft136 Prairie Bluffs Dr, Foristell, MO 63348For SaleMLS ID #26056374, Gina M Kelso, Berkshire Hathaway HomeServices Select Properties. MARIS
- $415,0003 bd2 ba1.6k sqft1 Trenton Stone Cyn, Foristell, MO 63348New ConstructionMLS ID #23025207, Stacey L Zykan, Magnolia Real Estate. MARIS
- $487,0003 bd2 ba2.1k sqft1 Grant Stone Cyn, Foristell, MO 63348New ConstructionMLS ID #23025092, Stacey L Zykan, Magnolia Real Estate. MARIS
- $489,0003 bd3 ba1.9k sqft10923 Mahogany Dr, Foristell, MO 63348New ConstructionMLS ID #26034502, Jerry B Roark, Realty Executives Premiere. MARIS
- $382,9003 bd2 ba1.6k sqft10719 Trenton Ln, Foristell, MO 63348New ConstructionMLS ID #25035075, Anastasia M Young, Brooks & Young Realty. MARIS
- $382,9003 bd2 ba1.6k sqft10721 Trenton Ln, Foristell, MO 63348New ConstructionMLS ID #25035055, Anastasia M Young, Brooks & Young Realty. MARIS
- $377,9003 bd2 ba1.6k sqft10705 Trenton Ln, Foristell, MO 63348New ConstructionMLS ID #25035682, Anastasia M Young, Brooks & Young Realty. MARIS
- $344,3003 bd2 ba1.4k sqft10717 Trenton Ln, Foristell, MO 63348New ConstructionMLS ID #26048324, Anastasia M Young, Brooks & Young Realty. MARIS
- $382,9003 bd2 ba1.6k sqft10704 Trenton Ln, Foristell, MO 63348New ConstructionMLS ID #25034298, Anastasia M Young, Brooks & Young Realty. MARIS
- $382,9003 bd2 ba1.6k sqft10715 Trenton Ln, Foristell, MO 63348New ConstructionMLS ID #25035085, Anastasia M Young, Brooks & Young Realty. MARIS
- $377,9003 bd2 ba1.6k sqft10710 Trenton Ln, Foristell, MO 63348New ConstructionMLS ID #25034558, Anastasia M Young, Brooks & Young Realty. MARIS
- $377,9003 bd2 ba1.6k sqft10714 Trenton Ln, Foristell, MO 63348New ConstructionMLS ID #25034596, Anastasia M Young, Brooks & Young Realty. MARIS
- $362,9003 bd2 ba1.6k sqft10713 Trenton Ln, Foristell, MO 63348New ConstructionMLS ID #25035090, Anastasia M Young, Brooks & Young Realty. MARIS
- $314,9003 bd3 ba1.4k sqft1190 Marathon Dr, Foristell, MO 63348New ConstructionMLS ID #26028083, David A Rohlfing, STL Buy & Sell, LLC. MARIS
- $409,9903 bd2 ba2.2k sqftCanterbury, Foristell, MO 63348New ConstructionMLS ID #25074456, Amanda A Alejandro, Realty Shop. MARIS
- $550,0003 bd2 ba1.8k sqft106 Stone Canyon Blvd, Foristell, MO 63348For SaleMLS ID #26043653, Victoria L Meder, Platinum Realty of St. Louis. MARIS
