Skip main navigation
Conditional sale
  • C$576,500

    1068 Athabasca STREET W, Moose Jaw, SK S6H 2E6

    4beds
    3baths
    1,210sqft
    Single Family Residence
    Built in 2005
    9,844 Square Feet Lot
    $-- Zestimate®
    C$476/sqft
    C$-- HOA

    What's special

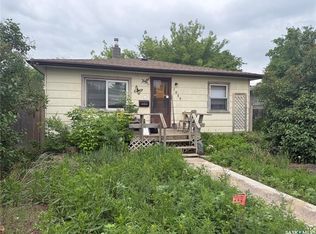
    Excellent curb appealCorner lotLarge foyerSpacious kitchenLarge eat-up chefs islandLots of cabinetsStainless steel appliance package
    Dream garage alert! This bi-level home boasts over 1,200 sq.ft. with 4 beds and 3 baths as well as over 2,700 sq.ft. of garage space. Excellent curb appeal as you arrive at this corner lot with a custom concrete driveway! Heading inside we find a large foyer that leads up to a mudroom with main floor laundry. Next we find a spacious kitchen with a large eat-up chefs island, lots of cabinets and a stainless steel appliance package. Your kitchen provides access to your private backyard with a deck to a hottub. Next we find a spacious living room with a bay window. Down the hall we find a large primary suite with dual closets and a huge 4 piece ensuite boasting a jet tub. Heading downstairs we find a huge family room - the perfect space for the kids to play. We also find a 3 piece bath and 2 more bedrooms on this level. Off the mudroom we find our first double attached and heated garage (26'x26'). Off of this one we find an unheated storage space and an office / passthrough space. Next we find the dream mancave shop (22'x40' with 12' ceilings), complete with epoxy floor and a 2 post lift that is available for additional price. And finally we find a detached garage that is 16'x 52". Your very private backyard is like your own private oasis here with deck, hottub nook, stamped concrete patio, UGS and a dog run. Lots of updates in the last few years - new shingles on all buildings, new fascia, soffit and eaves on the house, new lighting under eaves, 4 new garage doors, new hot water tank, new carpet throughout the home, all new appliances in the home and so much more. You are sure to be impressed by this home! Reach out today to book your showing!
    83 days
    |
    10
    |
    1
    |

    Zillow last checked:

    Listing updated:

    Listed by:

    Matt Brewer,

    Royal LePage Next Level

    Source: Saskatchewan REALTORS® Association,MLS®#: SK035275Originating MLS®#: Saskatchewan REALTORS® Association

      Facts & features

      Interior

      Bedrooms & bathrooms
      • Bedrooms: 4
      • Bathrooms: 3
      Primary bedroom
      • Features: Room Floor: Carpet
      • Level: Main
      • Dimensions: 13'9"x11'6"
      Bedroom
      • Features: Room Floor: Carpet
      • Level: Main
      • Dimensions: 11'3"x8'10"
      Bedroom
      • Features: Room Floor: Carpet
      • Level: Basement
      • Dimensions: 13'9"x9'3"
      Bedroom
      • Features: Room Floor: Carpet
      • Level: Basement
      • Dimensions: 13'10"x8'11"
      Other
      • Features: Room Floor: Linoleum
      • Level: Basement
      • Dimensions: 10'2"x4'8"
      Other
      • Features: Room Floor: Linoleum
      • Level: Main
      • Dimensions: 8'10"x4'8"
      Other
      • Features: Room Floor: Linoleum
      • Level: Main
      • Dimensions: 11'6"x5'6"
      Family room
      • Features: Room Floor: Carpet
      • Level: Basement
      • Dimensions: 18'10"x12'3"
      Foyer
      • Features: Room Floor: Linoleum
      • Level: Main
      • Dimensions: 8'10"x8'2"
      Other
      • Features: Room Floor: Linoleum
      • Level: Basement
      • Dimensions: 12'5"x10'9"
      Kitchen
      • Features: Room Floor: Linoleum
      • Level: Main
      • Dimensions: 17'3"x8'1"
      Other
      • Features: Room Floor: Linoleum
      • Level: Main
      • Dimensions: 9'2"x4'
      Living room
      • Features: Room Floor: Linoleum
      • Level: Main
      • Dimensions: 16'x13'2"
      Utility room
      • Features: Room Floor: Concrete
      • Level: Basement
      • Dimensions: 10'3"x5'3"
      Heating
      • Forced Air, Natural Gas
      Cooling
      • Central Air
      Appliances
      • Included: Water Heater, Gas Water Heater, Dishwasher Built In, Dryer, Refrigerator, Garburator, Microwave, Stove, Washer
      Features
      • Central Vac Attached, Central Vac Attachments, Vac Power Nozzle
      • Windows: Window Treatments
      • Basement: Full,Finished,Concrete,Walls Indeterminable
      • Has fireplace: No
      Interior area
      • Total structure area: 1,210
      • Total interior livable area: 1,210 sqft

      Property

      Parking
      • Total spaces: 10
      • Parking features: 2 Car Attached, 4 Car Attached, 2 Car Detached, RV Garage, Parking Pad, RV Access/Parking, Parking Spaces, Garage Door Opnr/Control(S), Heated Garage, Concrete Driveway, Double Driveway, Triple Driveway
      • Attached garage spaces: 8
      • Has uncovered spaces: Yes
      • Details: Parking Size: 26.0x26.0
      Features
      • Levels: Bi-Level
      • Patio & porch: Deck, Patio
      • Exterior features: Lawn Back
      • Has spa: Yes
      • Spa features: Hot Tub
      • Fencing: Fenced
      • Frontage length: 89.65
      Lot
      • Size: 9,844 Square Feet
      • Features: Corner Lot, Rectangular Lot, Trees/Shrubs, Underground Sprinkler
      Details
      • Additional structures: Shed(s)
      • Other equipment: Air Exchanger

      Construction

      Type & style
      • Home type: SingleFamily
      • Property subtype: Single Family Residence
      Materials
      • Stucco, Vinyl Siding
      • Roof: Fiberglass
      Condition
      • Year built: 2005

      Community & HOA

      Community
      • Subdivision: Palliser
      Location
      • Region: Moose Jaw

      Financial & listing details

      • Price per square foot: C$476/sqft
      • Annual tax amount: C$5,514
      • Date on market: 5/8/2026
      • Exclusions: Water Softener
      • Ownership: Freehold
      Matt Brewer

      Matt Brewer

      (306) 314-1202

      By pressing Contact Agent, you agree that the real estate professional identified above may call/text you about your search, which may involve use of automated means and pre-recorded/artificial voices. You don't need to consent as a condition of buying any property, goods, or services. Message/data rates may apply. You also agree to our Terms of Use. Zillow does not endorse any real estate professionals. We may share information about your recent and future site activity with your agent to help them understand what you're looking for in a home.

        Price history

        DateEventPrice
        5/8/2026Listed for saleC$576,500C$476/sqft
        Source: Saskatchewan REALTORS® Association #SK035275 Report a problem

        Public tax history

        Tax history is unavailable.

        Climate risks

        Neighborhood: S6H

        Getting around

        36 / 100
        Car-Dependent
        37 / 100
        Somewhat Bikeable

        Nearby schools

        GreatSchools rating

        No schools nearby

        We couldn't find any schools near this home.

        Similar homes