Welcome to this great and well-maintained raised bungalow located in one of Palliser’s most sought-after neighborhoods. The bright and spacious living room features beautiful hardwood flooring, creating a warm and inviting atmosphere. The functional kitchen and dining area offer plenty of space for family meals and entertaining. The main floor includes three generously sized bedrooms and a full bathroom. Downstairs, you’ll find a large family room, an additional bedroom, a 3-piece bathroom, and a spacious laundry and utility area, providing plenty of room for a growing family. Step outside to enjoy the cute and private backyard, perfect for relaxing or gardening. The insulated single-car garage is equipped with a heater, making it ideal for Saskatchewan winters. A wonderful family home in a fantastic location—don’t miss this opportunity!
Conditional sale
C$296,000
1135 Caribou STREET W, Moose Jaw, SK S6H 2L8
4beds
2baths
982sqft
Single Family Residence
Built in 1960
4,678 Square Feet Lot
$-- Zestimate®
C$301/sqft
C$-- HOA
What's special
Beautiful hardwood flooringThree generously sized bedroomsLarge family roomAdditional bedroomCute and private backyard
- 52 days |
- 62 |
- 1 |
Zillow last checked:
Listing updated:
Listed by:
Josie Qiao,
Realty Executives MJ
Source: Saskatchewan REALTORS® Association,MLS®#: SK040281Originating MLS®#: Saskatchewan REALTORS® Association
Facts & features
Interior
Bedrooms & bathrooms
- Bedrooms: 4
- Bathrooms: 2
Bedroom
- Features: Room Floor: Linoleum
- Level: Main
- Area: 99.31 Square Feet
- Dimensions: 9'2x10'10
Bedroom
- Features: Room Floor: Linoleum
- Level: Main
- Area: 102.19 Square Feet
- Dimensions: 11'3x9'1
Bedroom
- Features: Room Floor: Hardwood
- Level: Main
- Area: 146.67 Square Feet
- Dimensions: 14'8x10'
Bedroom
- Features: Room Floor: Linoleum
- Level: Basement
- Area: 191.67 Square Feet
- Dimensions: 15'4x12'6
Other
- Features: Room Floor: Linoleum
- Level: Basement
- Area: 40.14 Square Feet
- Dimensions: 7'1x5'8
Other
- Features: Room Floor: Linoleum
- Level: Main
- Area: 37.28 Square Feet
- Dimensions: 7'7x4'11
Family room
- Features: Room Floor: Linoleum
- Level: Basement
- Area: 391 Square Feet
- Dimensions: 15'4x25'6
Kitchen
- Features: Room Floor: Linoleum
- Level: Main
- Area: 143.81 Square Feet
- Dimensions: 14'9x9'9
Other
- Features: Room Floor: Concrete
- Level: Basement
- Area: 256.67 Square Feet
- Dimensions: 18'8x13'9
Living room
- Features: Room Floor: Hardwood
- Level: Main
- Area: 217.5 Square Feet
- Dimensions: 18'x12'1
Heating
- Forced Air
Cooling
- Central Air, Air Conditioner(S) Window/Portable
Appliances
- Included: Water Heater, Dryer, Freezer, Refrigerator, Exhaust Fan, Microwave, Stove, Washer
Features
- Windows: Window Treatments
- Basement: Full,Finished,Concrete
- Has fireplace: No
Interior area
- Total structure area: 982
- Total interior livable area: 982 sqft
Property
Parking
- Total spaces: 2
- Parking features: 1 Car Detached
- Garage spaces: 1
- Details: Parking Size: 23.0x16.0
Features
- Patio & porch: Deck
- Exterior features: Lawn Back
- Fencing: Fenced
- Frontage length: 45.00
Lot
- Size: 4,678 Square Feet
- Dimensions: 104
Construction
Type & style
- Home type: SingleFamily
- Architectural style: Bungalow
- Property subtype: Single Family Residence
Materials
- Siding, Vinyl Siding
- Roof: Asphalt
Condition
- Year built: 1960
Community & HOA
Community
- Subdivision: Palliser
Location
- Region: Moose Jaw
Financial & listing details
- Price per square foot: C$301/sqft
- Annual tax amount: C$3,113
- Date on market: 6/22/2026
- Ownership: Freehold
Price history
| Date | Event | Price |
|---|---|---|
| 6/22/2026 | Listed for sale | C$296,000C$301/sqft |
Source: Saskatchewan REALTORS® Association #SK040281 Report a problem | ||
Public tax history
Tax history is unavailable.
Climate risks
Neighborhood: S6H
Nearby schools
GreatSchools rating
No schools nearby
We couldn't find any schools near this home.
- C$329,9005 bd2 ba976 sqft1154 Caribou St W, Moose Jaw, SK S6H2L9For Sale

- C$349,9004 bd2 ba961 sqft1105 Hochelaga St W, Moose Jaw, SK S6H2J3For Sale

- C$260,0003 bd3 ba1k sqft1050 Hochelaga St W, Moose Jaw, SK S6H2H9For Sale

- C$139,9002 bd1 ba672 sqft1059 Caribou St W, Moose Jaw, SK S6H2L6For Sale
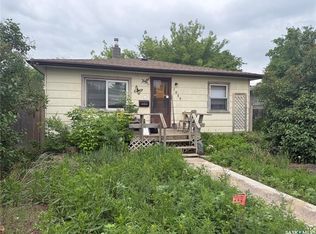
- C$218,0003 bd2 ba1.1k sqft1215 Athabasca St W, Moose Jaw, SK S6H6C7For Sale
- C$269,9002 bd2 ba840 sqft1228 Athabasca St W, Moose Jaw, SK S6H6C6For Sale
- C$134,9003 bd1 ba659 sqft1021 Caribou St W, Moose Jaw, SK S6H2L6For Sale
- C$429,5004 bd3 ba1.8k sqft1024 Hochelaga St W, Moose Jaw, SK S6H2H9For Sale
Similar homes
- C$299,9993 bd2 ba988 sqft1434 Hochelaga STREET W, Moose Jaw, SK S6H 6G5For Sale
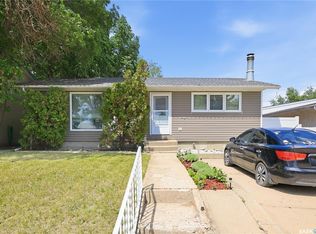 MLS ID #SK045214, Kara Olson, Century 21 Dome Realty Inc.. Saskatchewan REALTORS® Association
 - C$294,9003 bd2 ba864 sqft1331 Warner STREET, Moose Jaw, SK S6H 6K2For Sale
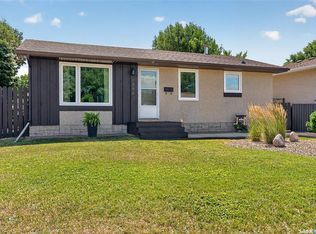 MLS ID #SK045132, Cassie Nichol, Ottawa Real Estate Co. Ltd.. Saskatchewan REALTORS® Association
 - C$264,9004 bd2 ba1k sqft1303 Athabasca STREET W, Moose Jaw, SK S6H 6C8For Sale
 MLS ID #SK035036, Trevor McPherson, Royal LePage Next Level. Saskatchewan REALTORS® Association
 - C$329,9005 bd2 ba976 sqft1154 Caribou STREET W, Moose Jaw, SK S6H 2B5For SaleMLS ID #SK041934, Laural Hunt, Realty Executives MJ. Saskatchewan REALTORS® Association
- C$289,9003 bd1 ba881 sqft1142 Elgin AVENUE, Moose Jaw, SK S6H 4H1For SaleMLS ID #SK045033, Cassie Nichol, Ottawa Real Estate Co. Ltd.. Saskatchewan REALTORS® Association
- C$---- bd-- ba-- sqft1311 Stadacona St W, Moose Jaw, SK S6H 6L4Off Market
- C$324,9994 bd3 ba1.1k sqft1009 Corman CRESCENT, Moose Jaw, SK S6H 6V5For SaleMLS ID #SK037110, Matt Brewer, Royal LePage Next Level. Saskatchewan REALTORS® Association
- C$300,0002 bd2 ba941 sqft1317 Hochelaga STREET W, Moose Jaw, SK S6H 6C3For SaleMLS ID #SK036575, Matt Brewer, Royal LePage Next Level. Saskatchewan REALTORS® Association
- C$295,0003 bd2 ba970 sqft1131 Currie CRESCENT, Moose Jaw, SK S6H 5M7For SaleMLS ID #SK044084, Teresa Thompson, Global Direct Realty Inc.. Saskatchewan REALTORS® Association
- C$289,9004 bd3 ba1.2k sqft56 Iroquois STREET W, Moose Jaw, SK S6H 5A5For SaleMLS ID #SK044699, Matt Brewer, Royal LePage Next Level. Saskatchewan REALTORS® Association
- C$334,0003 bd2 ba1k sqft1014 Hopkins CRESCENT, Moose Jaw, SK S6H 3E7For SaleMLS ID #SK041607, Doris Lautamus, Global Direct Realty Inc.. Saskatchewan REALTORS® Association
- C$334,9004 bd2 ba1k sqft892 Elgin AVENUE, Moose Jaw, SK S6H 4G7For SaleMLS ID #SK044326, Jonathan Blanchard, Royal LePage Next Level. Saskatchewan REALTORS® Association
- C$318,2706 bd3 ba1.3k sqft1156 4th AVENUE NW, Moose Jaw, SK S6H 3X4For SaleMLS ID #SK045142, Teresa Thompson, Global Direct Realty Inc.. Saskatchewan REALTORS® Association
- C$318,5004 bd3 ba1.3k sqft1426 Spadina STREET, Moose Jaw, SK S6H 7C9For SaleMLS ID #SK039742, Peg Leskewich, RE/MAX Saskatoon. Saskatchewan REALTORS® Association
- C$349,9004 bd2 ba961 sqft1105 Hochelaga STREET W, Moose Jaw, SK S6H 2J3For SaleMLS ID #SK043699, Justin Hammer, Ottawa Real Estate Co. Ltd.. Saskatchewan REALTORS® Association
- C$266,9003 bd2 ba777 sqft1127 1st AVENUE NW, Moose Jaw, SK S6H 3N4For SaleMLS ID #SK044912, Jera Mohninger, Royal LePage Next Level. Saskatchewan REALTORS® Association
- C$329,9004 bd2 ba1k sqft22 Edelweiss CRESCENT, Moose Jaw, SK S6J 1E5For SaleMLS ID #SK041229, Jordan Fehr, Coldwell Banker Local Realty. Saskatchewan REALTORS® Association
- C$344,9004 bd2 ba1.2k sqft1381 Prince CRESCENT, Moose Jaw, SK S6H 6E6For SaleMLS ID #SK037266, Gayland Panko, Royal LePage Next Level. Saskatchewan REALTORS® Association
- C$267,5003 bd2 ba774 sqft1086 9th AVENUE SW, Moose Jaw, SK S6H 5X5For SaleMLS ID #SK040908, Matt Brewer, Royal LePage Next Level. Saskatchewan REALTORS® Association
- C$299,9004 bd3 ba1.1k sqft453 LILLOOET STREET W, Moose Jaw, SK S6H 4Z4For SaleMLS ID #SK037013, Obadiah Thompson, Global Direct Realty Inc.. Saskatchewan REALTORS® Association
