Take a look at this nice bungalow sitting on a spacious corner lot! Excellent curb appeal as you arrive with a south facing wrap around deck with a gazebo - which is sure to your new favorite spot to relax. Stepping inside we find a large living room with lots of natural light and a spacious primary bedroom off of it. Next we find a large eat-in kitchen with lots of counter and cupboard space as well as a stainless steel appliance package. There is also space for a dining table here and access to your deck and gazebo off the side door. Next we find a second bedroom and a 4 piece bathroom finishing off this floor. Heading downstairs we find a spacious family room with a wall of built-ins, projector and a projector screen. Next we find a third bedroom with a 3 piece ensuite off of it. Finishing off the basement we have separate utility and laundry rooms. Outside we find a spacious yard that is fenced and has 2 sections to it. We also find an off street parking space for an RV and a single detached garage to keep your car out of the snow! Great value here! Quick possession is available! Reach out today to book your showing!
Active
C$267,500
1086 9th AVENUE SW, Moose Jaw, SK S6H 5X5
3beds
2baths
774sqft
Single Family Residence
Built in 1956
3,327 Square Feet Lot
$-- Zestimate®
C$346/sqft
C$-- HOA
What's special
Spacious corner lotSpacious primary bedroomStainless steel appliance packageSingle detached garage
- 22 days |
- 37 |
- 1 |
Zillow last checked:
Listing updated:
Listed by:
Matt Brewer,
Royal LePage Next Level
Source: Saskatchewan REALTORS® Association,MLS®#: SK040908Originating MLS®#: Saskatchewan REALTORS® Association
Facts & features
Interior
Bedrooms & bathrooms
- Bedrooms: 3
- Bathrooms: 2
Primary bedroom
- Features: Room Floor: Laminate
- Level: Main
- Dimensions: 12'7"x8'5"
Bedroom
- Features: Room Floor: Laminate
- Level: Main
- Dimensions: 11'6"x8'7"
Bedroom
- Features: Room Floor: Carpet
- Level: Basement
- Dimensions: 13'x8'8"
Other
- Features: Room Floor: Ceramic Tile
- Level: Basement
- Dimensions: 7'6"x5'11"
Other
- Features: Room Floor: Ceramic Tile
- Level: Main
- Dimensions: 7'3"x4'7"
Family room
- Features: Room Floor: Carpet
- Level: Basement
- Dimensions: 17'4"x13'1"
Foyer
- Features: Room Floor: Linoleum
- Level: Main
Other
- Features: Room Floor: Linoleum
- Level: Main
- Dimensions: 14'3"x10'3"
Laundry
- Features: Room Floor: Concrete
- Level: Basement
- Dimensions: 6'1"x4'6"
Living room
- Features: Room Floor: Hardwood
- Level: Main
- Dimensions: 14'10"x11'
Utility room
- Features: Room Floor: Concrete
- Level: Basement
- Dimensions: 7'4"x6'7"
Heating
- Forced Air, Natural Gas
Cooling
- Central Air
Appliances
- Included: Water Heater, Gas Water Heater, Dishwasher Built In, Dryer, Refrigerator, Microwave Hood Fan, Stove, Washer
Features
- T.V. Mounts
- Windows: Window Treatments
- Basement: Full,Finished,Sump Pump,Concrete,Walls Indeterminable
- Has fireplace: No
Interior area
- Total structure area: 774
- Total interior livable area: 774 sqft
Property
Parking
- Total spaces: 3
- Parking features: 1 Car Detached, Parking Pad, RV Access/Parking, Parking Spaces, Gravel, Single Driveway
- Garage spaces: 1
- Has uncovered spaces: Yes
- Details: Parking Size: 20.0x12.0
Features
- Patio & porch: Deck
- Exterior features: Lawn Back, Lawn Front
- Fencing: Fenced
- Frontage length: 26.00
Lot
- Size: 3,327 Square Feet
- Features: Corner Lot, Rectangular Lot, Trees/Shrubs
Construction
Type & style
- Home type: SingleFamily
- Architectural style: Bungalow
- Property subtype: Single Family Residence
Materials
- Siding, Vinyl Siding
- Roof: Fiberglass
Condition
- Year built: 1956
Community & HOA
Community
- Security: Alarm Sys Owned
- Subdivision: Westmount/Elsom
Location
- Region: Moose Jaw
Financial & listing details
- Price per square foot: C$346/sqft
- Annual tax amount: C$2,137
- Date on market: 7/3/2026
- Ownership: Freehold
Matt Brewer
Matt Brewer
(306) 314-1202
By pressing Contact Agent, you agree that the real estate professional identified above may call/text you about your search, which may involve use of automated means and pre-recorded/artificial voices. You don't need to consent as a condition of buying any property, goods, or services. Message/data rates may apply. You also agree to our Terms of Use. Zillow does not endorse any real estate professionals. We may share information about your recent and future site activity with your agent to help them understand what you're looking for in a home.
Price history
| Date | Event | Price |
|---|---|---|
| 7/3/2026 | Listed for sale | C$267,500C$346/sqft |
Source: Saskatchewan REALTORS® Association #SK040908 Report a problem | ||
Public tax history
Tax history is unavailable.
Climate risks
Neighborhood: S6H
Nearby schools
GreatSchools rating
No schools nearby
We couldn't find any schools near this home.
- C$289,0004 bd2 ba1.4k sqft1145 9th Ave SW, Moose Jaw, SK S6H5X6For Sale

- C$139,9002 bd1 ba760 sqft930 Vaughan St, Moose Jaw, SK S6H5N8For Sale

- C$360,0004 bd4 ba1.3k sqft940 Bradley St #406, Moose Jaw, SK S6H3M4For Sale

- C$264,9004 bd2 ba884 sqft1007 Warner St, Moose Jaw, SK S6H5S6For Sale
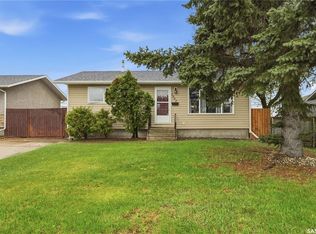
- C$414,7004 bd2 ba1k sqft1027 Vaughan St, Moose Jaw, SK S6H5P1For Sale
- C$479,9002 bd2 ba1.1k sqft1015 Bradley St #301, Moose Jaw, SK S6H5Y4For Sale
- C$--1 bd1 ba-- sqft533 9th Ave SW #4, Moose Jaw, SK S6H5X1Off Market
- C$779,9005 bd4 ba2.4k sqft646 Keith Cres, Moose Jaw, SK S6H5P9For Sale
Similar homes
- C$315,0003 bd2 ba980 sqft1314 Vaughan STREET, Moose Jaw, SK S6H 5P7For Sale
 MLS ID #SK043398, Carmen Davey, Realty Executives MJ. Saskatchewan REALTORS® Association
 - C$264,9004 bd2 ba1k sqft1303 Athabasca STREET W, Moose Jaw, SK S6H 6C8For Sale
 MLS ID #SK035036, Trevor McPherson, Royal LePage Next Level. Saskatchewan REALTORS® Association
 - C$238,0003 bd1 ba1k sqft269 Iroquois STREET W, Moose Jaw, SK S6H 5A8For Sale
 MLS ID #SK041100, Carmen Bechard, RE/MAX Crown Real Estate. Saskatchewan REALTORS® Association
 - C$319,9003 bd2 ba720 sqft653 Duffield STREET W, Moose Jaw, SK S6H 5J2For Sale
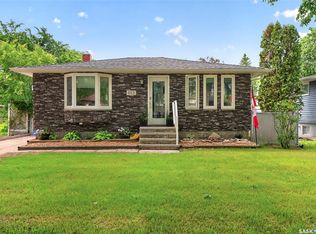 MLS ID #SK040814, Cassie Nichol, Ottawa Real Estate Co. Ltd.. Saskatchewan REALTORS® Association
 - C$296,0004 bd2 ba982 sqft1135 Caribou STREET W, Moose Jaw, SK S6H 2L8For SaleMLS ID #SK040281, Josie Qiao, Realty Executives MJ. Saskatchewan REALTORS® Association
- C$319,9003 bd2 ba968 sqft1198 Duffield CRESCENT, Moose Jaw, SK S6H 5M4For SaleMLS ID #SK039256, Dave Low, Realty Executives MJ. Saskatchewan REALTORS® Association
- C$209,9003 bd2 ba1k sqft447 Duffield STREET W, Moose Jaw, SK S6H 5H7For SaleMLS ID #SK040785, Matt Brewer, Royal LePage Next Level. Saskatchewan REALTORS® Association
- C$299,9003 bd2 ba980 sqft1311 Stadacona STREET W, Moose Jaw, SK S6H 6L4For SaleMLS ID #SK042278, Julie Davidson, Royal LePage Next Level. Saskatchewan REALTORS® Association
- C$317,9003 bd2 ba988 sqft1434 Hochelaga STREET W, Moose Jaw, SK S6H 6G5For SaleMLS ID #SK040913, Kara Olson, Century 21 Dome Realty Inc.. Saskatchewan REALTORS® Association
- C$299,9004 bd3 ba1.1k sqft453 LILLOOET STREET W, Moose Jaw, SK S6H 4Z4For SaleMLS ID #SK037013, Obadiah Thompson, Global Direct Realty Inc.. Saskatchewan REALTORS® Association
- C$249,0003 bd2 ba746 sqft907 Ominica STREET E, Moose Jaw, SK S6H 0J1For SaleMLS ID #SK041217, Jera Mohninger, RE/MAX Bridge City Realty. Saskatchewan REALTORS® Association
- C$300,0002 bd2 ba941 sqft1317 Hochelaga STREET W, Moose Jaw, SK S6H 6C3For SaleMLS ID #SK036575, Matt Brewer, Royal LePage Next Level. Saskatchewan REALTORS® Association
- C$334,0003 bd2 ba1k sqft1014 Hopkins CRESCENT, Moose Jaw, SK S6H 3E7For SaleMLS ID #SK041607, Doris Lautamus, Global Direct Realty Inc.. Saskatchewan REALTORS® Association
- C$169,5002 bd1 ba732 sqft916 Iroquois STREET W, Moose Jaw, SK S6H 5B6For SaleMLS ID #SK040355, Matt Brewer, Royal LePage Next Level. Saskatchewan REALTORS® Association
- C$359,9004 bd2 ba968 sqft1110 Hastings STREET, Moose Jaw, SK S6H 5R9For SaleMLS ID #SK042300, Brandon Roy, RE/MAX Of Moose Jaw. Saskatchewan REALTORS® Association
- C$323,9005 bd2 ba860 sqft1511 Glendale STREET, Moose Jaw, SK S6H 7B3For SaleMLS ID #SK034571, Teresa Thompson, Global Direct Realty Inc.. Saskatchewan REALTORS® Association
- C$368,5003 bd2 ba928 sqft1645 Smith STREET, Moose Jaw, SK S6K 1A7For SaleMLS ID #SK042874, Matt Brewer, Royal LePage Next Level. Saskatchewan REALTORS® Association
- C$335,9005 bd2 ba976 sqft1154 Caribou STREET W, Moose Jaw, SK S6H 2B5For SaleMLS ID #SK041934, Laural Hunt, Realty Executives MJ. Saskatchewan REALTORS® Association
- C$218,0003 bd2 ba1.1k sqft1215 ATHABASCA STREET W, Moose Jaw, SK S6H 6C7For SaleMLS ID #SK032954, Brandon Roy, RE/MAX Of Moose Jaw. Saskatchewan REALTORS® Association
- C$209,9002 bd2 ba720 sqft965 Stadacona STREET W, Moose Jaw, SK S6H 2A9For SaleMLS ID #SK040796, Jennifer Patterson, Realty Executives Diversified Realty. Saskatchewan REALTORS® Association
