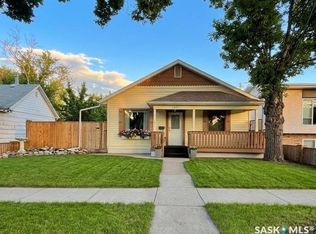
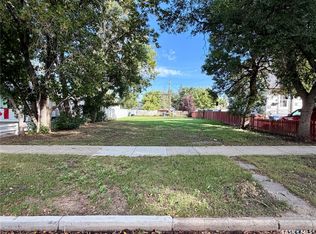
Excellent value here for first time homeowners or an addition to your rental portfolio. This home sits on a quiet mature street with so much of that character home charm throughout! Heading inside we find a very cute front porch which is sure to be your new favorite spot for your morning coffee. As you enter you will notice the original wood door and millwork throughout along with updated flooring. First we find a good size living room that opens into a dining room and access to your back patio. Next we head to our updated kitchen with lots of cabinet and counter space. We also have a 2 piece bathroom and main floor laundry on this level. Heading upstairs we find 3 bedrooms including a spacious primary with a walk-in closet. We also find a very cute bathroom boasting a clawfoot tub. The basement is unfinished but good for storage. Outside we find a large, well treed and fenced yard with a patio, garden space, shed and 2 parking spaces. Lots of updates over the years including a new sewer line both inside and outside of the home. The charm of this home is hard to find at this price point. Quick possession is available. Reach out today to book your showing!
Active
C$184,900
447 Duffield Street W, Moose Jaw, SK S6H 5H7
3beds
2baths
1,068sqft
Single Family Residence
Built in 1918
5,323 Square Feet Lot
$-- Zestimate®
C$173/sqft
C$-- HOA
What's special
- 4 days
- 19
- 1
Zillow last checked:
Listing updated:
Listed by:
Matt Brewer,
Royal LePage Next Level
Source: Saskatchewan REALTORS® Association,MLS®#: SK051457Originating MLS®#: Saskatchewan REALTORS Association
Facts & features
Interior
Bedrooms & bathrooms
- Bedrooms: 3
- Bathrooms: 2
Heating
- Forced Air, Natural Gas
Appliances
- Included: Gas Water Heater, Dryer, Dishwasher, Refrigerator, Stove, Washer
Features
- Basement: Other,Partial,Unfinished
- Number of fireplaces: 1
- Fireplace features: Electric
Interior area
- Total interior livable area: 1,068 sqft
Property
Parking
- Total spaces: 2
- Parking features: No Garage, Other, Parking Space(s)
- Details: Other,
Features
- Patio & porch: Patio
- Exterior features: Irrigation Sprinklers
- Fencing: Fenced
Lot
- Size: 5,323 Square Feet
- Dimensions: 42.60 x 125
- Features: Irregular Lot, Rectangular, Rectangular Lot, Back Yard, Front Yard, Sprinklers In Ground, Trees
Details
- Additional structures: Shed(s)
Construction
Type & style
- Home type: SingleFamily
- Property subtype: Single Family Residence
Materials
- Wood Frame
- Roof: Asphalt,Shingle
Condition
- Year built: 1918
Community & HOA
Community
- Subdivision: Westmount/Elsom
Location
- Region: Moose Jaw
Financial & listing details
- Price per square foot: C$173/sqft
- Annual tax amount: C$4,312
- Date on market: 10/19/2026
- Ownership: Freehold
Price history
| Date | Event | Price |
|---|---|---|
| 10/20/2026 | Listed for sale | C$184,900C$173/sqft |
Source: Saskatchewan REALTORS® Association #SK051457 Report a problem | ||
Public tax history
Tax history is unavailable.
Climate risks
Neighborhood: S6H
Nearby schools
GreatSchools rating
No schools nearby
We couldn't find any schools near this home.


Similar homes
- C$179,9003 bd2 ba780 sqft428 Home Street W, Moose Jaw, SK S6H 4X8For Sale
 MLS ID #SK051406, Matt Brewer, Royal LePage Next Level. Saskatchewan REALTORS® Association
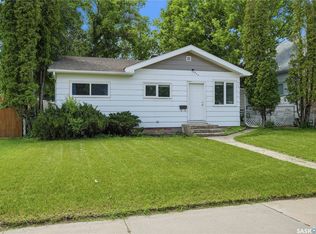
 - C$208,8003 bd1 ba1k sqft269 Iroquois Street W, Moose Jaw, SK S6H 5A8For Sale
 MLS ID #SK041100, Carmen Bechard, RE/MAX Crown Real Estate. Saskatchewan REALTORS® Association
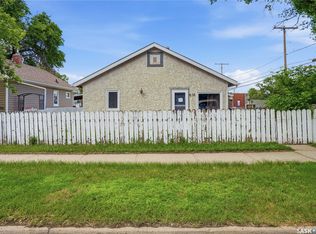
 - C$149,9002 bd1 ba732 sqft916 Iroquois Street W, Moose Jaw, SK S6H 5B6For Sale
 MLS ID #SK051462, Matt Brewer, Royal LePage Next Level. Saskatchewan REALTORS® Association
 - C$179,9004 bd2 ba1.2k sqft404 Fairford Street W, Moose Jaw, SK S6H 1W2For Sale
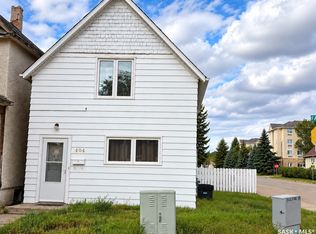 MLS ID #SK047306, Josie Qiao, Realty Executives MJ. Saskatchewan REALTORS® Association
