WELCOME TO VALLEY VIEW LIVING! This impressive 2400+SQ/FT CUSTOM BUILT TWO-STOREY-SPLIT is a rare edge-of-city offering. Perfectly positioned fronting WAKAMOW VALLEY, this property offers BREATHTAKING VIEWS, exceptional space, & LUXURY FEATURES. Flooded with natural light, 646 Keith Cres showcases MASSIVE BAY WINDOWS OVERLOOKING THE VALLEY, soaring 10’ CEILINGS, while RICH HARDWOOD & TRAVERTINE TILE floors flow throughout the main level. The spacious main floor was designed with entertaining in mind, featuring a stunning kitchen with CHERRY WOOD CABINETRY, MASSIVE CENTRE ISLAND, CUSTOM GLASS-FRONT CABINETRY, GAS RANGE, BUILT-IN UNDER-CABINET MICROWAVE, & CORNER PANTRY for added convenience. The COZY SUNKEN FAMILY ROOM is anchored by a GAS FIREPLACE & offers DIRECT ACCESS to the TIERED BACKYARD DECK, while the kitchen opens onto the outdoor living space creating seamless indoor-outdoor flow. The MAIN FLOOR OFFICE & 2-PC BATH adds functional space perfect for accommodating guests. Upstairs you’ll find 3 SPACIOUS BEDROOMS, 2ND-FLOOR LAUNDRY, & FULL 4-PIECE BATH. The PRIMARY SUITE is a true retreat complete with a WALK-IN CLOSET, LUXURIOUS 5-PIECE ENSUITE w/ JET TUB, and a 10’ x 10’ BALCONY overlooking KEITH CRESCENT PARK (with playground!). The FULLY FINISHED BASEMENT (also with 10’ ceilings!) offers incredible versatility with HUMONGOUS THEATRE/REC AREA, 2 additional BEDROOMS, ANOTHER(!) 5-PC BATH, and SEPARATE KITCHEN & LAUNDRY area — ideal for extended family, guests, or income potential. Outside, the backyard is designed for enjoying Saskatchewan summers with a FULLY FENCED YARD, GARDEN SPACES, PATIO, TIERED DECK with NATURAL GAS BBQ hookup, & an ABOVE-GROUND POOL. Additional highlights include an ATTACHED HEATED DOUBLE GARAGE, front VALLEY-VIEW DECK, and EXCEPTIONAL OUTDOOR LIVING SPACES both front and back. This is a rare opportunity to own an EXTRAORDINARY VALLEY VIEW home in one of Moose Jaw’s most scenic locations. Some images have been virtually staged.
Active
C$749,900
646 Keith Crescent, Moose Jaw, SK S6H 5P9
5beds
4baths
2,426sqft
Single Family Residence
Built in 2010
7,104 Square Feet Lot
$-- Zestimate®
C$309/sqft
C$-- HOA
What's special
Fronting wakamow valleyBreathtaking viewsFlooded with natural lightStunning kitchenCherry wood cabinetryMassive centre islandCustom glass-front cabinetry
- 11 days
- 25
- 1
Zillow last checked:
Listing updated:
Listed by:
Catherine Hammer,
Ottawa Real Estate Co. Ltd.,
Justin Hammer,
Ottawa Real Estate Co. Ltd.
Source: Saskatchewan REALTORS® Association,MLS®#: SK050380Originating MLS®#: Saskatchewan REALTORS Association
Facts & features
Interior
Bedrooms & bathrooms
- Bedrooms: 5
- Bathrooms: 4
Primary bedroom
- Description: Flooring: Hardwood
- Level: Second
- Dimensions: 15.20 x 14.30
Bedroom
- Description: Flooring: Hardwood
- Level: Second
- Dimensions: 12.40 x 11.50
Bedroom
- Description: Flooring: Hardwood
- Level: Second
- Dimensions: 12.00 x 11.70
Bedroom
- Description: Flooring: Carpet
- Level: Basement
- Dimensions: 13.90 x 9.10
Bedroom
- Description: Flooring: Engineered Hardwood
- Level: Basement
- Dimensions: 12.40 x 9.60
Bathroom
- Description: Flooring: Tile
- Features: Two Piece Bathroom
- Level: Main
Other
- Description: Flooring: Tile
- Features: Five Piece Bathroom
- Level: Second
Bathroom
- Description: Flooring: Tile
- Features: Four Piece Bathroom
- Level: Second
Bathroom
- Description: Flooring: Tile
- Features: Five Piece Bathroom
- Level: Basement
Family room
- Description: Flooring: Tile
- Level: Main
- Dimensions: 21.20 x 17.50
Family room
- Description: Flooring: Engineered Hardwood
- Level: Basement
- Dimensions: 26.10 x 14.11
Foyer
- Description: Flooring: Tile
- Level: Main
- Dimensions: 11.50 x 6.20
Kitchen
- Description: Flooring: Tile
- Level: Main
- Dimensions: 20.00 x 16.40
Kitchen
- Description: Flooring: Engineered Hardwood
- Level: Basement
- Dimensions: 18.30 x 12.60
Laundry
- Description: Flooring: Hardwood
- Level: Second
Living room
- Description: Flooring: Hardwood
- Level: Main
- Dimensions: 27.70 x 16.00
Office
- Description: Flooring: Hardwood
- Level: Main
- Dimensions: 10.10 x 5.70
Storage room
- Description: Flooring: Engineered Hardwood
- Level: Basement
Utility room
- Description: Flooring: Concrete
- Level: Basement
Heating
- Forced Air, Natural Gas
Cooling
- Central Air
Appliances
- Included: Gas Water Heater, Dryer, Dishwasher, Freezer, Disposal, Microwave, Refrigerator, Stove, Washer
Features
- Central Vacuum, Window Treatments
- Windows: Window Treatments
- Basement: Full,Finished
- Number of fireplaces: 1
- Fireplace features: Gas
Interior area
- Total interior livable area: 2,426 sqft
Property
Parking
- Total spaces: 5
- Parking features: Attached, Concrete, Driveway, Two Car Garage, Heated Garage, Garage Door Opener
- Attached garage spaces: 2
- Has uncovered spaces: Yes
- Details: Concrete Drive, Double Drive,
Features
- Patio & porch: Balcony, Deck, Patio
- Exterior features: Irrigation Sprinklers
- Pool features: Outdoor Pool
- Fencing: Fenced
Lot
- Size: 7,104 Square Feet
- Dimensions: 71.98
- Features: Backs to Greenbelt/Park, Greenbelt, Irregular Lot, Near Park, Front Yard, Garden, Sprinklers In Ground
Details
- Additional structures: Shed(s)
Construction
Type & style
- Home type: SingleFamily
- Architectural style: Two Story,Split Level
- Property subtype: Single Family Residence
Materials
- Stone, Vinyl Siding, Wood Frame, ICFs (Insulated Concrete Forms)
- Roof: Asphalt,Shingle
Condition
- Year built: 2010
Community & HOA
Community
- Subdivision: Westmount/Elsom
Location
- Region: Moose Jaw
Financial & listing details
- Price per square foot: C$309/sqft
- Annual tax amount: C$6,959
- Date on market: 10/5/2026
- Ownership: Freehold
Price history
| Date | Event | Price |
|---|---|---|
| 10/6/2026 | Listed for sale | C$749,900C$309/sqft |
Source: Saskatchewan REALTORS® Association #SK050380 Report a problem | ||
Public tax history
Tax history is unavailable.
Climate risks
Neighborhood: S6H
Nearby schools
GreatSchools rating
No schools nearby
We couldn't find any schools near this home.



Similar homes
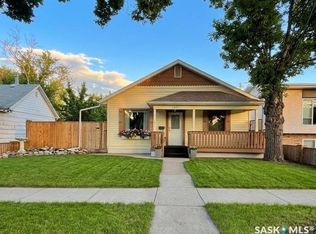
- C$624,9004 bd3 ba1.6k sqft35 Marigold Crescent, Moose Jaw, SK S6J 1L2For Sale
 MLS ID #SK051253, Vicki Pantelopoulos, Global Direct Realty Inc.. Saskatchewan REALTORS® Association
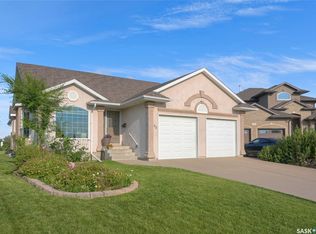
 - C$1,099,9003 bd3 ba2.3k sqft1453 Normandy Drive, Moose Jaw, SK S6H 6P1For Sale
 MLS ID #SK051109, Vicki Pantelopoulos, Global Direct Realty Inc.. Saskatchewan REALTORS® Association
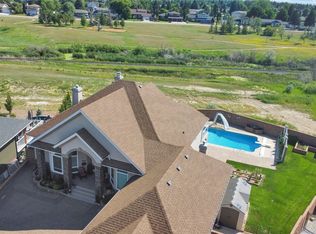
 - C$789,0006 bd4 ba2.8k sqft65 Calypso Drive, Moose Jaw, SK S6J 1G1For Sale
 MLS ID #SK037886, Gayland Panko, Royal LePage Next Level. Saskatchewan REALTORS® Association
 - C$814,9005 bd3 ba1.7k sqft1210 Meier Drive, Moose Jaw, SK S6J 0B2For Sale
 MLS ID #SK048567, Vicki Pantelopoulos, Global Direct Realty Inc.. Saskatchewan REALTORS® Association
