Brand new executive bi-level under construction in Moose Jaw’s prestigious West Park! This stunning home offers 1,320 sq. ft. of main-floor living space and a fully finished 997 sq. ft. basement. Step inside to soaring vaulted ceilings and premium LVP flooring. The chef’s kitchen features quartz tops, raised cabinets, a hidden pantry, a chimney hood fan, and an appliance allowance with installation included. The primary retreat boasts a luxury ensuite with double sinks, upgraded fixtures, and a Maax Rubix tub. The massive finished basement features a cozy Allusion Platinum 50 electric fireplace. Car enthusiasts will love the oversized triple garage (32’x24’) featuring 3 doors (16’x8’, 9’x8’, 7’x7’), a 2-stage pit, and a 25’ exposed aggregate driveway. Built to last with foundation piles, acrylic stucco/siding, triple-pane HS5A Sun Stop windows, a 95% HE furnace, AC line set, and a LifeBreath HRV. Complete with a covered front entry and an 11’x20’ roof over the future deck. Don't wait—call today for plans and timelines!
Active
C$759,500
1056 West Park BOULEVARD, Moose Jaw, SK S6J 0E6
4beds
3baths
1,298sqft
Single Family Residence
Built in 2026
6,534 Square Feet Lot
$-- Zestimate®
C$585/sqft
C$-- HOA
What's special
Soaring vaulted ceilingsPremium lvp flooringQuartz topsRaised cabinetsHidden pantryChimney hood fanPrimary retreat
- 80 days
- 16
- 0
Zillow last checked:
Listing updated:
Listed by:
Gayland Panko,
Royal LePage Next Level
Source: Saskatchewan REALTORS® Association,MLS®#: SK038535Originating MLS®#: Saskatchewan REALTORS® Association
Facts & features
Interior
Bedrooms & bathrooms
- Bedrooms: 4
- Bathrooms: 3
Primary bedroom
- Features: Room Floor: Carpet
- Level: Main
- Area: 166.4 Square Feet
- Dimensions: 13'7x12'3
Bedroom
- Features: Room Floor: Carpet
- Level: Main
- Area: 106.26 Square Feet
- Dimensions: 11'11x8'11
Bedroom
- Features: Room Floor: Carpet
- Level: Basement
- Area: 113.58 Square Feet
- Dimensions: 11'9x9'8
Bedroom
- Features: Room Floor: Carpet
- Level: Basement
- Area: 95.86 Square Feet
- Dimensions: 9'11x9'8
Other
- Features: Room Floor: Tile
- Level: Main
- Area: 38.51 Square Feet
- Dimensions: 7'10x4'11
Other
- Features: Room Floor: Tile
- Level: Basement
- Area: 39.74 Square Feet
- Dimensions: 8'1x4'11
Other
- Features: Room Floor: Tile
- Level: Main
- Area: 56.4 Square Feet
- Dimensions: 10'11x5'2
Dining room
- Features: Room Floor: Vinyl Plank
- Level: Main
- Area: 148.5 Square Feet
- Dimensions: 16'6x9
Kitchen
- Features: Room Floor: Vinyl Plank
- Level: Main
- Area: 120.25 Square Feet
- Dimensions: 12'4x9'9
Laundry
- Features: Room Floor: Vinyl Plank
- Level: Main
Living room
- Features: Room Floor: Vinyl Plank
- Level: Main
- Area: 165 Square Feet
- Dimensions: 16'6x10
Recreation room
- Features: Room Floor: Carpet
- Level: Basement
- Area: 475 Square Feet
- Dimensions: 25'x19'
Utility room
- Features: Room Floor: Concrete
- Level: Basement
- Area: 105.88 Square Feet
- Dimensions: 16'1x6'7
Heating
- Forced Air, Natural Gas
Cooling
- Central Air
Appliances
- Included: Water Heater, Gas Water Heater, Dishwasher Built In, Refrigerator, Exhaust Fan, Stove
Features
- Basement: Full,Finished,Concrete
- Number of fireplaces: 1
- Fireplace features: Electric
Interior area
- Total structure area: 1,298
- Total interior livable area: 1,298 sqft
Property
Parking
- Total spaces: 6
- Parking features: 3 Car Attached, Parking Spaces, Heated Garage, Exposed Aggregate
- Attached garage spaces: 3
- Details: Parking Size: 24.0x32.0
Features
- Levels: Bi-Level
- Frontage length: 50.00
Lot
- Size: 6,534 Square Feet
- Dimensions: 131
- Features: Backs on to Park/Green Space, Rectangular Lot
Details
- Other equipment: Air Exchanger
Construction
Type & style
- Home type: SingleFamily
- Property subtype: Single Family Residence
Materials
- Metal Siding, Stucco
- Roof: Asphalt
Condition
- Year built: 2026
Community & HOA
Community
- Subdivision: VLA/Sunningdale
Location
- Region: Moose Jaw
Financial & listing details
- Price per square foot: C$585/sqft
- Annual tax amount: C$1,165
- Date on market: 6/8/2026
- Exclusions: Water Softener
- Ownership: Freehold
Price history
| Date | Event | Price |
|---|---|---|
| 6/8/2026 | Listed for sale | C$759,500C$585/sqft |
Source: Saskatchewan REALTORS® Association #SK038535 Report a problem | ||
Public tax history
Tax history is unavailable.
Climate risks
Neighborhood: S6J
Nearby schools
GreatSchools rating
No schools nearby
We couldn't find any schools near this home.

Similar homes
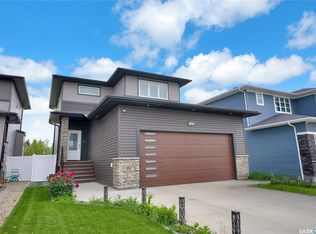
- C$799,9006 bd3 ba1.6k sqft1214 Meier DRIVE, Moose Jaw, SK S6J 0B2For Sale
 MLS ID #SK046560, Mike Botterill, Realty Executives MJ. Saskatchewan REALTORS® Association
 - C$749,9004 bd3 ba1.5k sqft111 Iron Bridge DRIVE, Moose Jaw, SK S6J 0B4For Sale
 MLS ID #SK045216, Donna Paul, Royal LePage® Landmart. Saskatchewan REALTORS® Association
 - C$799,9005 bd3 ba1.5k sqft1178 Meier DRIVE, Moose Jaw, SK S6J 0B2For Sale
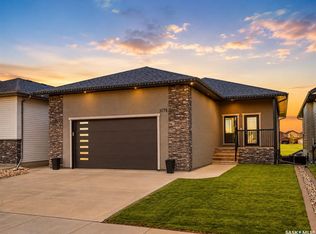 MLS ID #SK038723, Katie Keeler, RE/MAX Of Moose Jaw. Saskatchewan REALTORS® Association
 - C$649,9004 bd3 ba1.6k sqft35 Marigold CRESCENT, Moose Jaw, SK S6J 1L2For Sale
 MLS ID #SK042071, Vicki Pantelopoulos, Global Direct Realty Inc.. Saskatchewan REALTORS® Association
