Welcome to this exceptional executive custom-built walkout bungalow, ideally located in Moose Jaw’s highly desirable West Park neighbourhood and backing directly onto the park. Enjoy beautiful, unobstructed views and direct access to an incredible range of recreational amenities, including playgrounds, a summer spray park, basketball courts, and a winter outdoor skating rink. The main floor offers an impressive, thoughtfully designed layout centered around a spectacular focal-point living room featuring soaring 11-foot ceilings and a gas fireplace. The spacious kitchen and dining area are surrounded by a wall of windows, bringing in light while showcasing the magnificent park views. The main level features three bedrooms, with one currently being used as a comfortable home office. The primary suite is a true retreat, complete with garden doors leading directly to the covered screened deck. The primary ensuite features a luxurious 5-piece bath, including a body spa shower, beautiful Italian Travertine tile flooring with in floor heat, and a walk-in closet with convenient main-floor laundry hookups. Quality craftsmanship and thoughtful design are evident throughout, including custom white cabinetry, granite countertops, beautiful flooring and lighting, and carefully selected finishes. The fully developed lower-level walkout continues to impress, offering three additional bedrooms, and an expansive space for entertaining family and friends. Step outside to the patio and enjoy the backyard setting and direct connection to the park. Completing this outstanding property is a triple attached heated garage with additional overhead storage, providing plenty of room for vehicles, recreational equipment and all the extras a family needs.
Active
C$799,900
1214 Meier DRIVE, Moose Jaw, SK S6J 0B2
6beds
3baths
1,656sqft
Single Family Residence
Built in 2016
7,348 Square Feet Lot
$-- Zestimate®
C$483/sqft
C$-- HOA
What's special
Beautiful unobstructed viewsGas fireplaceBody spa showerCustom white cabinetryGranite countertopsBeautiful flooring and lightingCarefully selected finishes
- 1 day |
- 22 |
- 0 |
Zillow last checked:
Listing updated:
Listed by:
Mike Botterill,
Realty Executives MJ
Source: Saskatchewan REALTORS® Association,MLS®#: SK046560Originating MLS®#: Saskatchewan REALTORS® Association
Facts & features
Interior
Bedrooms & bathrooms
- Bedrooms: 6
- Bathrooms: 3
Primary bedroom
- Features: Room Floor: Carpet
- Level: Main
- Dimensions: 13'4"x13'11"
Bedroom
- Features: Room Floor: Hardwood
- Level: Main
- Dimensions: 10'1"x10'1"
Bedroom
- Features: Room Floor: Carpet
- Level: Main
- Dimensions: 10'10"x10'3"
Bedroom
- Features: Room Floor: Carpet
- Level: Basement
- Dimensions: 15'3"x9'9"
Bedroom
- Features: Room Floor: Carpet
- Level: Basement
- Area: 144 Square Feet
- Dimensions: 12'x12'
Bedroom
- Features: Room Floor: Carpet
- Level: Basement
- Dimensions: 10'9"x12'4"
Other
- Features: Room Floor: Tile
- Level: Main
Other
- Features: Room Floor: Tile
- Level: Basement
Other
- Features: Room Floor: Tile
- Level: Main
Family room
- Features: Room Floor: Carpet
- Level: Basement
- Dimensions: 16'5"x15'10"
Family room
- Features: Room Floor: Carpet
- Level: Basement
- Dimensions: 23'5"x12'9"
Other
- Features: Room Floor: Hardwood
- Level: Main
- Dimensions: 23'4"x12'6"
Laundry
- Features: Room Floor: Linoleum
- Level: Basement
- Dimensions: 11'5"x6'11"
Living room
- Features: Room Floor: Hardwood
- Level: Main
- Dimensions: 16'5"x14'3"
Heating
- Forced Air, Radiant Floor, Natural Gas
Cooling
- Central Air
Appliances
- Included: Water Heater, Gas Water Heater, Water Softener Rented, Dishwasher Built In, Dryer, Refrigerator, Garburator, Microwave, Microwave Hood Fan, Stove, Washer, On Demand Water Heater
Features
- T.V. Mounts, Central Vac Attached, Central Vac Attachments
- Windows: Window Treatments
- Basement: Full,Finished,Sump Pump,ICF Block
- Number of fireplaces: 1
- Fireplace features: Gas
Interior area
- Total structure area: 1,656
- Total interior livable area: 1,656 sqft
Property
Parking
- Total spaces: 6
- Parking features: 3 Car Attached, Parking Spaces, Garage Door Opnr/Control(S), Heated Garage, Concrete Driveway
- Attached garage spaces: 3
- Has uncovered spaces: Yes
Features
- Patio & porch: Deck, Patio
- Exterior features: Lawn Back, Lawn Front
- Fencing: Partial
- Frontage length: 50.00
Lot
- Size: 7,348 Square Feet
- Dimensions: 147
- Features: Backs on to Park/Green Space, Irregular Lot, Trees/Shrubs, Underground Sprinkler
Details
- Additional structures: Shed(s)
- Other equipment: Air Exchanger
Construction
Type & style
- Home type: SingleFamily
- Architectural style: Bungalow
- Property subtype: Single Family Residence
Materials
- Stone, Stucco
- Roof: Asphalt
Condition
- Year built: 2016
Community & HOA
Community
- Subdivision: VLA/Sunningdale
Location
- Region: Moose Jaw
Financial & listing details
- Price per square foot: C$483/sqft
- Annual tax amount: C$7,892
- Date on market: 8/26/2026
- Ownership: Freehold
Price history
| Date | Event | Price |
|---|---|---|
| 8/26/2026 | Listed for sale | C$799,900C$483/sqft |
Source: Saskatchewan REALTORS® Association #SK046560 Report a problem | ||
Public tax history
Tax history is unavailable.
Climate risks
Neighborhood: S6J
Nearby schools
GreatSchools rating
No schools nearby
We couldn't find any schools near this home.
- C$564,9005 bd3 ba1.2k sqft123 Hodges Cres, Moose Jaw, SK S6J0B1For Sale

- C$799,9005 bd3 ba1.5k sqft1178 Meier Dr, Moose Jaw, SK S6J0B2For Sale
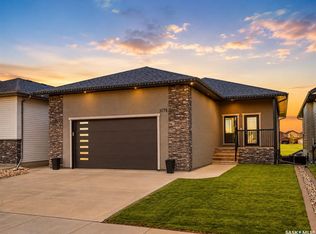
- C$759,5004 bd3 ba1.2k sqft1056 W Park Blvd, Moose Jaw, SK S6J0E6For Sale

- C$624,9004 bd4 ba1.5k sqft1049 Maplewood Dr, Moose Jaw, SK S6J0B6For Sale
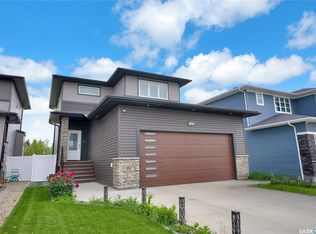
- C$439,0004 bd3 ba1.2k sqft1642 Bingham Rd, Moose Jaw, SK S6H7X7For Sale
- C$1,099,9003 bd3 ba2.3k sqft1453 Normandy Dr, Moose Jaw, SK S6H6P1For Sale
- C$564,9004 bd4 ba2k sqft21 Thorn Cres, Moose Jaw, SK S6J1J3For Sale
- C$599,9004 bd3 ba1.5k sqft15 Marigold Cres, Moose Jaw, SK S6J1L2For Sale
Similar homes
- C$799,9005 bd3 ba1.5k sqft1178 Meier DRIVE, Moose Jaw, SK S6J 0B2For SaleMLS ID #SK038723, Katie Keeler, RE/MAX Of Moose Jaw. Saskatchewan REALTORS® Association
- C$749,9004 bd3 ba1.5k sqft111 Iron Bridge DRIVE, Moose Jaw, SK S6J 0B4For Sale
 MLS ID #SK045216, Donna Paul, Royal LePage® Landmart. Saskatchewan REALTORS® Association
 - C$564,9005 bd3 ba1.2k sqft123 Hodges CRESCENT, Moose Jaw, SK S6J 0B1For SaleMLS ID #SK043082, Shauna Audette, Realty Executives MJ. Saskatchewan REALTORS® Association
- C$759,5004 bd3 ba1.2k sqft1056 West Park BOULEVARD, Moose Jaw, SK S6J 0E6For SaleMLS ID #SK038535, Gayland Panko, Royal LePage Next Level. Saskatchewan REALTORS® Association
- C$624,9004 bd4 ba1.5k sqft1049 Maplewood DRIVE, Moose Jaw, SK S6J 0B6For SaleMLS ID #SK042583, Vicki Pantelopoulos, Global Direct Realty Inc.. Saskatchewan REALTORS® Association
- C$659,9005 bd4 ba2.3k sqft1287 Simcoe STREET, Moose Jaw, SK S6H 3J5For SaleMLS ID #SK044517, Morgan Gallant, Global Direct Realty Inc.. Saskatchewan REALTORS® Association
- C$649,9004 bd3 ba1.6k sqft35 Marigold CRESCENT, Moose Jaw, SK S6J 1L2For SaleMLS ID #SK042071, Vicki Pantelopoulos, Global Direct Realty Inc.. Saskatchewan REALTORS® Association
- C$429,9004 bd2 ba1.1k sqft405 4th AVENUE NE, Moose Jaw, SK S6H 8B8For SaleMLS ID #SK046655, Yash Kumar, Royal LePage Next Level. Saskatchewan REALTORS® Association
- C$599,9004 bd3 ba1.5k sqft15 Marigold CRESCENT, Moose Jaw, SK S6J 1L2For SaleMLS ID #SK040076, Vicki Pantelopoulos, Global Direct Realty Inc.. Saskatchewan REALTORS® Association
- C$499,9005 bd3 ba1.5k sqft1150 2nd AVENUE NW, Moose Jaw, SK S6H 3R5For SaleMLS ID #SK046131, Donna Paul, Royal LePage® Landmart. Saskatchewan REALTORS® Association
- C$564,9004 bd4 ba2k sqft21 Thorn CRESCENT, Moose Jaw, SK S6J 1J3For SaleMLS ID #SK039718, Donna Paul, Royal LePage® Landmart. Saskatchewan REALTORS® Association
- C$439,0004 bd3 ba1.2k sqft1642 Bingham ROAD, Moose Jaw, SK S6H 7R8For SaleMLS ID #SK042253, Doris Lautamus, Global Direct Realty Inc.. Saskatchewan REALTORS® Association
- C$1,099,9003 bd3 ba2.3k sqft1453 Normandy DRIVE, Moose Jaw, SK S6H 6P1For SaleMLS ID #SK033342, Vicki Pantelopoulos, Global Direct Realty Inc.. Saskatchewan REALTORS® Association
- C$499,9004 bd3 ba1.4k sqft16 Flax ROAD, Moose Jaw, SK S6J 1G3For SaleMLS ID #SK034863, Gayland Panko, Royal LePage Next Level. Saskatchewan REALTORS® Association
- C$429,0004 bd3 ba1.2k sqft294 Wellington DRIVE, Moose Jaw, SK S6K 1A4For SaleMLS ID #SK045371, Doris Lautamus, Global Direct Realty Inc.. Saskatchewan REALTORS® Association
- C$899,9003 bd3 ba1.9k sqft507 Tatanka DRIVE, Marquis Rm No. 191, SK S0H 0S0For SaleMLS ID #SK045904, Vicki Pantelopoulos, Global Direct Realty Inc.. Saskatchewan REALTORS® Association
- C$424,9003 bd2 ba1.2k sqft1313 Prince CRESCENT, Moose Jaw, SK S6H 6E6For SaleMLS ID #SK042875, Matt Brewer, Royal LePage Next Level. Saskatchewan REALTORS® Association
- C$429,5004 bd3 ba1.8k sqft1024 Hochelaga STREET W, Moose Jaw, SK S6H 2H9For SaleMLS ID #SK027734, Matt Brewer, Royal LePage Next Level. Saskatchewan REALTORS® Association
- C$799,9003 bd3 ba1.6k sqft1302 TATANKA DRIVE, Sun Valley, SK S0C 4H0For SaleMLS ID #SK038441, Kim Oberthier, RE/MAX Crown Real Estate. Saskatchewan REALTORS® Association
- C$589,9003 bd3 ba1.2k sqft155 Hochelaga STREET E, Moose Jaw, SK S6H 0N8For SaleMLS ID #SK040793, Justin Hammer, Ottawa Real Estate Co. Ltd.. Saskatchewan REALTORS® Association
