Welcome to one of Moose Jaw's most sought-after neighbourhoods—VLA. Situated on desirable Bingham Road, this inviting bungalow offers the perfect blend of space, comfort, and opportunity for your family to grow. Surrounded by mature trees and a neighbourhood known for its pride of ownership, it's easy to see why so many families love calling this area home. Step inside to discover bright, functional living space. Large front windows fill the spacious living room with natural light, while the wood-burning fireplace creates a cozy focal point for chilly Saskatchewan evenings (fireplace has never been used by the current owners and is sold as is). The adjoining dining room is perfect for family meals or entertaining, while the kitchen's functional layout keeps you connected to family and guests. The main floor offers two comfortable bedrooms, including a spacious primary suite with a distinctive 3-piece ensuite complete with a newer standalone shower and a private water closet. A full 4-piece bathroom serves the remainder of the main level. The fully developed lower level, updated less than 3 years ago, offers exceptional living space with a large L-shaped family room, two bedrooms, a versatile den, a 4-piece bathroom, laundry/utility room, and additional storage—ideal for growing families, guests, hobbies, or a home office. Outside, you'll appreciate the beautifully landscaped, fully fenced backyard. Mature trees and shrubs create a private retreat, while patio doors lead to a spacious deck perfect for summer barbecues, family gatherings, or relaxing outdoors. Completing the home is a double attached garage with direct entry, adding convenience year-round. If you've been searching for a home in an established, family-friendly neighbourhood with room to grow and the opportunity to add your own personal touches, this Bingham Road bungalow is one you won't want to miss.
Conditional sale
C$439,000
1642 Bingham ROAD, Moose Jaw, SK S6H 7R8
4beds
3baths
1,240sqft
Single Family Residence
Built in 1986
7,727 Square Feet Lot
$-- Zestimate®
C$354/sqft
C$-- HOA
What's special
Surrounded by mature treesBright functional living spacePrivate water closetLarge l-shaped family roomVersatile denAdditional storage
- 46 days |
- 42 |
- 0 |
Zillow last checked:
Listing updated:
Listed by:
Doris Lautamus,
Global Direct Realty Inc.
Source: Saskatchewan REALTORS® Association,MLS®#: SK042253Originating MLS®#: Saskatchewan REALTORS® Association
Facts & features
Interior
Bedrooms & bathrooms
- Bedrooms: 4
- Bathrooms: 3
Primary bedroom
- Features: Room Floor: Vinyl tile
- Level: Main
- Area: 132 Square Feet
- Dimensions: 12x11
Bedroom
- Features: Room Floor: Vinyl tile
- Level: Main
- Area: 120 Square Feet
- Dimensions: 12x10
Bedroom
- Features: Room Floor: Carpet
- Level: Basement
- Area: 108 Square Feet
- Dimensions: 12x9
Bedroom
- Features: Room Floor: Carpet
- Level: Basement
- Area: 195 Square Feet
- Dimensions: 15x13
Other
- Features: Room Floor: Vinyl tile
- Level: Main
- Area: 40 Square Feet
- Dimensions: 10x4
Other
- Features: Room Floor: Tile
- Level: Main
- Area: 40 Square Feet
- Dimensions: 10x4
Other
- Features: Room Floor: Ceramic Tile
- Level: Basement
- Area: 45 Square Feet
- Dimensions: 9x5
Den
- Features: Room Floor: Carpet
- Level: Basement
- Area: 143 Square Feet
- Dimensions: 13x11
Dining room
- Features: Room Floor: Tile
- Level: Main
- Area: 154 Square Feet
- Dimensions: 11x14
Family room
- Features: Room Floor: Carpet
- Level: Basement
- Area: 195 Square Feet
- Dimensions: 15x13
Foyer
- Features: Room Floor: Tile
- Level: Main
- Area: 35 Square Feet
- Dimensions: 7x5
Kitchen
- Features: Room Floor: Tile
- Level: Main
- Area: 169 Square Feet
- Dimensions: 13x13
Other
- Features: Room Floor: Linoleum
- Level: Basement
- Area: 72 Square Feet
- Dimensions: 12x6
Living room
- Features: Room Floor: Tile
- Level: Main
- Area: 176 Square Feet
- Dimensions: 16x11
Heating
- Forced Air, Natural Gas
Cooling
- Central Air
Appliances
- Included: Water Heater, Gas Water Heater, Dishwasher Built In, Dryer, Refrigerator, Microwave Hood Fan, Stove, Washer
Features
- Windows: Window Treatments
- Basement: Full,Finished,Preserved Wood
- Number of fireplaces: 1
- Fireplace features: Wood Burning
Interior area
- Total structure area: 1,240
- Total interior livable area: 1,240 sqft
Property
Parking
- Total spaces: 4
- Parking features: 2 Car Attached, Parking Pad, Garage Door Opnr/Control(S), Concrete Driveway, Double Driveway
- Attached garage spaces: 2
- Has uncovered spaces: Yes
Features
- Patio & porch: Deck
- Exterior features: Lawn Back, Lawn Front
- Fencing: Fenced
- Frontage length: 59.00
Lot
- Size: 7,727 Square Feet
- Dimensions: 131
- Features: Rectangular Lot, Trees/Shrubs, Underground Sprinkler
Details
- Additional structures: Shed(s)
Construction
Type & style
- Home type: SingleFamily
- Architectural style: Bungalow
- Property subtype: Single Family Residence
Materials
- Brick, Siding, Vinyl Siding
- Roof: Asphalt
Condition
- Year built: 1986
Community & HOA
Community
- Subdivision: VLA/Sunningdale
Location
- Region: Moose Jaw
Financial & listing details
- Price per square foot: C$354/sqft
- Annual tax amount: C$4,465
- Date on market: 7/11/2026
- Exclusions: Water Softener
- Ownership: Freehold
Price history
| Date | Event | Price |
|---|---|---|
| 7/24/2026 | Price change | C$439,000-2.2%C$354/sqft |
Source: Saskatchewan REALTORS® Association #SK042253 Report a problem | ||
| 7/11/2026 | Listed for sale | C$449,000C$362/sqft |
Source: Saskatchewan REALTORS® Association #SK042253 Report a problem | ||
Public tax history
Tax history is unavailable.
Climate risks
Neighborhood: S6H
Nearby schools
GreatSchools rating
No schools nearby
We couldn't find any schools near this home.
- C$1,099,9003 bd3 ba2.3k sqft1453 Normandy Dr, Moose Jaw, SK S6H6P1For Sale

- C$799,9005 bd3 ba1.5k sqft1178 Meier Dr, Moose Jaw, SK S6J0B2For Sale
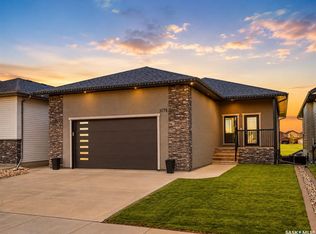
- C$659,9005 bd4 ba2.3k sqft1287 Simcoe St, Moose Jaw, SK S6H3J5For Sale
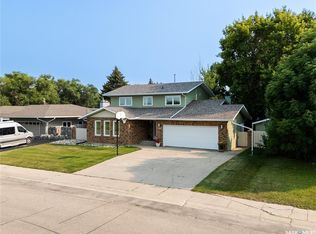
- C$564,9005 bd3 ba1.2k sqft123 Hodges Cres, Moose Jaw, SK S6J0B1For Sale

- C$799,9006 bd3 ba1.6k sqft1214 Meier Dr, Moose Jaw, SK S6J0B2For Sale
- C$624,9004 bd4 ba1.5k sqft1049 Maplewood Dr, Moose Jaw, SK S6J0B6For Sale
- C$759,5004 bd3 ba1.2k sqft1056 W Park Blvd, Moose Jaw, SK S6J0E6For Sale
- C$344,9004 bd2 ba1.2k sqft1381 Prince Cres, Moose Jaw, SK S6H6E6For Sale
Similar homes
- C$429,9004 bd2 ba1.1k sqft405 4th AVENUE NE, Moose Jaw, SK S6H 8B8For Sale
 MLS ID #SK046655, Yash Kumar, Royal LePage Next Level. Saskatchewan REALTORS® Association
 - C$429,0004 bd3 ba1.2k sqft294 Wellington DRIVE, Moose Jaw, SK S6K 1A4For Sale
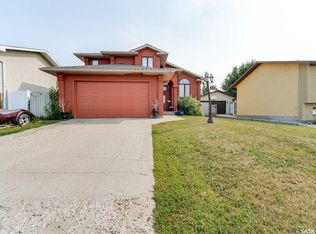 MLS ID #SK045371, Doris Lautamus, Global Direct Realty Inc.. Saskatchewan REALTORS® Association
 - C$389,9005 bd2 ba906 sqft1109 Lillooet STREET W, Moose Jaw, SK S6H 5A2For Sale
 MLS ID #SK046492, Cody Pylatuk, Realty Executives MJ. Saskatchewan REALTORS® Association
 - C$299,9004 bd3 ba1k sqft902 Albert STREET, Moose Jaw, SK S6H 2X9For Sale
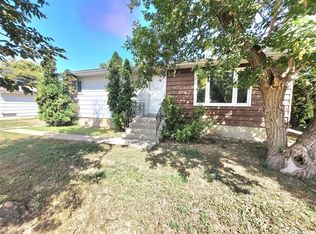 MLS ID #SK046328, Justin Hammer, Ottawa Real Estate Co. Ltd.. Saskatchewan REALTORS® Association
 - C$344,9004 bd2 ba1.2k sqft1381 Prince CRESCENT, Moose Jaw, SK S6H 6E6For SaleMLS ID #SK037266, Gayland Panko, Royal LePage Next Level. Saskatchewan REALTORS® Association
- C$339,9003 bd2 ba1k sqft1227 Pascoe DRIVE E, Moose Jaw, SK S6H 7A2For SaleMLS ID #SK044880, Matt Brewer, Royal LePage Next Level. Saskatchewan REALTORS® Association
- C$370,0004 bd2 ba1.1k sqft1321 Prince CRESCENT, Moose Jaw, SK S6H 6E6For SaleMLS ID #SK041317, Sonya Bitz, Realty Executives MJ. Saskatchewan REALTORS® Association
- C$379,9004 bd2 ba1.1k sqft1331 Athabasca STREET W, Moose Jaw, SK S6H 6C8For SaleMLS ID #SK043264, Beth Vance, RE/MAX Of Moose Jaw. Saskatchewan REALTORS® Association
- C$499,9004 bd3 ba1.4k sqft16 Flax ROAD, Moose Jaw, SK S6J 1G3For SaleMLS ID #SK034863, Gayland Panko, Royal LePage Next Level. Saskatchewan REALTORS® Association
- C$399,9003 bd2 ba1.4k sqft138 Athabasca STREET W, Moose Jaw, SK S6H 2B7For SaleMLS ID #SK043413, Carmen Davey, Realty Executives MJ. Saskatchewan REALTORS® Association
- C$315,9005 bd2 ba976 sqft1154 Caribou STREET W, Moose Jaw, SK S6H 2B5For SaleMLS ID #SK046281, Laural Hunt, Realty Executives MJ. Saskatchewan REALTORS® Association
- C$399,0004 bd4 ba1.6k sqft414 Main STREET S, Moose Jaw, SK S6H 5S9For SaleMLS ID #SK043995, Jacki L'Heureux Mason, Royal LePage® Landmart. Saskatchewan REALTORS® Association
- C$359,9003 bd2 ba1k sqft1385 Queen CRESCENT, Moose Jaw, SK S6H 3G5For SaleMLS ID #SK043831, Vicki Pantelopoulos, Global Direct Realty Inc.. Saskatchewan REALTORS® Association
- C$399,5004 bd4 ba1.7k sqft333 Oxford STREET W, Moose Jaw, SK S6H 2P1For SaleMLS ID #SK045610, Sonya Bitz, Realty Executives MJ. Saskatchewan REALTORS® Association
- C$324,9994 bd3 ba1.1k sqft1009 Corman CRESCENT, Moose Jaw, SK S6H 6V5For SaleMLS ID #SK037110, Matt Brewer, Royal LePage Next Level. Saskatchewan REALTORS® Association
- C$329,9004 bd2 ba1k sqft22 Edelweiss CRESCENT, Moose Jaw, SK S6J 1E5For SaleMLS ID #SK041229, Jordan Fehr, Coldwell Banker Local Realty. Saskatchewan REALTORS® Association
- C$359,9003 bd2 ba1.3k sqft29 Edelweiss CRESCENT, Moose Jaw, SK S6J 1E4For SaleMLS ID #SK039764, Carmen Davey, Realty Executives MJ. Saskatchewan REALTORS® Association
- C$344,5004 bd2 ba1k sqft1266 Maybery CRESCENT, Moose Jaw, SK S6H 7B4For SaleMLS ID #SK040283, Sonya Bitz, Realty Executives MJ. Saskatchewan REALTORS® Association
- C$599,9004 bd3 ba1.5k sqft15 Marigold CRESCENT, Moose Jaw, SK S6J 1L2For SaleMLS ID #SK040076, Vicki Pantelopoulos, Global Direct Realty Inc.. Saskatchewan REALTORS® Association
- C$299,9993 bd2 ba988 sqft1434 Hochelaga STREET W, Moose Jaw, SK S6H 6G5For SaleMLS ID #SK045214, Kara Olson, Century 21 Dome Realty Inc.. Saskatchewan REALTORS® Association
