Double garage, finished basement, and a great backyard. 1434 Hochelaga Street W has a lot to offer! This 988 sq. ft. bungalow features 3 bedrooms, 2 bathrooms, and plenty of space to settle in and make your own. The main floor offers a comfortable sunken living area, two good-sized bedrooms, and a full bathroom. Downstairs, the fully finished basement adds valuable extra living space with a large rec room, third bedroom, second full bathroom, laundry, and storage, perfect for movie nights, guests, teenager hang-outs, or a home office. Outside, enjoy a fully fenced backyard with a private patio for summer evenings, underground sprinklers, and an oversized double detached garage. There’s also a front driveway for convenient additional off-street parking. Central air conditioning, central vacuum, and a sump pump round out the practical extras. Located close to all the amenities Moose Jaw has to offer, this is a great opportunity for anyone looking for a comfortable home with the space and features that matter. Come see what 1434 Hochelaga Street W has to offer!
Active
C$299,999
1434 Hochelaga STREET W, Moose Jaw, SK S6H 6G5
3beds
2baths
988sqft
Single Family Residence
Built in 1973
5,201 Square Feet Lot
$-- Zestimate®
C$304/sqft
C$-- HOA
What's special
- 13 days |
- 36 |
- 0 |
Zillow last checked:
Listing updated:
Listed by:
Kara Olson,
Century 21 Dome Realty Inc.
Source: Saskatchewan REALTORS® Association,MLS®#: SK045214Originating MLS®#: Saskatchewan REALTORS® Association
Facts & features
Interior
Bedrooms & bathrooms
- Bedrooms: 3
- Bathrooms: 2
Primary bedroom
- Features: Room Floor: Carpet
- Level: Main
- Dimensions: 12'x14'4"
Bedroom
- Features: Room Floor: Carpet
- Level: Main
- Dimensions: 9'6"x11'5"
Bedroom
- Features: Room Floor: Carpet
- Level: Basement
- Dimensions: 12'2"x11'2"
Other
- Features: Room Floor: Vinyl Plank
- Level: Main
- Dimensions: 9'6"x5'
Other
- Features: Room Floor: Ceramic Tile
- Level: Basement
- Dimensions: 8'x6'6"
Family room
- Features: Room Floor: Vinyl Plank
- Level: Basement
- Dimensions: 11'3"x35'9"
Foyer
- Features: Room Floor: Hardwood
- Level: Main
- Dimensions: 7'3"x4'7"
Kitchen
- Features: Room Floor: Hardwood
- Level: Main
- Dimensions: 9'6"x8'6"
Living room
- Features: Room Floor: Carpet
- Level: Main
- Area: 216 Square Feet
- Dimensions: 12'x18'
Heating
- Forced Air, Natural Gas
Cooling
- Central Air
Appliances
- Included: Water Heater, Gas Water Heater, Dishwasher Built In, Dryer, Refrigerator, Stove, Washer
Features
- Central Vac Attached, Central Vac Attachments
- Windows: Window Treatments
- Basement: Full,Finished,Sump Pump,Concrete,Separate Entry
- Has fireplace: Yes
- Fireplace features: Wood Burning
Interior area
- Total structure area: 988
- Total interior livable area: 988 sqft
Property
Parking
- Total spaces: 4
- Parking features: 2 Car Detached, Parking Pad, Garage Door Opnr/Control(S), Heated Garage, Concrete Driveway
- Garage spaces: 2
- Has uncovered spaces: Yes
- Details: Parking Size: 26.0x28.0
Features
- Exterior features: Lawn Back, Lawn Front
- Fencing: Fenced
- Frontage length: 50.00
Lot
- Size: 5,201 Square Feet
- Dimensions: 104
- Features: Rectangular Lot, Trees/Shrubs, Underground Sprinkler
Construction
Type & style
- Home type: SingleFamily
- Architectural style: Bungalow
- Property subtype: Single Family Residence
Materials
- Siding, Vinyl Siding
- Roof: Asphalt
Condition
- Year built: 1973
Community & HOA
Community
- Subdivision: Palliser
Location
- Region: Moose Jaw
Financial & listing details
- Price per square foot: C$304/sqft
- Annual tax amount: C$3,352
- Date on market: 8/12/2026
- Exclusions: Water Softener
- Ownership: Freehold
Price history
| Date | Event | Price |
|---|---|---|
| 8/12/2026 | Listed for sale | C$299,999+0%C$304/sqft |
Source: Saskatchewan REALTORS® Association #SK045214 Report a problem | ||
| 6/3/2021 | Listing removed | -- |
Source: Saskatchewan REALTORS® Association Report a problem | ||
| 5/20/2021 | Listed for sale | C$299,900C$304/sqft |
Source: Saskatchewan REALTORS® Association #SK855832 Report a problem | ||
Public tax history
Tax history is unavailable.
Climate risks
Neighborhood: S6H
Nearby schools
GreatSchools rating
No schools nearby
We couldn't find any schools near this home.
- C$324,9003 bd2 ba895 sqft1507 Caribou St W, Moose Jaw, SK S6H7N5For Sale

- C$379,9004 bd2 ba1.1k sqft1331 Athabasca St W, Moose Jaw, SK S6H6C8For Sale
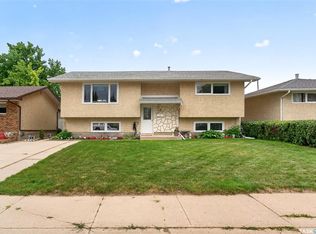
- C$300,0002 bd2 ba941 sqft1317 Hochelaga St W, Moose Jaw, SK S6H6C3For Sale
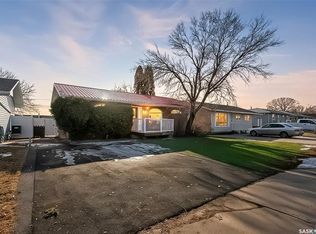
- C$264,9004 bd2 ba1k sqft1303 Athabasca St W, Moose Jaw, SK S6H6C8For Sale

- C$364,9003 bd2 ba976 sqft919 Holdsworth Cres, Moose Jaw, SK S6H6T8For Sale
- C$329,0003 bd2 ba1k sqft1014 Hopkins Cres, Moose Jaw, SK S6H3E7For Sale
- C$259,9002 bd2 ba840 sqft1228 Athabasca St W, Moose Jaw, SK S6H6C6For Sale
- C$324,9994 bd3 ba1.1k sqft1009 Corman Cres, Moose Jaw, SK S6H6V5For Sale
Similar homes
- C$315,9005 bd2 ba976 sqft1154 Caribou STREET W, Moose Jaw, SK S6H 2B5For Sale
 MLS ID #SK046281, Laural Hunt, Realty Executives MJ. Saskatchewan REALTORS® Association
 - C$299,9004 bd3 ba1k sqft902 Albert STREET, Moose Jaw, SK S6H 2X9For Sale
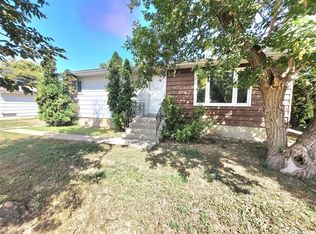 MLS ID #SK046328, Justin Hammer, Ottawa Real Estate Co. Ltd.. Saskatchewan REALTORS® Association
 - C$300,0002 bd2 ba941 sqft1317 Hochelaga STREET W, Moose Jaw, SK S6H 6C3For SaleMLS ID #SK036575, Matt Brewer, Royal LePage Next Level. Saskatchewan REALTORS® Association
- C$329,0003 bd2 ba1k sqft1014 Hopkins CRESCENT, Moose Jaw, SK S6H 3E7For Sale
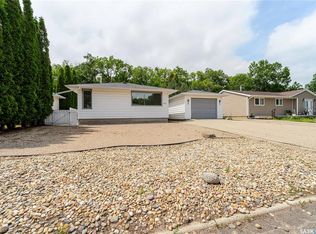 MLS ID #SK041607, Doris Lautamus, Global Direct Realty Inc.. Saskatchewan REALTORS® Association
 - C$324,9994 bd3 ba1.1k sqft1009 Corman CRESCENT, Moose Jaw, SK S6H 6V5For SaleMLS ID #SK037110, Matt Brewer, Royal LePage Next Level. Saskatchewan REALTORS® Association
- C$264,9004 bd2 ba1k sqft1303 Athabasca STREET W, Moose Jaw, SK S6H 6C8For SaleMLS ID #SK035036, Trevor McPherson, Royal LePage Next Level. Saskatchewan REALTORS® Association
- C$329,9004 bd2 ba1k sqft1048 11th AVENUE NW, Moose Jaw, SK S6H 4L5For SaleMLS ID #SK045241, Morgan Gallant, Global Direct Realty Inc.. Saskatchewan REALTORS® Association
- C$295,0003 bd2 ba970 sqft1131 Currie CRESCENT, Moose Jaw, SK S6H 5M7For SaleMLS ID #SK044084, Teresa Thompson, Global Direct Realty Inc.. Saskatchewan REALTORS® Association
- C$339,9003 bd2 ba1k sqft1227 Pascoe DRIVE E, Moose Jaw, SK S6H 7A2For SaleMLS ID #SK044880, Matt Brewer, Royal LePage Next Level. Saskatchewan REALTORS® Association
- C$289,9003 bd1 ba881 sqft1142 Elgin AVENUE, Moose Jaw, SK S6H 4H1For SaleMLS ID #SK045033, Cassie Nichol, Ottawa Real Estate Co. Ltd.. Saskatchewan REALTORS® Association
- C$339,9003 bd2 ba1k sqft1409 Duffield STREET W, Moose Jaw, SK S6H 5K5For SaleMLS ID #SK044695, Bobbi Geis, Boyes Group Realty Inc.. Saskatchewan REALTORS® Association
- C$269,9003 bd1 ba768 sqft1119 Elgin AVENUE, Moose Jaw, SK S6H 4G9For SaleMLS ID #SK045352, Vicki Pantelopoulos, Global Direct Realty Inc.. Saskatchewan REALTORS® Association
- C$289,9002 bd2 ba988 sqft89 Daisy CRESCENT, Moose Jaw, SK S6J 1C3For SaleMLS ID #SK043786, Shauna Audette, Realty Executives MJ. Saskatchewan REALTORS® Association
- C$329,0004 bd2 ba1k sqft892 Elgin AVENUE, Moose Jaw, SK S6H 4G7For SaleMLS ID #SK044326, Jonathan Blanchard, Royal LePage Next Level. Saskatchewan REALTORS® Association
- C$389,9005 bd2 ba906 sqft1109 Lillooet STREET W, Moose Jaw, SK S6H 5A2For SaleMLS ID #SK046492, Cody Pylatuk, Realty Executives MJ. Saskatchewan REALTORS® Association
- C$344,9004 bd2 ba1.2k sqft1381 Prince CRESCENT, Moose Jaw, SK S6H 6E6For SaleMLS ID #SK037266, Gayland Panko, Royal LePage Next Level. Saskatchewan REALTORS® Association
- C$329,9003 bd2 ba998 sqft17 Blue Sage DRIVE, Moose Jaw, SK S6J 1A5For SaleMLS ID #SK041099, Obadiah Thompson, Global Direct Realty Inc.. Saskatchewan REALTORS® Association
- C$359,9003 bd2 ba1k sqft1385 Queen CRESCENT, Moose Jaw, SK S6H 3G5For SaleMLS ID #SK043831, Vicki Pantelopoulos, Global Direct Realty Inc.. Saskatchewan REALTORS® Association
- C$379,9004 bd2 ba1.1k sqft1331 Athabasca STREET W, Moose Jaw, SK S6H 6C8For SaleMLS ID #SK043264, Beth Vance, RE/MAX Of Moose Jaw. Saskatchewan REALTORS® Association
- C$329,9004 bd2 ba1k sqft22 Edelweiss CRESCENT, Moose Jaw, SK S6J 1E5For SaleMLS ID #SK041229, Jordan Fehr, Coldwell Banker Local Realty. Saskatchewan REALTORS® Association
