Nestled on a quiet crescent in the highly desirable Sunningdale neighborhood, this charming 988 sq. ft. home offers comfort, convenience, and modern updates. Main floor living features 2 bedrooms, 1 bathrooms, and main floor laundry, this home is designed for easy living. Updates over the years include stylish new vinyl plank flooring, updated shingles, windows, furnace, and water heater—providing both aesthetic appeal and peace of mind. The partially finished basement adds extra versatility, with two additional dens and a second bathroom, perfect for a home office, guest space, or hobby rooms. Located in a sought-after area close to parks, schools, and amenities, this home is a fantastic opportunity for those looking to settle into a great community. This property is NOT for rent. It is for sale only!
Active
C$289,900
89 Daisy Crescent, Moose Jaw, SK S6J 1C3
2beds
2baths
988sqft
Single Family Residence
Built in 1978
8,102 Square Feet Lot
$-- Zestimate®
C$293/sqft
C$-- HOA
What's special
Main floor laundryUpdated shinglesPartially finished basementTwo additional densSecond bathroom
- 70 days
- 28
- 1
Zillow last checked:
Listing updated:
Listed by:
Shauna Audette,
Realty Executives MJ
Source: Saskatchewan REALTORS® Association,MLS®#: SK043786Originating MLS®#: Saskatchewan REALTORS Association
Facts & features
Interior
Bedrooms & bathrooms
- Bedrooms: 2
- Bathrooms: 2
Bedroom
- Description: Flooring: Plank,Vinyl
- Level: Main
Bedroom
- Description: Flooring: Plank,Vinyl
- Level: Main
Bathroom
- Description: Flooring: Plank,Vinyl
- Features: Four Piece Bathroom
- Level: Main
Bathroom
- Description: Flooring: Linoleum
- Features: Three Piece Bathroom
- Level: Basement
Den
- Description: Flooring: Carpet
- Level: Basement
Den
- Description: Flooring: Carpet
- Level: Basement
Kitchen
- Description: Flooring: Plank,Vinyl
- Features: Kitchen/Dining Combo
- Level: Main
Laundry
- Description: Flooring: Plank,Vinyl
- Level: Main
Living room
- Description: Flooring: Plank,Vinyl
- Level: Main
Other
- Description: Flooring: Concrete
- Level: Basement
Heating
- Natural Gas
Cooling
- Central Air
Appliances
- Included: Gas Water Heater, Dryer, Dishwasher, Refrigerator, Stove, Washer
Features
- Basement: Full,Partially Finished
Interior area
- Total interior livable area: 988 sqft
Property
Parking
- Total spaces: 2
- Parking features: Concrete, Driveway, No Garage
- Has uncovered spaces: Yes
- Details: Concrete Drive,
Features
- Fencing: Partial
Lot
- Size: 8,102 Square Feet
- Dimensions: 60.00 x 135
- Features: Rectangular, Rectangular Lot, Back Yard, Front Yard, Trees
Details
- Additional structures: Shed(s)
Construction
Type & style
- Home type: SingleFamily
- Architectural style: Bungalow Raised
- Property subtype: Single Family Residence
Materials
- Roof: Asphalt,Shingle
Condition
- Year built: 1978
Community & HOA
Community
- Subdivision: VLA/Sunningdale
Location
- Region: Moose Jaw
Financial & listing details
- Price per square foot: C$293/sqft
- Annual tax amount: C$3,259
- Date on market: 7/27/2026
- Ownership: Freehold
Price history
| Date | Event | Price |
|---|---|---|
| 7/27/2026 | Listed for sale | C$289,900C$293/sqft |
Source: Saskatchewan REALTORS® Association #SK043786 Report a problem | ||
Public tax history
Tax history is unavailable.
Climate risks
Neighborhood: S6J
Nearby schools
GreatSchools rating
No schools nearby
We couldn't find any schools near this home.


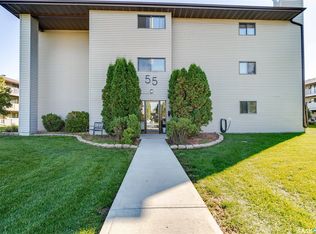
Similar homes
- C$299,9004 bd2 ba864 sqft1511 Grandview Street W, Moose Jaw, SK S6H 6R4For Sale
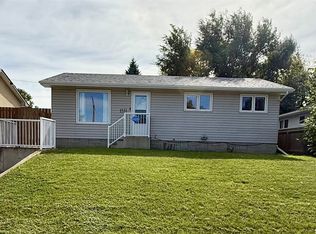 MLS ID #SK050263, Miranda Penner, Royal LePage® Landmart. Saskatchewan REALTORS® Association
 - C$299,9993 bd2 ba988 sqft1434 Hochelaga Street W, Moose Jaw, SK S6H 6G5For Sale
 MLS ID #SK045214, Kara Olson, Century 21 Dome Realty Inc.. Saskatchewan REALTORS® Association
 - C$284,9003 bd1 ba881 sqft1142 Elgin Avenue, Moose Jaw, SK S6H 4H1For Sale
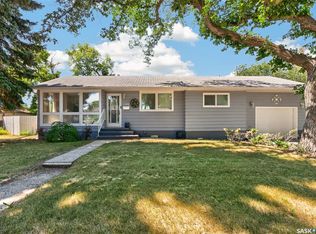 MLS ID #SK045033, Cassie Nichol, Ottawa Real Estate Co. Ltd.. Saskatchewan REALTORS® Association
 - C$399,9003 bd3 ba1.2k sqft65 Edelweiss Crescent, Moose Jaw, SK S6J 1E4For Sale
 MLS ID #SK048121, Mike Botterill, Realty Executives MJ. Saskatchewan REALTORS® Association
