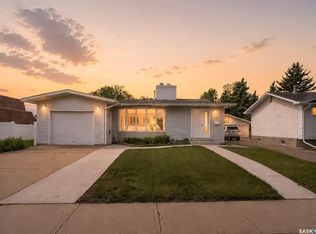
Excellent location! This spacious 1,431 sq ft bungalow is situated on the corner of Saskatchewan Street and 3rd Ave NW, within walking distance to Saskatchewan Polytechnic, schools, parks, and Main Street. The home features a nice living room with large windows that provide an abundance of natural light, creating a bright and welcoming atmosphere. The upgraded kitchen offers quartz countertops, double sinks, a brand-new dishwasher, and a cozy dining area by the window. The main floor includes three generously sized bedrooms, a full bathroom, and in-suite laundry. Durable laminate flooring runs throughout the bedrooms, dining area, and kitchen for easy maintenance. Main floor and basement can be easily separated, allowing independent access and added flexibility. The basement offers excellent additional living space with two dens/offices, a family room, a second set of washer and dryer, a bathroom and a kitchenette, providing great potential for future development into two conforming units. Additional upgrades include newer PVC windows, updated bathroom, keypad locks on all entry doors. Outside, you’ll find a garage, abundant parking with up to 6 parking space including RV parking, and a backyard with great potential for a garden or vegetable area. A fantastic opportunity for homeowners, investors, or multi-generational living!
Active
C$349,900
1204 3rd AVENUE NW, Moose Jaw, SK S6H 3V3
3beds
2baths
1,439sqft
Single Family Residence
Built in 1951
5,998 Square Feet Lot
$-- Zestimate®
C$243/sqft
C$-- HOA
What's special
- 34 days |
- 26 |
- 0 |
Zillow last checked:
Listing updated:
Listed by:
Josie Qiao,
Realty Executives MJ
Source: Saskatchewan REALTORS® Association,MLS®#: SK040599Originating MLS®#: Saskatchewan REALTORS® Association
Facts & features
Interior
Bedrooms & bathrooms
- Bedrooms: 3
- Bathrooms: 2
Bedroom
- Features: Room Floor: Laminate
- Level: Main
- Area: 166.25 Square Feet
- Dimensions: 15'x11'1
Bedroom
- Features: Room Floor: Laminate
- Level: Main
- Area: 127.42 Square Feet
- Dimensions: 11'7x11'
Bedroom
- Features: Room Floor: Laminate
- Level: Main
- Area: 108.26 Square Feet
- Dimensions: 10'11x9'11
Other
- Features: Room Floor: Linoleum
- Level: Basement
- Area: 52.96 Square Feet
- Dimensions: 7'9x6'10
Other
- Features: Room Floor: Laminate
- Level: Main
- Area: 73.69 Square Feet
- Dimensions: 10'11x6'9
Den
- Features: Room Floor: Linoleum
- Level: Basement
- Area: 251.63 Square Feet
- Dimensions: 16'6x15'3
Den
- Features: Room Floor: Linoleum
- Level: Basement
- Area: 163.75 Square Feet
- Dimensions: 15'x10'11
Den
- Features: Room Floor: Linoleum
- Level: Basement
- Area: 218.5 Square Feet
- Dimensions: 12'8x17'3
Dining room
- Features: Room Floor: Laminate
- Level: Main
- Area: 137.98 Square Feet
- Dimensions: 14'11x9'3
Family room
- Features: Room Floor: Linoleum
- Level: Basement
- Area: 242.67 Square Feet
- Dimensions: 16'x15'2
Foyer
- Features: Room Floor: Laminate
- Level: Main
- Area: 32.5 Square Feet
- Dimensions: 6'6x5
Kitchen
- Features: Room Floor: Laminate
- Level: Main
- Area: 185.35 Square Feet
- Dimensions: 14'2x13'1
Kitchen
- Features: Room Floor: Linoleum
- Level: Basement
- Area: 103.35 Square Feet
- Dimensions: 10'3x10'1
Laundry
- Features: Room Floor: Linoleum
- Level: Basement
- Area: 128.56 Square Feet
- Dimensions: 12'9x10'1
Laundry
- Features: Room Floor: Laminate
- Level: Main
Living room
- Features: Room Floor: Laminate
- Level: Main
- Area: 245 Square Feet
- Dimensions: 20'x12'3
Office
- Features: Room Floor: Laminate
- Level: Main
- Area: 14.93 Square Feet
- Dimensions: 4'2x3'7
Heating
- Forced Air, Natural Gas
Cooling
- Central Air
Appliances
- Included: Dishwasher Built In, Dryer, Refrigerator, Exhaust Fan, Stove, Washer
Features
- Windows: Window Treatments
- Basement: Full,Finished,Concrete
- Has fireplace: No
Interior area
- Total structure area: 1,439
- Total interior livable area: 1,439 sqft
Property
Parking
- Total spaces: 5
Features
- Exterior features: Lawn Front
- Fencing: Fenced
- Frontage length: 50.00
Lot
- Size: 5,998 Square Feet
- Features: Backs on to Park/Green Space, Trees/Shrubs
Construction
Type & style
- Home type: SingleFamily
- Architectural style: Bungalow
- Property subtype: Single Family Residence
Materials
- Siding
- Roof: Asphalt & Gravel
Condition
- Year built: 1951
Community & HOA
Community
- Subdivision: Central MJ
Location
- Region: Moose Jaw
Financial & listing details
- Price per square foot: C$243/sqft
- Annual tax amount: C$3,658
- Date on market: 6/24/2026
- Ownership: Freehold
Josie Qiao
Josie Qiao
(306) 513-5796
By pressing Contact Agent, you agree that the real estate professional identified above may call/text you about your search, which may involve use of automated means and pre-recorded/artificial voices. You don't need to consent as a condition of buying any property, goods, or services. Message/data rates may apply. You also agree to our Terms of Use. Zillow does not endorse any real estate professionals. We may share information about your recent and future site activity with your agent to help them understand what you're looking for in a home.
Price history
| Date | Event | Price |
|---|---|---|
| 6/24/2026 | Listed for sale | C$349,900C$243/sqft |
Source: Saskatchewan REALTORS® Association #SK040599 Report a problem | ||
Public tax history
Tax history is unavailable.
Climate risks
Neighborhood: S6H
Nearby schools
GreatSchools rating
No schools nearby
We couldn't find any schools near this home.
- C$299,5002 bd2 ba1.2k sqft1157 3rd Ave NW, Moose Jaw, SK S6H3V1For Sale

- C$119,9004 bd2 ba1k sqft1127 2nd Ave NW, Moose Jaw, SK S6H3R4For Sale
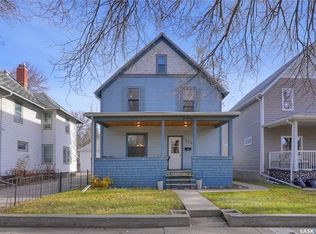
- C$210,0006 bd3 ba2.6k sqft1102 Grafton Ave, Moose Jaw, SK S6H3S5For Sale
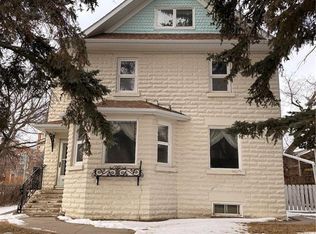
- C$950,0004 bd6 ba4.5k sqft220 Hall St W, Moose Jaw, SK S6H2R3For Sale

- C$388,8004 bd3 ba2.3k sqft1108 Redland Ave, Moose Jaw, SK S6H3P3For Sale
- C$61,0002 bd1 ba767 sqft590 Laurier St W #401, Moose Jaw, SK S6H6X6For Sale
- C$449,9003 bd3 ba1.5k sqft1314 Connaught Ave, Moose Jaw, SK S6H4B2For Sale
- C$399,9006 bd4 ba1.9k sqft1069 Clifton Ave, Moose Jaw, SK S6H3L3For Sale
Similar homes
- C$359,9003 bd2 ba1.3k sqft29 Edelweiss CRESCENT, Moose Jaw, SK S6J 1E4For Sale
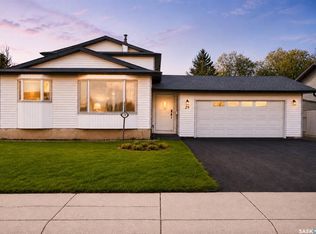 MLS ID #SK039764, Carmen Davey, Realty Executives MJ. Saskatchewan REALTORS® Association
 - C$349,9003 bd2 ba1.5k sqft1154 Warner STREET W, Moose Jaw, SK S6H 6L2For Sale
 MLS ID #SK042081, Patricia McDowell, Realty Executives MJ. Saskatchewan REALTORS® Association
 - C$334,0003 bd2 ba1k sqft1014 Hopkins CRESCENT, Moose Jaw, SK S6H 3E7For Sale
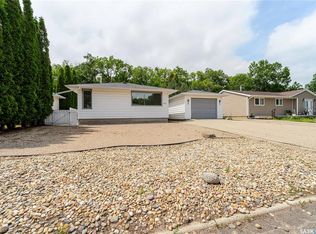 MLS ID #SK041607, Doris Lautamus, Global Direct Realty Inc.. Saskatchewan REALTORS® Association
 - C$344,9004 bd2 ba1.2k sqft1381 Prince CRESCENT, Moose Jaw, SK S6H 6E6For Sale
 MLS ID #SK037266, Gayland Panko, Royal LePage Next Level. Saskatchewan REALTORS® Association
 - C$339,9003 bd2 ba998 sqft17 Blue Sage DRIVE, Moose Jaw, SK S6J 1A5For SaleMLS ID #SK041099, Obadiah Thompson, Global Direct Realty Inc.. Saskatchewan REALTORS® Association
- C$345,0003 bd3 ba1.8k sqft1037 Chestnut AVENUE, Moose Jaw, SK S6H 1A5For SaleMLS ID #SK035667, Donna Paul, Royal LePage® Landmart. Saskatchewan REALTORS® Association
- C$315,0003 bd2 ba980 sqft1314 Vaughan STREET, Moose Jaw, SK S6H 5P7For SaleMLS ID #SK043398, Carmen Davey, Realty Executives MJ. Saskatchewan REALTORS® Association
- C$329,9004 bd2 ba1k sqft22 Edelweiss CRESCENT, Moose Jaw, SK S6J 1E5For SaleMLS ID #SK041229, Jordan Fehr, Coldwell Banker Local Realty. Saskatchewan REALTORS® Association
- C$364,9006 bd3 ba1.2k sqft1018 11th AVENUE NW, Moose Jaw, SK S6H 4L5For SaleMLS ID #SK036069, Donna Paul, Royal LePage® Landmart. Saskatchewan REALTORS® Association
- C$335,9005 bd2 ba976 sqft1154 Caribou STREET W, Moose Jaw, SK S6H 2B5For SaleMLS ID #SK041934, Laural Hunt, Realty Executives MJ. Saskatchewan REALTORS® Association
- C$299,5002 bd2 ba1.2k sqft1157 3rd AVENUE NW, Moose Jaw, SK S6H 3V1For SaleMLS ID #SK041548, Matt Brewer, Royal LePage Next Level. Saskatchewan REALTORS® Association
- C$289,9002 bd2 ba988 sqft89 Daisy CRESCENT, Moose Jaw, SK S6J 1C3For SaleMLS ID #SK043786, Shauna Audette, Realty Executives MJ. Saskatchewan REALTORS® Association
- C$315,0003 bd4 ba1.6k sqft1309 Regal CRESCENT, Moose Jaw, SK S6H 7S1For SaleMLS ID #SK040902, Carmen Davey, Realty Executives MJ. Saskatchewan REALTORS® Association
- C$317,9003 bd2 ba988 sqft1434 Hochelaga STREET W, Moose Jaw, SK S6H 6G5For SaleMLS ID #SK040913, Kara Olson, Century 21 Dome Realty Inc.. Saskatchewan REALTORS® Association
- C$319,9003 bd2 ba720 sqft653 Duffield STREET W, Moose Jaw, SK S6H 5J2For SaleMLS ID #SK040814, Cassie Nichol, Ottawa Real Estate Co. Ltd.. Saskatchewan REALTORS® Association
- C$370,0004 bd2 ba1.1k sqft1321 Prince CRESCENT, Moose Jaw, SK S6H 6E6For SaleMLS ID #SK041317, Sonya Bitz, Realty Executives MJ. Saskatchewan REALTORS® Association
- C$275,0004 bd2 ba970 sqft218 Coteau STREET W, Moose Jaw, SK S6H 5C7For SaleMLS ID #SK043496, Teresa Thompson, Global Direct Realty Inc.. Saskatchewan REALTORS® Association
- C$319,9003 bd2 ba968 sqft1198 Duffield CRESCENT, Moose Jaw, SK S6H 5M4For SaleMLS ID #SK039256, Dave Low, Realty Executives MJ. Saskatchewan REALTORS® Association
- C$379,9004 bd2 ba1.1k sqft1331 Athabasca STREET W, Moose Jaw, SK S6H 6C8For SaleMLS ID #SK043264, Beth Vance, RE/MAX Of Moose Jaw. Saskatchewan REALTORS® Association
- C$319,0004 bd2 ba1.4k sqft59 Lillooet STREET E, Moose Jaw, SK S6H 4S3For SaleMLS ID #SK042101, Jacki L'Heureux Mason, Royal LePage® Landmart. Saskatchewan REALTORS® Association
