A charming area, a redone home with low maintenance siding and roof... All just steps from beautiful Wakamow Valley, schools and close to downtown, welcome to 59 Lillooet Street E, Moose Jaw — a beautifully renovated home designed with comfort, function, and modern living in mind. This standout property has been extensively updated from top to bottom, offering the peace of mind buyers are looking for with updated plumbing, electrical, a high-efficiency furnace, new water heater, extended roofline, redesigned floor plan, and thoughtful modern finishes throughout. (2025-2026) The main floor features two bedrooms, a stylish 4-piece bathroom, and a bright, beautifully finished kitchen complete with an island that includes a double sink, excellent storage, and a convenient pantry. The spacious great room offers plenty of flexibility to create the living and dining layout that best suits your lifestyle. Large windows, vinyl plank flooring, LED lighting, and practical storage add to the home’s fresh, clean, and welcoming feel. Upstairs, you’ll find two additional bedrooms, a 3-piece bathroom, and even more storage, making this home a great option for families, guests, home office space, or anyone needing a little extra room. The vaulted ceilings make this space feel even more airy and bright! Outside, the value continues with a brand-new 24x24 garage that is insulated, boarded, and wired, plus additional RV parking. With the major work already completed and so many modern conveniences in place, this home is ready for its next owner to simply move in and make it their own. A refreshed, functional, and move-in-ready home with space, storage, updates, and an incredible garage — this one is well worth a look! Call your agent, or reach out to book your tour today!
Active
C$319,000
59 Lillooet STREET E, Moose Jaw, SK S6H 4S3
4beds
2baths
1,425sqft
Single Family Residence
Built in 1910
5,000 Square Feet Lot
$-- Zestimate®
C$224/sqft
C$-- HOA
What's special
High-efficiency furnaceNew water heaterExtended rooflineRedesigned floor planThoughtful modern finishes throughoutBright beautifully finished kitchenExcellent storage
- 26 days |
- 16 |
- 0 |
Zillow last checked:
Listing updated:
Listed by:
Jacki L'Heureux Mason,
Royal LePage® Landmart
Source: Saskatchewan REALTORS® Association,MLS®#: SK042101Originating MLS®#: Saskatchewan REALTORS® Association
Facts & features
Interior
Bedrooms & bathrooms
- Bedrooms: 4
- Bathrooms: 2
Bedroom
- Features: Room Floor: Vinyl Plank
- Level: Second
- Area: 199.33 Square Feet
- Dimensions: 17.04x11.06
Bedroom
- Features: Room Floor: Vinyl Plank
- Level: Second
- Area: 68.08 Square Feet
- Dimensions: 7.02x9.06
Bedroom
- Features: Room Floor: Vinyl Plank
- Level: Main
- Area: 65.23 Square Feet
- Dimensions: 7.09x8.05
Bedroom
- Features: Room Floor: Vinyl Plank
- Level: Main
- Area: 67.33 Square Feet
- Dimensions: 8x8.05
Other
- Features: Room Floor: Vinyl Plank
- Level: Second
Other
- Features: Room Floor: Vinyl Plank
- Level: Main
Great room
- Features: Room Floor: Vinyl Plank
- Level: Main
- Area: 200 Square Feet
- Dimensions: 20x10
Kitchen
- Features: Room Floor: Vinyl Plank
- Level: Main
- Area: 91.38 Square Feet
- Dimensions: 12.09x7.02
Other
- Features: Room Floor: Concrete
- Level: Basement
Play room
- Features: Room Floor: Vinyl Plank
- Level: Second
- Area: 55.46 Square Feet
- Dimensions: 10.01x5.06
Other
- Features: Room Floor: Concrete
- Level: Basement
- Area: 286.67 Square Feet
- Dimensions: 14.4x20
Heating
- Forced Air, Natural Gas
Appliances
- Included: Water Heater, Gas Water Heater, Dryer, Refrigerator, Exhaust Fan, Stove, Washer
Features
- Basement: Partial,Unfinished,Sump Pump,Block,Concrete,Walls Indeterminable
- Has fireplace: No
Interior area
- Total structure area: 1,425
- Total interior livable area: 1,425 sqft
Video & virtual tour
Property
Parking
- Total spaces: 3
- Parking features: 2 Car Detached, RV Access/Parking, Garage Door Opnr/Control(S), Gravel
- Garage spaces: 2
- Has uncovered spaces: Yes
- Details: Parking Size: 24.0x24.0
Features
- Levels: Two
- Stories: 2
- Exterior features: Garden, Other
- Fencing: Fenced
- Frontage length: 40.00
Lot
- Size: 5,000 Square Feet
- Dimensions: 115
- Features: Rectangular Lot, Trees/Shrubs
Construction
Type & style
- Home type: SingleFamily
- Property subtype: Single Family Residence
Materials
- Metal Siding, Siding
- Roof: Metal
Condition
- Year built: 1910
Community & HOA
Community
- Subdivision: Westmount/Elsom
Location
- Region: Moose Jaw
Financial & listing details
- Price per square foot: C$224/sqft
- Annual tax amount: C$1,570
- Date on market: 7/9/2026
- Ownership: Freehold
J
Jacki L'Heureux Mason
(306) 690-9949
By pressing Contact Agent, you agree that the real estate professional identified above may call/text you about your search, which may involve use of automated means and pre-recorded/artificial voices. You don't need to consent as a condition of buying any property, goods, or services. Message/data rates may apply. You also agree to our Terms of Use. Zillow does not endorse any real estate professionals. We may share information about your recent and future site activity with your agent to help them understand what you're looking for in a home.
Price history
| Date | Event | Price |
|---|---|---|
| 7/9/2026 | Listed for sale | C$319,000C$224/sqft |
Source: Saskatchewan REALTORS® Association #SK042101 Report a problem | ||
Public tax history
Tax history is unavailable.
Climate risks
Neighborhood: S6H
Nearby schools
GreatSchools rating
No schools nearby
We couldn't find any schools near this home.
- C$155,0002 bd1 ba690 sqft40 Iroquois St E, Moose Jaw, SK S6H4S8For Sale

- C$399,0004 bd4 ba1.6k sqft414 Main St S, Moose Jaw, SK S6H5S9For Sale

- C$159,9003 bd1 ba1.2k sqft25 Home St W, Moose Jaw, SK S6H4X2For Sale
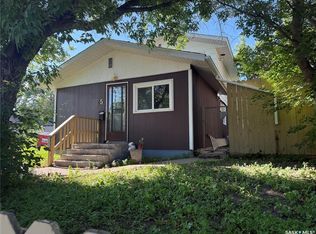
- C$164,9002 bd1 ba765 sqft161 Lillooet St E, Moose Jaw, SK S6H4S6For Sale
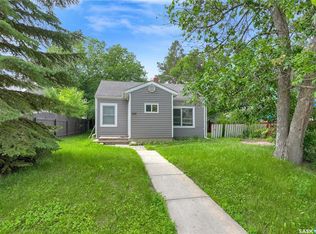
- C$119,9002 bd1 ba752 sqft58 Lillooet St W, Moose Jaw, SK S6H4Y5For Sale
- C$35,9004,125 sqft59 Iroquois St W, Moose Jaw, SK S6H5A4Lot/Land
- C$--2 bd1 ba750 sqft105 Lillooet St W #208, Moose Jaw, SK S6H4Y8Off Market
- C$--1 bd1 ba700 sqft105 Lillooet St W #320, Moose Jaw, SK S6H4Y8Off Market
Similar homes
- C$334,9004 bd2 ba1k sqft892 Elgin AVENUE, Moose Jaw, SK S6H 4G7For Sale
 MLS ID #SK044326, Jonathan Blanchard, Royal LePage Next Level. Saskatchewan REALTORS® Association
 - C$299,9004 bd3 ba1.1k sqft453 LILLOOET STREET W, Moose Jaw, SK S6H 4Z4For Sale
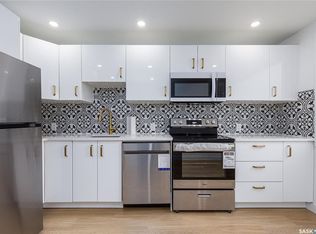 MLS ID #SK037013, Obadiah Thompson, Global Direct Realty Inc.. Saskatchewan REALTORS® Association
 - C$375,0006 bd2 ba1.5k sqft347 Wellesley STREET, Moose Jaw, SK S6H 6A2For Sale
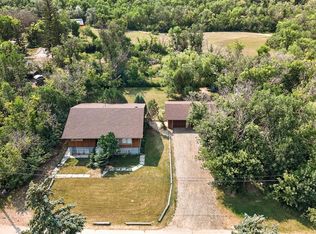 MLS ID #SK044305, Jonathan Blanchard, Royal LePage Next Level. Saskatchewan REALTORS® Association
 - C$399,0004 bd4 ba1.6k sqft414 Main STREET S, Moose Jaw, SK S6H 5S9For SaleMLS ID #SK043995, Jacki L'Heureux Mason, Royal LePage® Landmart. Saskatchewan REALTORS® Association
- C$349,9003 bd3 ba1.7k sqft1188 2nd AVENUE NE, Moose Jaw, SK S6H 1C6For SaleMLS ID #SK044201, Mike Botterill, Realty Executives MJ. Saskatchewan REALTORS® Association
- C$295,0003 bd2 ba970 sqft1131 Currie CRESCENT, Moose Jaw, SK S6H 5M7For SaleMLS ID #SK044084, Teresa Thompson, Global Direct Realty Inc.. Saskatchewan REALTORS® Association
- C$299,5004 bd2 ba1.3k sqft1001 4th AVENUE NE, Moose Jaw, SK S6H 1H9For SaleMLS ID #SK041549, Matt Brewer, Royal LePage Next Level. Saskatchewan REALTORS® Association
- C$275,0004 bd2 ba970 sqft218 Coteau STREET W, Moose Jaw, SK S6H 5C7For SaleMLS ID #SK043496, Teresa Thompson, Global Direct Realty Inc.. Saskatchewan REALTORS® Association
- C$254,0003 bd2 ba1.6k sqft1041 2nd AVENUE NW, Moose Jaw, SK S6H 3R3For SaleMLS ID #SK044534, Morgan Gallant, Global Direct Realty Inc.. Saskatchewan REALTORS® Association
- C$329,9005 bd2 ba976 sqft1154 Caribou STREET W, Moose Jaw, SK S6H 2B5For SaleMLS ID #SK041934, Laural Hunt, Realty Executives MJ. Saskatchewan REALTORS® Association
- C$329,9004 bd2 ba1k sqft22 Edelweiss CRESCENT, Moose Jaw, SK S6J 1E5For SaleMLS ID #SK041229, Jordan Fehr, Coldwell Banker Local Realty. Saskatchewan REALTORS® Association
- C$318,5004 bd3 ba1.3k sqft1426 Spadina STREET, Moose Jaw, SK S6H 7C9For SaleMLS ID #SK039742, Peg Leskewich, RE/MAX Saskatoon. Saskatchewan REALTORS® Association
- C$299,5002 bd2 ba1.2k sqft1157 3rd AVENUE NW, Moose Jaw, SK S6H 3V1For SaleMLS ID #SK041548, Matt Brewer, Royal LePage Next Level. Saskatchewan REALTORS® Association
- C$315,0003 bd2 ba980 sqft1314 Vaughan STREET, Moose Jaw, SK S6H 5P7For SaleMLS ID #SK043398, Carmen Davey, Realty Executives MJ. Saskatchewan REALTORS® Association
- C$399,9004 bd2 ba1k sqft1054 Grace STREET, Moose Jaw, SK S6H 3C3For SaleMLS ID #SK044548, Jordan Fehr, Coldwell Banker Local Realty. Saskatchewan REALTORS® Association
- C$309,9003 bd2 ba720 sqft653 Duffield STREET W, Moose Jaw, SK S6H 5J2For SaleMLS ID #SK040814, Cassie Nichol, Ottawa Real Estate Co. Ltd.. Saskatchewan REALTORS® Association
- C$319,9003 bd2 ba968 sqft1198 Duffield CRESCENT, Moose Jaw, SK S6H 5M4For SaleMLS ID #SK039256, Dave Low, Realty Executives MJ. Saskatchewan REALTORS® Association
- C$168,0004 bd2 ba1.7k sqft310 High STREET W, Moose Jaw, SK S6H 1S9For SaleMLS ID #SK044291, Gayland Panko, Royal LePage Next Level. Saskatchewan REALTORS® Association
- C$344,9004 bd2 ba1.2k sqft1381 Prince CRESCENT, Moose Jaw, SK S6H 6E6For SaleMLS ID #SK037266, Gayland Panko, Royal LePage Next Level. Saskatchewan REALTORS® Association
- C$349,9003 bd2 ba1.4k sqft1204 3rd AVENUE NW, Moose Jaw, SK S6H 3V3For SaleMLS ID #SK040599, Josie Qiao, Realty Executives MJ. Saskatchewan REALTORS® Association
