Cute, charming, and move-in ready! This beautifully updated bungalow offers the perfect combination of comfort and functionality with 2+1 bedrooms, a den (with window), and 2 bathrooms. The spacious eat-in kitchen provides plenty of room for family meals and entertaining, while the main floor bathroom features a relaxing soaker tub to unwind after a long day. The fully finished lower level is designed with entertaining in mind, offering a cozy family room that's perfect for movie nights, hosting friends, or giving the teens their own space. A versatile third bedroom, den (with window), second bathroom, and a conveniently tucked-away utility/laundry room hidden behind mirrored doors complete the lower level. Step outside to your own private backyard retreat! The fully fenced yard features low-maintenance xeriscaping, a spacious deck, and a separate heated above-ground pool with its own deck—ideal for making the most of summer. The double detached garage is heated, features durable epoxy flooring, and also houses the pool heater, making it a fantastic workspace or storage solution. With excellent curb appeal and located on a friendly, welcoming street, this updated bungalow is ready for its next owners to move in and enjoy. Don't miss this fantastic opportunity!
Active
C$299,900
653 Duffield STREET W, Moose Jaw, SK S6H 5J2
3beds
2baths
720sqft
Single Family Residence
Built in 1954
6,250 Square Feet Lot
$-- Zestimate®
C$417/sqft
C$-- HOA
What's special
Beautifully updated bungalowSpacious eat-in kitchenVersatile third bedroomPrivate backyard retreatFully fenced yardLow-maintenance xeriscapingSpacious deck
- 9 days
- 20
- 0
Zillow last checked:
Listing updated:
Listed by:
Cassie Nichol,
Ottawa Real Estate Co. Ltd.
Source: Saskatchewan REALTORS® Association,MLS®#: SK048882Originating MLS®#: Saskatchewan REALTORS® Association
Facts & features
Interior
Bedrooms & bathrooms
- Bedrooms: 3
- Bathrooms: 2
Bedroom
- Features: Room Floor: Laminate
- Level: Main
- Area: 63.29 Square Feet
- Dimensions: 8.2x7.9
Bedroom
- Features: Room Floor: Laminate
- Level: Main
- Area: 117.88 Square Feet
- Dimensions: 11.6x10.3
Bedroom
- Features: Room Floor: Laminate
- Level: Basement
- Area: 98.67 Square Feet
- Dimensions: 10.8x9.3
Other
- Features: Room Floor: Laminate
- Level: Main
- Area: 56 Square Feet
- Dimensions: 8.0x7.0
Other
- Features: Room Floor: Stone
- Level: Basement
- Area: 39.06 Square Feet
- Dimensions: 6.4x6.2
Den
- Features: Room Floor: Laminate
- Level: Basement
- Area: 55.56 Square Feet
- Dimensions: 8.4x6.8
Family room
- Features: Room Floor: Laminate
- Level: Basement
- Area: 116.25 Square Feet
- Dimensions: 11.3x10.4
Foyer
- Features: Room Floor: Tile
- Level: Main
- Area: 15.38 Square Feet
- Dimensions: 4.6x3.5
Other
- Features: Room Floor: Laminate
- Level: Main
- Area: 113.9 Square Feet
- Dimensions: 11.7x9.10
Other
- Features: Room Floor: Concrete
- Level: Basement
Living room
- Features: Room Floor: Laminate
- Level: Main
- Area: 166.75 Square Feet
- Dimensions: 14.6x11.6
Other
- Features: Room Floor: Laminate
- Level: Basement
- Area: 40.67 Square Feet
- Dimensions: 8.0x5.1
Heating
- Forced Air, Natural Gas
Cooling
- Central Air
Appliances
- Included: Water Heater, Gas Water Heater, Dryer, Refrigerator, Stove, Washer
Features
- Basement: Full,Finished,Concrete
- Has fireplace: No
Interior area
- Total structure area: 720
- Total interior livable area: 720 sqft
Property
Parking
- Total spaces: 4
- Parking features: 2 Car Detached, Parking Spaces, Heated Garage, Concrete Driveway, Single Driveway
- Garage spaces: 2
- Has uncovered spaces: Yes
Features
- Patio & porch: Deck
- Exterior features: Lawn Front
- Pool features: Outdoor Pool
- Fencing: Fenced
- Frontage length: 50.00
Lot
- Size: 6,250 Square Feet
- Dimensions: 125
- Features: Rectangular Lot, Trees/Shrubs
Details
- Additional structures: Shed(s)
Construction
Type & style
- Home type: SingleFamily
- Architectural style: Bungalow
- Property subtype: Single Family Residence
Materials
- Stone, Vinyl Siding
- Roof: Asphalt
Condition
- Year built: 1954
Community & HOA
Community
- Subdivision: Westmount/Elsom
Location
- Region: Moose Jaw
Financial & listing details
- Price per square foot: C$417/sqft
- Annual tax amount: C$2,276
- Date on market: 9/18/2026
- Ownership: Freehold
Price history
| Date | Event | Price |
|---|---|---|
| 9/18/2026 | Listed for sale | C$299,900C$417/sqft |
Source: Saskatchewan REALTORS® Association #SK048882 Report a problem | ||
Public tax history
Tax history is unavailable.
Climate risks
Neighborhood: S6H
Nearby schools
GreatSchools rating
No schools nearby
We couldn't find any schools near this home.


Similar homes
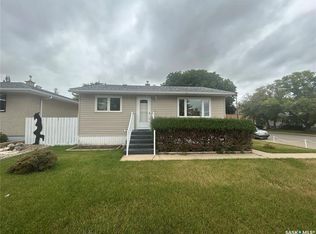
- C$299,9993 bd2 ba1k sqft1214 Grandview STREET W, Moose Jaw, SK S6H 5M2For Sale
 MLS ID #SK046770, Jordan Fehr, Coldwell Banker Local Realty. Saskatchewan REALTORS® Association
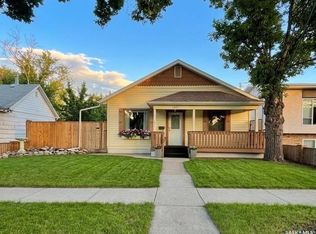
 - C$299,9003 bd1 ba989 sqft1515 Caribou STREET W, Moose Jaw, SK S6H 7N5For Sale
 MLS ID #SK048570, Jami Thorn, Royal LePage® Landmart. Saskatchewan REALTORS® Association
 - C$369,9005 bd2 ba906 sqft1109 Lillooet STREET W, Moose Jaw, SK S6H 5A2For Sale
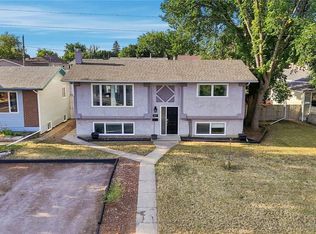 MLS ID #SK049340, Cody Pylatuk, Realty Executives MJ. Saskatchewan REALTORS® Association
 - C$324,9003 bd2 ba1k sqft877 Elgin AVENUE, Moose Jaw, SK S6H 4G6For Sale
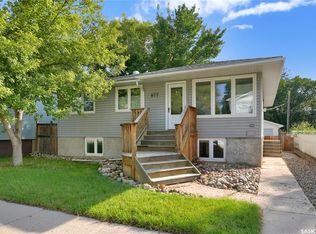 MLS ID #SK047794, Vicki Pantelopoulos, Global Direct Realty Inc.. Saskatchewan REALTORS® Association
