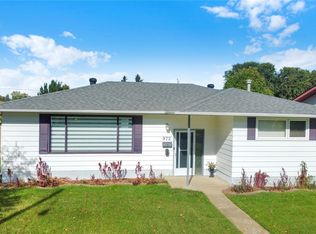
RARE OPPORTUNITY on Keith Crescent! Enjoy beautiful views of Wakamow Valley from the
front deck in this well-maintained, bright bungalow, ideally located close to schools and parks.
The front entry features a distinctive Art Deco-inspired glass-block detail. Inside, you’ll find an
updated kitchen and bathroom, plus replaced windows throughout. The fully renovated lower
level offers an open-plan family room and games area, a bedroom, and a spa-like bathroom,
with steel beams creating a spacious, open feel. A heated breezeway connects the home to the
attached single garage. Outside, enjoy the spacious two-tier deck and fenced yard, complete
with a charming garden shed. A hidden playground tucked just behind the backyard adds to this
special setting. The sewer and water lines have also been replaced. A rare location with so
much to offer- don’t miss it!
Active
C$410,000
656 Keith Crescent, Moose Jaw, SK S6H 5P9
4beds
2baths
1,114sqft
Single Family Residence
Built in 1954
9,408 Square Feet Lot
$-- Zestimate®
C$368/sqft
C$-- HOA
What's special
Well-maintained bright bungalowUpdated kitchenReplaced windows throughoutSpa-like bathroomSpacious two-tier deckFenced yardCharming garden shed
- 5 days
- 23
- 1
Zillow last checked:
Listing updated:
Listed by:
Morgan Gallant,
Global Direct Realty Inc.
Source: Saskatchewan REALTORS® Association,MLS®#: SK052924Originating MLS®#: Saskatchewan REALTORS Association
Facts & features
Interior
Bedrooms & bathrooms
- Bedrooms: 4
- Bathrooms: 2
Primary bedroom
- Description: Flooring: Laminate
- Level: Main
- Dimensions: 10.60 x 12.00
Bedroom
- Description: Flooring: Plank,Vinyl
- Level: Main
- Dimensions: 11.00 x 8.90
Bedroom
- Description: Flooring: Plank,Vinyl
- Level: Main
- Dimensions: 8.70 x 10.60
Bedroom
- Description: Flooring: Plank,Vinyl
- Level: Basement
- Dimensions: 10.10 x 11.00
Bathroom
- Description: Flooring: Laminate
- Features: Three Piece Bathroom
- Level: Main
Bathroom
- Description: Flooring: Tile
- Features: Three Piece Bathroom
- Level: Basement
Family room
- Description: Flooring: Plank,Vinyl
- Level: Basement
- Dimensions: 16.40 x 21.80
Game room
- Description: Flooring: Plank,Vinyl
- Level: Basement
- Dimensions: 9.50 x 12.60
Kitchen
- Description: Flooring: Vinyl
- Features: Kitchen/Dining Combo
- Level: Main
- Dimensions: 11.00 x 16.00
Living room
- Description: Flooring: Laminate
- Level: Main
- Dimensions: 19.00 x 13.00
Storage room
- Description: Flooring: Concrete
- Level: Basement
Utility room
- Description: Flooring: Concrete
- Level: Basement
Heating
- Forced Air, Natural Gas
Cooling
- Central Air
Appliances
- Included: Gas Water Heater, Dryer, Dishwasher, Freezer, Refrigerator, Stove, Washer
Features
- Central Vacuum, Window Treatments
- Windows: Window Treatments
- Basement: Full,Finished,Sump Pump
- Has fireplace: No
Interior area
- Total interior livable area: 1,114 sqft
Property
Parking
- Total spaces: 2
- Parking features: Attached, Concrete, Driveway, One Car Garage, Parking Space(s), Garage Door Opener
- Attached garage spaces: 1
- Has uncovered spaces: Yes
- Details: Concrete Drive, Single Drive, Garage Door Remote Num:1
Features
- Patio & porch: Deck
- Fencing: Fenced
Lot
- Size: 9,408 Square Feet
- Dimensions: 72.37 x 130
- Features: Backs to Greenbelt/Park, Greenbelt, Irregular Lot, Near Park, Back Yard, Front Yard, Trees
Details
- Additional structures: Shed(s)
Construction
Type & style
- Home type: SingleFamily
- Architectural style: Bungalow
- Property subtype: Single Family Residence
Materials
- Brick, Stucco, Wood Frame
- Foundation: Concrete Perimeter
- Roof: Asphalt,Shingle
Condition
- Year built: 1954
Community & HOA
Community
- Subdivision: Westmount/Elsom
Location
- Region: Moose Jaw
Financial & listing details
- Price per square foot: C$368/sqft
- Annual tax amount: C$3,539
- Date on market: 11/9/2026
- Ownership: Freehold
Price history
| Date | Event | Price |
|---|---|---|
| 11/9/2026 | Listed for sale | C$410,000C$368/sqft |
Source: Saskatchewan REALTORS® Association #SK052924 Report a problem | ||
Public tax history
Tax history is unavailable.
Climate risks
Neighborhood: S6H
Nearby schools
GreatSchools rating
No schools nearby
We couldn't find any schools near this home.
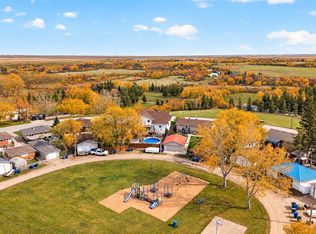


Similar homes
- C$379,9004 bd2 ba1.1k sqft1158 Iroquois Street W, Moose Jaw, SK S6H 5B9For Sale
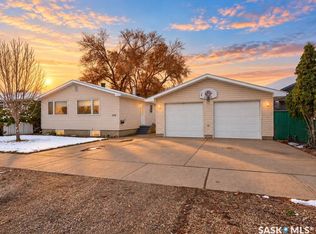 MLS ID #SK052789, Justin Hammer, Ottawa Real Estate Co. Ltd.. Saskatchewan REALTORS® Association
- C$439,9004 bd2 ba1.1k sqft1506 Warner Street W, Moose Jaw, SK S6H 7E3For Sale
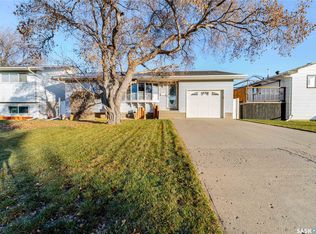 MLS ID #SK052919, Morgan Gallant, Global Direct Realty Inc.. Saskatchewan REALTORS® Association
- C$359,9003 bd2 ba920 sqft754 Vaughan Street, Moose Jaw, SK S6H 5N5For Sale
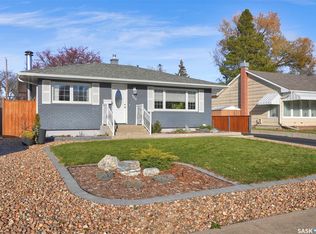 MLS ID #SK052711, Vicki Pantelopoulos, Global Direct Realty Inc.. Saskatchewan REALTORS® Association
- C$424,9005 bd2 ba1.3k sqft972 SIMCOE Street, Moose Jaw, SK S4P 0J3For Sale
 MLS ID #SK050154, James Cudmore, Global Direct Realty Inc.. Saskatchewan REALTORS® Association
