Situated in the sought-a/er Palliser neighborhood, this home is ready for you to move in and start enjoying! Step inside to a spacious and welcoming living room, highlighted by a large front window that fills the space with natural light. The eat-in kitchen is roomy enough for your dining table and features plenty of cabinets, modern countertops, a stylish backsplash, and stainless-steel appliances. Down the hallway, you’ll find three generously sized bedrooms and a freshly updated 4-piece bathroom that feels bright, clean, and contemporary. The lower level was newly finished in 2020 and offers a large family room perfect for the kids, an additional bedroom, and a den along with a 3-piece bathroom with a stand-up shower. A good-sized utility and laundry room with washer and dryer complete this level. Outside, the backyard is a great space for relaxing and entertaining, featuring mature landscaping and a large deck perfect for summer gatherings. Other recent improvements include new shingles in 2018, new sewer and water lines in 2019, PVC windows throughout, new AC and an updated fence. This home has been lovingly maintained, and the pride of ownership is clear. Don’t miss out. Schedule a viewing today before it’s gone!
Active
C$349,900
1048 11th AVENUE NW, Moose Jaw, SK S6H 4L5
4beds
2baths
1,081sqft
Single Family Residence
Built in 1958
5,501 Square Feet Lot
$-- Zestimate®
C$324/sqft
C$-- HOA
What's special
Plenty of cabinetsModern countertopsStylish backsplashStainless-steel appliancesThree generously sized bedroomsMature landscapingPvc windows throughout
- 16 hours |
- 40 |
- 1 |
Zillow last checked:
Listing updated:
Listed by:
Morgan Gallant,
Global Direct Realty Inc.
Source: Saskatchewan REALTORS® Association,MLS®#: SK045241Originating MLS®#: Saskatchewan REALTORS® Association
Facts & features
Interior
Bedrooms & bathrooms
- Bedrooms: 4
- Bathrooms: 2
Primary bedroom
- Features: Room Floor: Laminate
- Level: Main
- Area: 153.17 Square Feet
- Dimensions: 11.5x13.5
Bedroom
- Features: Room Floor: Laminate
- Level: Main
- Area: 113.9 Square Feet
- Dimensions: 11.7x9.10
Bedroom
- Features: Room Floor: Laminate
- Level: Main
- Area: 80.56 Square Feet
- Dimensions: 8.4x9.8
Bedroom
- Features: Room Floor: Laminate
- Level: Basement
- Area: 131.41 Square Feet
- Dimensions: 10.7x12.5
Other
- Features: Room Floor: Laminate
- Level: Basement
Other
- Features: Room Floor: Linoleum
- Level: Main
Den
- Features: Room Floor: Laminate
- Level: Basement
- Area: 116.44 Square Feet
- Dimensions: 10.8x10.11
Family room
- Features: Room Floor: Carpet
- Level: Basement
- Area: 278.25 Square Feet
- Dimensions: 10.6x26.6
Other
- Features: Room Floor: Laminate
- Level: Main
- Area: 207.4 Square Feet
- Dimensions: 11.5x18.2
Other
- Features: Room Floor: Concrete
- Level: Basement
Living room
- Features: Room Floor: Laminate
- Level: Main
- Area: 213.33 Square Feet
- Dimensions: 13.4x16
Heating
- Forced Air, Natural Gas
Cooling
- Central Air
Appliances
- Included: Water Heater, Gas Water Heater, Dishwasher Built In, Dryer, Refrigerator, Stove, Washer
Features
- Central Vac (R.I.), Floating Shelves, T.V. Mounts
- Windows: Window Treatments
- Basement: Full,Finished,Concrete
- Number of fireplaces: 1
- Fireplace features: Electric
Interior area
- Total structure area: 1,081
- Total interior livable area: 1,081 sqft
Property
Parking
- Total spaces: 2
- Parking features: No Garage, Parking Pad, Parking Spaces, Concrete Driveway, Single Driveway
- Has uncovered spaces: Yes
Features
- Patio & porch: Deck
- Exterior features: Lawn Back, Lawn Front
- Fencing: Fenced
- Frontage length: 55.00
Lot
- Size: 5,501 Square Feet
- Dimensions: 100
- Features: Rectangular Lot, Trees/Shrubs
Details
- Additional structures: Shed(s)
Construction
Type & style
- Home type: SingleFamily
- Architectural style: Bungalow
- Property subtype: Single Family Residence
Materials
- Siding, Vinyl Siding
- Roof: Asphalt
Condition
- Year built: 1958
Community & HOA
Community
- Subdivision: Palliser
Location
- Region: Moose Jaw
Financial & listing details
- Price per square foot: C$324/sqft
- Annual tax amount: C$3,055
- Date on market: 8/11/2026
- Exclusions: Water Softener
- Ownership: Freehold
Price history
| Date | Event | Price |
|---|---|---|
| 8/11/2026 | Listed for sale | C$349,900+45.9%C$324/sqft |
Source: Saskatchewan REALTORS® Association #SK045241 Report a problem | ||
| 4/13/2021 | Listing removed | -- |
Source: Saskatchewan REALTORS® Association Report a problem | ||
| 3/30/2021 | Contingent | C$239,900C$222/sqft |
Source: Saskatchewan REALTORS® Association #SK847172 Report a problem | ||
| 3/29/2021 | Listed for sale | C$239,900C$222/sqft |
Source: Saskatchewan REALTORS® Association #SK847172 Report a problem | ||
Public tax history
Tax history is unavailable.
Climate risks
Neighborhood: S6H
Nearby schools
GreatSchools rating
No schools nearby
We couldn't find any schools near this home.
- C$369,9004 bd2 ba1k sqft1246 Carleton St, Moose Jaw, SK S6H3A6For Sale
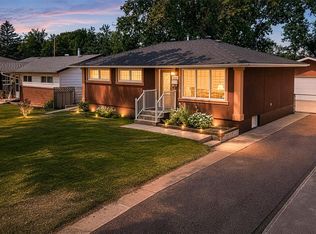
- C$399,9004 bd2 ba1k sqft1054 Grace St, Moose Jaw, SK S6H3C3For Sale

- C$139,9002 bd1 ba672 sqft1059 Caribou St W, Moose Jaw, SK S6H2L6For Sale
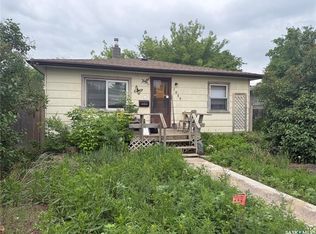
- C$329,9005 bd2 ba976 sqft1154 Caribou St W, Moose Jaw, SK S6H2L9For Sale

- C$296,0004 bd2 ba982 sqft1135 Caribou St W, Moose Jaw, SK S6H2L8For Sale
- C$134,9003 bd1 ba659 sqft1021 Caribou St W, Moose Jaw, SK S6H2L6For Sale
- C$260,0003 bd3 ba1k sqft1050 Hochelaga St W, Moose Jaw, SK S6H2H9For Sale
- C$349,9004 bd2 ba961 sqft1105 Hochelaga St W, Moose Jaw, SK S6H2J3For Sale
Similar homes
- C$369,9004 bd2 ba1k sqft1246 Carleton STREET, Moose Jaw, SK S6H 3A6For SaleMLS ID #SK043924, Patricia McDowell, Realty Executives MJ. Saskatchewan REALTORS® Association
- C$349,9003 bd2 ba1k sqft1227 Pascoe DRIVE E, Moose Jaw, SK S6H 7A2For Sale
 MLS ID #SK044880, Matt Brewer, Royal LePage Next Level. Saskatchewan REALTORS® Association
 - C$334,9004 bd2 ba1k sqft892 Elgin AVENUE, Moose Jaw, SK S6H 4G7For Sale
 MLS ID #SK044326, Jonathan Blanchard, Royal LePage Next Level. Saskatchewan REALTORS® Association
 - C$399,9004 bd2 ba1k sqft1054 Grace STREET, Moose Jaw, SK S6H 3C3For SaleMLS ID #SK044548, Jordan Fehr, Coldwell Banker Local Realty. Saskatchewan REALTORS® Association
- C$318,2706 bd3 ba1.3k sqft1156 4th AVENUE NW, Moose Jaw, SK S6H 3X4For SaleMLS ID #SK045142, Teresa Thompson, Global Direct Realty Inc.. Saskatchewan REALTORS® Association
- C$289,9003 bd1 ba881 sqft1142 Elgin AVENUE, Moose Jaw, SK S6H 4H1For SaleMLS ID #SK045033, Cassie Nichol, Ottawa Real Estate Co. Ltd.. Saskatchewan REALTORS® Association
- C$379,9003 bd2 ba907 sqft951 Holdsworth CRESCENT, Moose Jaw, SK S6H 6T8For SaleMLS ID #SK044721, Jami Thorn, Royal LePage® Landmart. Saskatchewan REALTORS® Association
- C$329,9005 bd2 ba976 sqft1154 Caribou STREET W, Moose Jaw, SK S6H 2B5For SaleMLS ID #SK041934, Laural Hunt, Realty Executives MJ. Saskatchewan REALTORS® Association
- C$339,9003 bd2 ba1k sqft1409 Duffield STREET W, Moose Jaw, SK S6H 5K5For SaleMLS ID #SK044695, Bobbi Geis, Boyes Group Realty Inc.. Saskatchewan REALTORS® Association
- C$369,9003 bd2 ba1k sqft1385 Queen CRESCENT, Moose Jaw, SK S6H 3G5For SaleMLS ID #SK043831, Vicki Pantelopoulos, Global Direct Realty Inc.. Saskatchewan REALTORS® Association
- C$294,9003 bd2 ba864 sqft1331 Warner STREET, Moose Jaw, SK S6H 6K2For SaleMLS ID #SK045132, Cassie Nichol, Ottawa Real Estate Co. Ltd.. Saskatchewan REALTORS® Association
- C$349,9004 bd2 ba961 sqft1105 Hochelaga STREET W, Moose Jaw, SK S6H 2J3For SaleMLS ID #SK043699, Justin Hammer, Ottawa Real Estate Co. Ltd.. Saskatchewan REALTORS® Association
- C$344,9004 bd2 ba1.2k sqft1381 Prince CRESCENT, Moose Jaw, SK S6H 6E6For SaleMLS ID #SK037266, Gayland Panko, Royal LePage Next Level. Saskatchewan REALTORS® Association
- C$269,9003 bd2 ba1k sqft928 Hochelaga STREET W, Moose Jaw, SK S6H 2H8For SaleMLS ID #SK045173, Katie Keeler, RE/MAX Of Moose Jaw. Saskatchewan REALTORS® Association
- C$334,0003 bd2 ba1k sqft1014 Hopkins CRESCENT, Moose Jaw, SK S6H 3E7For SaleMLS ID #SK041607, Doris Lautamus, Global Direct Realty Inc.. Saskatchewan REALTORS® Association
- C$296,0004 bd2 ba982 sqft1135 Caribou STREET W, Moose Jaw, SK S6H 2L8For SaleMLS ID #SK040281, Josie Qiao, Realty Executives MJ. Saskatchewan REALTORS® Association
- C$375,0006 bd2 ba1.5k sqft347 Wellesley STREET, Moose Jaw, SK S6H 6A2For SaleMLS ID #SK044305, Jonathan Blanchard, Royal LePage Next Level. Saskatchewan REALTORS® Association
- C$349,9003 bd2 ba1.4k sqft1204 3rd AVENUE NW, Moose Jaw, SK S6H 3V3For SaleMLS ID #SK040599, Josie Qiao, Realty Executives MJ. Saskatchewan REALTORS® Association
- C$379,9004 bd2 ba1.1k sqft1331 Athabasca STREET W, Moose Jaw, SK S6H 6C8For SaleMLS ID #SK043264, Beth Vance, RE/MAX Of Moose Jaw. Saskatchewan REALTORS® Association
- C$324,9994 bd3 ba1.1k sqft1009 Corman CRESCENT, Moose Jaw, SK S6H 6V5For SaleMLS ID #SK037110, Matt Brewer, Royal LePage Next Level. Saskatchewan REALTORS® Association
