Welcome to 928 Hochelaga St W, a move-in-ready bungalow in the desirable Palliser neighborhood! This 3-bedroom, 2-bathroom home offers 1,000 sq. ft. of comfortable living space on the main floor and numerous updates throughout. Galley style kitchen with stainless steel appliances. The main bathroom has been renovated, the basement flooring has been redone, and the home has been freshly painted. Major updates include the furnace, water heater, and electrical panel, providing added peace of mind. Enjoy the comfort of central air, recently serviced and ready for the warmer months. Back yard is complete with a patio space, and a side deck. With a great location, and immediate possession available, this home is ready for its next owners. Don't miss the opportunity to make it yours!
Active
C$269,900
928 Hochelaga STREET W, Moose Jaw, SK S6H 2H8
3beds
2baths
1,000sqft
Single Family Residence
Built in 1951
-- sqft lot
$-- Zestimate®
C$270/sqft
C$-- HOA
What's special
Freshly paintedCentral airSide deck
- 16 hours |
- 11 |
- 0 |
Zillow last checked:
Listing updated:
Listed by:
Katie Keeler,
RE/MAX Of Moose Jaw,
Nick Lamb,
RE/MAX Of Moose Jaw
Source: Saskatchewan REALTORS® Association,MLS®#: SK045173Originating MLS®#: Saskatchewan REALTORS® Association
Facts & features
Interior
Bedrooms & bathrooms
- Bedrooms: 3
- Bathrooms: 2
Bedroom
- Features: Room Floor: Laminate
- Level: Main
- Area: 128.76 Square Feet
- Dimensions: 12.2x10.7
Bedroom
- Features: Room Floor: Laminate
- Level: Main
- Area: 126.12 Square Feet
- Dimensions: 10.7x11.11
Bedroom
- Features: Room Floor: Laminate
- Level: Main
- Area: 78.94 Square Feet
- Dimensions: 8.2x9.8
Other
- Features: Room Floor: Linoleum
- Level: Basement
- Area: 27.43 Square Feet
- Dimensions: 6.7x4.2
Other
- Features: Room Floor: Vinyl tile
- Level: Main
- Area: 50.67 Square Feet
- Dimensions: 9.6x5.4
Dining room
- Features: Room Floor: Linoleum
- Level: Main
- Area: 92.63 Square Feet
- Dimensions: 9.9x9.6
Family room
- Features: Room Floor: Other
- Level: Basement
- Area: 171.14 Square Feet
- Dimensions: 8.5x20.4
Kitchen
- Features: Room Floor: Linoleum
- Level: Main
- Area: 86.32 Square Feet
- Dimensions: 9.5x9.2
Laundry
- Features: Room Floor: Concrete
- Level: Basement
- Area: 52.08 Square Feet
- Dimensions: 5.0x10.5
Living room
- Features: Room Floor: Laminate
- Level: Main
- Area: 222.98 Square Feet
- Dimensions: 19.3x11.7
Utility room
- Features: Room Floor: Concrete
- Level: Basement
- Area: 85.53 Square Feet
- Dimensions: 9.5x9.1
Heating
- Forced Air, Natural Gas
Cooling
- Central Air
Appliances
- Included: Water Heater, Gas Water Heater, Dishwasher Built In, Dryer, Refrigerator, Exhaust Fan, Stove, Washer
Features
- Windows: Window Treatments
- Basement: Partial,Block,Walls Indeterminable
- Number of fireplaces: 1
- Fireplace features: Wood Burning
Interior area
- Total structure area: 1,000
- Total interior livable area: 1,000 sqft
Property
Parking
- Parking features: No Garage
Features
- Patio & porch: Deck, Patio
- Exterior features: Lawn Back, Lawn Front
- Fencing: Partial
- Frontage length: 50.00
Lot
- Dimensions: 104
- Features: Rectangular Lot, Trees/Shrubs
Construction
Type & style
- Home type: SingleFamily
- Architectural style: Bungalow
- Property subtype: Single Family Residence
Materials
- Stucco, Wood Siding
- Roof: Asphalt
Condition
- Year built: 1951
Community & HOA
Community
- Subdivision: Palliser
Location
- Region: Moose Jaw
Financial & listing details
- Price per square foot: C$270/sqft
- Annual tax amount: C$2,529
- Date on market: 8/11/2026
- Exclusions: Water Softener
- Ownership: Freehold
Price history
| Date | Event | Price |
|---|---|---|
| 8/11/2026 | Listed for sale | C$269,900C$270/sqft |
Source: Saskatchewan REALTORS® Association #SK045173 Report a problem | ||
Public tax history
Tax history is unavailable.
Climate risks
Neighborhood: S6H
Nearby schools
GreatSchools rating
No schools nearby
We couldn't find any schools near this home.
- C$409,9004 bd5 ba1.7k sqft915 Hochelaga St W #913, Moose Jaw, SK S6H2H7For Sale

- C$58,900-- bd-- ba423 sqft538 9th Ave NW, Moose Jaw, SK S6H4H7For Sale

- C$129,9002 bd1 ba740 sqft964 Athabasca St W, Moose Jaw, SK S6H2E4For Sale
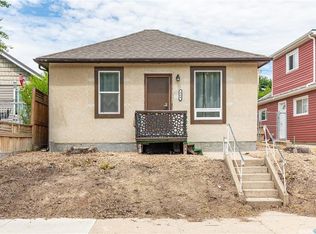
- C$124,9002 bd1 ba572 sqft913 Stadacona St W, Moose Jaw, SK S6H2A9For Sale

- C$429,5004 bd3 ba1.8k sqft1024 Hochelaga St W, Moose Jaw, SK S6H2H9For Sale
- C$202,9002 bd2 ba720 sqft965 Stadacona St W, Moose Jaw, SK S6H2A9For Sale
- C$299,9002 bd2 ba1.7k sqft424 9th Ave W, Moose Jaw, SK S6H4H5For Sale
- C$134,9003 bd1 ba659 sqft1021 Caribou St W, Moose Jaw, SK S6H2L6For Sale
Similar homes
- C$294,9003 bd2 ba864 sqft1331 Warner STREET, Moose Jaw, SK S6H 6K2For Sale
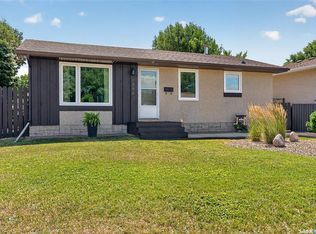 MLS ID #SK045132, Cassie Nichol, Ottawa Real Estate Co. Ltd.. Saskatchewan REALTORS® Association
 - C$289,9003 bd1 ba881 sqft1142 Elgin AVENUE, Moose Jaw, SK S6H 4H1For Sale
 MLS ID #SK045033, Cassie Nichol, Ottawa Real Estate Co. Ltd.. Saskatchewan REALTORS® Association
 - C$266,9003 bd2 ba777 sqft1127 1st AVENUE NW, Moose Jaw, SK S6H 3N4For Sale
 MLS ID #SK044912, Jera Mohninger, Royal LePage Next Level. Saskatchewan REALTORS® Association
 - C$349,9004 bd2 ba1k sqft1048 11th AVENUE NW, Moose Jaw, SK S6H 4L5For Sale
 MLS ID #SK045241, Morgan Gallant, Global Direct Realty Inc.. Saskatchewan REALTORS® Association
 - C$318,2706 bd3 ba1.3k sqft1156 4th AVENUE NW, Moose Jaw, SK S6H 3X4For SaleMLS ID #SK045142, Teresa Thompson, Global Direct Realty Inc.. Saskatchewan REALTORS® Association
- C$296,0004 bd2 ba982 sqft1135 Caribou STREET W, Moose Jaw, SK S6H 2L8For SaleMLS ID #SK040281, Josie Qiao, Realty Executives MJ. Saskatchewan REALTORS® Association
- C$249,9003 bd1 ba961 sqft1337 7th AVENUE NW, Moose Jaw, SK S6H 4C8For SaleMLS ID #SK043889, Sam Sreekumar Varma, Global Direct Realty Inc.. Saskatchewan REALTORS® Association
- C$289,9004 bd3 ba1.2k sqft56 Iroquois STREET W, Moose Jaw, SK S6H 5A5For SaleMLS ID #SK044699, Matt Brewer, Royal LePage Next Level. Saskatchewan REALTORS® Association
- C$295,0003 bd2 ba970 sqft1131 Currie CRESCENT, Moose Jaw, SK S6H 5M7For SaleMLS ID #SK044084, Teresa Thompson, Global Direct Realty Inc.. Saskatchewan REALTORS® Association
- C$229,9003 bd1 ba1k sqft145 Lillooet STREET E, Moose Jaw, SK S6H 4S6For SaleMLS ID #SK044947, Matt Brewer, Royal LePage Next Level. Saskatchewan REALTORS® Association
- C$269,9002 bd2 ba840 sqft1228 Athabasca STREET W, Moose Jaw, SK S6H 6C6For SaleMLS ID #SK042651, Vicki Pantelopoulos, Global Direct Realty Inc.. Saskatchewan REALTORS® Association
- C$334,9004 bd2 ba1k sqft892 Elgin AVENUE, Moose Jaw, SK S6H 4G7For SaleMLS ID #SK044326, Jonathan Blanchard, Royal LePage Next Level. Saskatchewan REALTORS® Association
- C$264,9004 bd2 ba1k sqft1303 Athabasca STREET W, Moose Jaw, SK S6H 6C8For SaleMLS ID #SK035036, Trevor McPherson, Royal LePage Next Level. Saskatchewan REALTORS® Association
- C$260,0003 bd3 ba1k sqft1050 Hochelaga STREET W, Moose Jaw, SK S6H 2H9For SaleMLS ID #SK042630, Jami Thorn, Royal LePage® Landmart. Saskatchewan REALTORS® Association
- C$267,5003 bd2 ba774 sqft1086 9th AVENUE SW, Moose Jaw, SK S6H 5X5For SaleMLS ID #SK040908, Matt Brewer, Royal LePage Next Level. Saskatchewan REALTORS® Association
- C$239,5003 bd2 ba746 sqft907 Ominica STREET E, Moose Jaw, SK S6H 0J1For SaleMLS ID #SK044840, Jera Mohninger, Royal LePage Next Level. Saskatchewan REALTORS® Association
- C$269,0004 bd2 ba1.4k sqft1145 9TH AVENUE SW, Moose Jaw, SK S6H 5X6For SaleMLS ID #SK042534, Jamie Jackson, Realty Executives MJ. Saskatchewan REALTORS® Association
- C$---- bd-- ba-- sqft1311 Stadacona St W, Moose Jaw, SK S6H 6L4Off Market
- C$349,9003 bd2 ba1k sqft1227 Pascoe DRIVE E, Moose Jaw, SK S6H 7A2For SaleMLS ID #SK044880, Matt Brewer, Royal LePage Next Level. Saskatchewan REALTORS® Association
- C$234,9002 bd2 ba1.1k sqftThe Rutherford, Moose Jaw, SK S6H 2E9For SaleMLS ID #SK044714, Donna Paul, Royal LePage® Landmart. Saskatchewan REALTORS® Association
