Lovely 3 bedroom, 2 bathroom home located in Moose Jaw’s well established Central area. From the front entrance you will notice some of the original charm featuring hardwood and arched doorways which lead you to both bedrooms and the fully updated 4 piece bathroom. An open concept living and dining area continue with hardwood up to the functional kitchen that has been tastefully redone with upgraded appliances and features a breakfast bar and pantry for all of your storage needs. The basement brings opportunity whether you’d like to enjoy the house as a whole or it could easily be set up as a basement suite for extra income. So many updates in this freshly painted home including flooring, lighting, bathrooms and more. Relax anytime or enjoy the sunrise in the peaceful backyard. It’s fully fenced and includes a small deck, patio area, room to garden and a 12 x 20 garage. Close to tons of amenities, such as schools, parks, shopping, restaurants and more.
Active
C$266,900
1127 1st AVENUE NW, Moose Jaw, SK S6H 3N4
3beds
2baths
777sqft
Single Family Residence
Built in 1949
5,998 Square Feet Lot
$-- Zestimate®
C$344/sqft
C$-- HOA
What's special
Original charm featuring hardwoodArched doorwaysFunctional kitchenUpgraded appliancesBreakfast barFreshly painted homePeaceful backyard
- 6 days |
- 19 |
- 1 |
Zillow last checked:
Listing updated:
Listed by:
Jera Mohninger,
Royal LePage Next Level
Source: Saskatchewan REALTORS® Association,MLS®#: SK044912Originating MLS®#: Saskatchewan REALTORS® Association
Facts & features
Interior
Bedrooms & bathrooms
- Bedrooms: 3
- Bathrooms: 2
Bedroom
- Features: Room Floor: Hardwood
- Level: Main
- Area: 108.5 Square Feet
- Dimensions: 10'6x10'4
Bedroom
- Features: Room Floor: Hardwood
- Level: Main
- Area: 92.81 Square Feet
- Dimensions: 8'3x11'3
Bedroom
- Features: Room Floor: Vinyl Plank
- Level: Basement
- Area: 73.89 Square Feet
- Dimensions: 9'4x7'11
Other
- Features: Room Floor: Tile
- Level: Basement
Other
- Features: Room Floor: Vinyl Plank
- Level: Main
Bonus room
- Features: Room Floor: Vinyl Plank
- Level: Basement
- Area: 97.9 Square Feet
- Dimensions: 9'3x10'7
Dining room
- Features: Room Floor: Hardwood
- Level: Main
- Area: 76.5 Square Feet
- Dimensions: 6'9x11'4
Family room
- Features: Room Floor: Vinyl Plank
- Level: Basement
- Area: 182.56 Square Feet
- Dimensions: 10'7x17'3
Kitchen
- Features: Room Floor: Vinyl
- Level: Main
- Area: 62.54 Square Feet
- Dimensions: 6'7x9'6
Laundry
- Features: Room Floor: Other
- Level: Basement
Living room
- Features: Room Floor: Hardwood
- Level: Main
- Area: 155.83 Square Feet
- Dimensions: 11'4x13'9
Heating
- Forced Air, Natural Gas
Cooling
- Central Air
Appliances
- Included: Water Heater, Gas Water Heater, Dishwasher Built In, Dryer, Refrigerator, Microwave Hood Fan, Stove, Washer
Features
- Basement: Full,Finished,Sump Pump,Concrete,Walls Indeterminable
- Has fireplace: No
Interior area
- Total structure area: 777
- Total interior livable area: 777 sqft
Property
Parking
- Total spaces: 4
- Parking features: 1 Car Detached, Asphalt, Single Driveway
- Garage spaces: 1
- Has uncovered spaces: Yes
- Details: Parking Size: 20.0x12.0
Features
- Patio & porch: Deck
- Exterior features: Lawn Back, Lawn Front
- Fencing: Fenced
- Frontage length: 50.00
Lot
- Size: 5,998 Square Feet
- Dimensions: 120
- Features: Rectangular Lot, Trees/Shrubs
Details
- Additional structures: Shed(s)
Construction
Type & style
- Home type: SingleFamily
- Architectural style: Bungalow
- Property subtype: Single Family Residence
Materials
- Siding
- Roof: Asphalt
Condition
- Year built: 1949
Community & HOA
Community
- Subdivision: Central MJ
Location
- Region: Moose Jaw
Financial & listing details
- Price per square foot: C$344/sqft
- Annual tax amount: C$2,451
- Date on market: 8/7/2026
- Ownership: Freehold
Price history
| Date | Event | Price |
|---|---|---|
| 8/7/2026 | Listed for sale | C$266,900C$344/sqft |
Source: Saskatchewan REALTORS® Association #SK044912 Report a problem | ||
Public tax history
Tax history is unavailable.
Climate risks
Neighborhood: S6H
Nearby schools
GreatSchools rating
No schools nearby
We couldn't find any schools near this home.
- C$389,8004 bd2 ba1.9k sqft1148 Redland Ave, Moose Jaw, SK S6H3P3For Sale

- C$388,8004 bd3 ba2.3k sqft1108 Redland Ave, Moose Jaw, SK S6H3P3For Sale
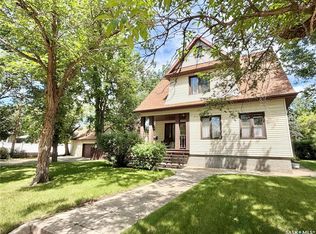
- C$429,9004 bd2 ba2.2k sqft1077 Clifton Ave, Moose Jaw, SK S6H3L3For Sale

- C$420,0004 bd3 ba1.5k sqft1046 Clifton Ave, Moose Jaw, SK S6H3L2For Sale
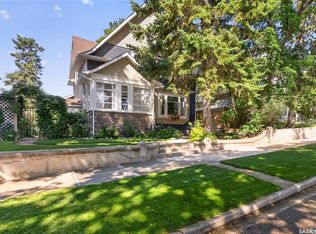
- C$950,0004 bd6 ba4.5k sqft220 Hall St W, Moose Jaw, SK S6H2R3For Sale
- C$254,0003 bd2 ba1.6k sqft1041 2nd Ave NW, Moose Jaw, SK S6H3R3For Sale
- C$210,0006 bd3 ba2.6k sqft1102 Grafton Ave, Moose Jaw, SK S6H3S5For Sale
- C$299,5002 bd2 ba1.2k sqft1157 3rd Ave NW, Moose Jaw, SK S6H3V1For Sale
Similar homes
- C$294,9003 bd2 ba864 sqft1331 Warner STREET, Moose Jaw, SK S6H 6K2For Sale
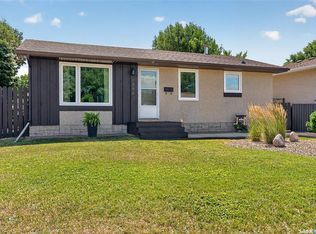 MLS ID #SK045132, Cassie Nichol, Ottawa Real Estate Co. Ltd.. Saskatchewan REALTORS® Association
 - C$289,9003 bd1 ba881 sqft1142 Elgin AVENUE, Moose Jaw, SK S6H 4H1For Sale
 MLS ID #SK045033, Cassie Nichol, Ottawa Real Estate Co. Ltd.. Saskatchewan REALTORS® Association
 - C$239,5003 bd2 ba746 sqft907 Ominica STREET E, Moose Jaw, SK S6H 0J1For Sale
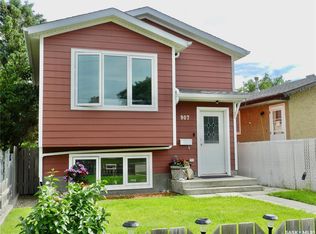 MLS ID #SK044840, Jera Mohninger, Royal LePage Next Level. Saskatchewan REALTORS® Association
 - C$249,9003 bd1 ba961 sqft1337 7th AVENUE NW, Moose Jaw, SK S6H 4C8For Sale
 MLS ID #SK043889, Sam Sreekumar Varma, Global Direct Realty Inc.. Saskatchewan REALTORS® Association
 - C$299,9993 bd2 ba988 sqft1434 Hochelaga STREET W, Moose Jaw, SK S6H 6G5For SaleMLS ID #SK045214, Kara Olson, Century 21 Dome Realty Inc.. Saskatchewan REALTORS® Association
- C$267,5003 bd2 ba774 sqft1086 9th AVENUE SW, Moose Jaw, SK S6H 5X5For SaleMLS ID #SK040908, Matt Brewer, Royal LePage Next Level. Saskatchewan REALTORS® Association
- C$229,9003 bd1 ba1k sqft145 Lillooet STREET E, Moose Jaw, SK S6H 4S6For SaleMLS ID #SK044947, Matt Brewer, Royal LePage Next Level. Saskatchewan REALTORS® Association
- C$295,0003 bd2 ba970 sqft1131 Currie CRESCENT, Moose Jaw, SK S6H 5M7For SaleMLS ID #SK044084, Teresa Thompson, Global Direct Realty Inc.. Saskatchewan REALTORS® Association
- C$289,9002 bd2 ba988 sqft89 Daisy CRESCENT, Moose Jaw, SK S6J 1C3For SaleMLS ID #SK043786, Shauna Audette, Realty Executives MJ. Saskatchewan REALTORS® Association
- C$264,9004 bd2 ba1k sqft1303 Athabasca STREET W, Moose Jaw, SK S6H 6C8For SaleMLS ID #SK035036, Trevor McPherson, Royal LePage Next Level. Saskatchewan REALTORS® Association
- C$309,9003 bd2 ba720 sqft653 Duffield STREET W, Moose Jaw, SK S6H 5J2For SaleMLS ID #SK040814, Cassie Nichol, Ottawa Real Estate Co. Ltd.. Saskatchewan REALTORS® Association
- C$334,9004 bd2 ba1k sqft892 Elgin AVENUE, Moose Jaw, SK S6H 4G7For SaleMLS ID #SK044326, Jonathan Blanchard, Royal LePage Next Level. Saskatchewan REALTORS® Association
- C$296,0004 bd2 ba982 sqft1135 Caribou STREET W, Moose Jaw, SK S6H 2L8For SaleMLS ID #SK040281, Josie Qiao, Realty Executives MJ. Saskatchewan REALTORS® Association
- C$238,0003 bd1 ba1k sqft269 Iroquois STREET W, Moose Jaw, SK S6H 5A8For SaleMLS ID #SK041100, Carmen Bechard, RE/MAX Crown Real Estate. Saskatchewan REALTORS® Association
- C$234,9002 bd2 ba1.1k sqftThe Rutherford, Moose Jaw, SK S6H 2E9For SaleMLS ID #SK044714, Donna Paul, Royal LePage® Landmart. Saskatchewan REALTORS® Association
- C$217,0003 bd2 ba1.1k sqft1012 Stadacona STREET E, Moose Jaw, SK S6H 0K9For SaleMLS ID #SK038841, Twyla Tondevold, Realty Executives MJ. Saskatchewan REALTORS® Association
- C$399,9004 bd2 ba1k sqft1054 Grace STREET, Moose Jaw, SK S6H 3C3For SaleMLS ID #SK044548, Jordan Fehr, Coldwell Banker Local Realty. Saskatchewan REALTORS® Association
- C$299,9004 bd3 ba1.1k sqft453 LILLOOET STREET W, Moose Jaw, SK S6H 4Z4For SaleMLS ID #SK037013, Obadiah Thompson, Global Direct Realty Inc.. Saskatchewan REALTORS® Association
- C$218,0003 bd2 ba1.1k sqft1215 ATHABASCA STREET W, Moose Jaw, SK S6H 6C7For SaleMLS ID #SK032954, Brandon Roy, RE/MAX Of Moose Jaw. Saskatchewan REALTORS® Association
- C$334,0003 bd2 ba1k sqft1014 Hopkins CRESCENT, Moose Jaw, SK S6H 3E7For SaleMLS ID #SK041607, Doris Lautamus, Global Direct Realty Inc.. Saskatchewan REALTORS® Association
