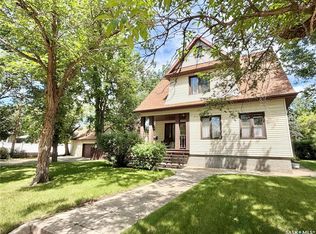
This spacious 2.5 storey home offers 2,690 sq ft of potential in a great neighbourhood close to schools, parks, and amenities. With great bones and plenty of room to grow, this property is an excellent opportunity for investors or buyers ready to roll up their sleeves and add value. The main floor features a generous living room, a dedicated dining area, and an adjacent kitchen with laminate flooring throughout. Just off the main living space, you’ll find a versatile nook that would make a great home office, reading corner, or kids’ play area. A convenient 2-piece bathroom completes the main level. Upstairs offers four good-sized bedrooms and a full 4-piece bathroom - ideal for a growing or larger family. On the third level, the bright and spacious loft is filled with natural light from the skylights and offers abundant closet space. This flexible area could serve as an additional bedroom, workspace or hobby room. The basement is partially finished and includes a laundry area at the base of the stairs, a 3-piece bathroom, an additional bedroom, and two storage rooms. Step outside from the kitchen onto a large deck overlooking the fully fenced yard with mature trees. The corner lot provides extra space and includes access to a single detached insulated garage. With some TLC, this property has great potential. A solid opportunity in a sought-after location!
Active
C$210,000
1102 Grafton AVENUE, Moose Jaw, SK S6H 3S5
6beds
3baths
2,690sqft
Single Family Residence
Built in 1915
6,181 Square Feet Lot
$-- Zestimate®
C$78/sqft
C$-- HOA
What's special
Dedicated dining areaVersatile nookFour good-sized bedroomsAbundant closet spaceLaundry areaSingle detached insulated garage
- 160 days |
- 49 |
- 1 |
Zillow last checked:
Listing updated:
Listed by:
Jessica Stevenson,
Realty Executives Diversified Realty
Source: Saskatchewan REALTORS® Association,MLS®#: SK029493Originating MLS®#: Saskatchewan REALTORS® Association
Facts & features
Interior
Bedrooms & bathrooms
- Bedrooms: 6
- Bathrooms: 3
Bedroom
- Features: Room Floor: Hardwood
- Level: Second
- Area: 148.71 Square Feet
- Dimensions: 13'10x10'9
Bedroom
- Features: Room Floor: Hardwood
- Level: Second
- Area: 144.38 Square Feet
- Dimensions: 11'3x12'10
Bedroom
- Features: Room Floor: Hardwood
- Level: Second
- Area: 144.38 Square Feet
- Dimensions: 11'3x12'10
Bedroom
- Features: Room Floor: Hardwood
- Level: Second
- Area: 99 Square Feet
- Dimensions: 11'0x9'0
Bedroom
- Features: Room Floor: Laminate
- Level: Loft
- Area: 797.78 Square Feet
- Dimensions: 29'11x26'8
Bedroom
- Features: Room Floor: Carpet
- Level: Basement
- Area: 154.44 Square Feet
- Dimensions: 11'7x13'4
Other
- Features: Room Floor: Laminate
- Level: Main
Other
- Features: Room Floor: Laminate
- Level: Basement
- Area: 25 Square Feet
- Dimensions: 6'3x4'
Other
- Features: Room Floor: Laminate
- Level: Second
- Area: 56 Square Feet
- Dimensions: 7'x8'
Dining room
- Features: Room Floor: Laminate
- Level: Main
- Area: 172.72 Square Feet
- Dimensions: 15'7x11'1
Kitchen
- Features: Room Floor: Laminate
- Level: Main
- Area: 177.91 Square Feet
- Dimensions: 15'7x11'5
Laundry
- Features: Room Floor: Laminate
- Level: Basement
- Area: 149.03 Square Feet
- Dimensions: 12'1x12'4
Living room
- Features: Room Floor: Laminate
- Level: Main
- Area: 276.04 Square Feet
- Dimensions: 22'1x12'6
Other
- Features: Room Floor: Laminate
- Level: Main
- Area: 158.25 Square Feet
- Dimensions: 17'7x9'0
Recreation room
- Features: Room Floor: Concrete
- Level: Basement
- Area: 224.73 Square Feet
- Dimensions: 13'5x16'9
Storage
- Features: Room Floor: Laminate
- Level: Basement
- Area: 70.89 Square Feet
- Dimensions: 7'4x9'8
Storage
- Features: Room Floor: Concrete
- Level: Basement
- Area: 113.72 Square Feet
- Dimensions: 10'11x10'5
Heating
- Hot Water, Natural Gas
Appliances
- Included: Water Heater, Gas Water Heater, Dryer, Refrigerator, Exhaust Fan, Microwave, Stove, Washer
Features
- Windows: Window Treatments
- Basement: Full,Partially Finished,Block,Concrete,Separate Entry
- Has fireplace: No
Interior area
- Total structure area: 2,690
- Total interior livable area: 2,690 sqft
Property
Parking
- Total spaces: 2
- Parking features: 1 Car Detached, Parking Spaces, Garage Door Opnr/Control(S), Concrete Driveway, Other
- Garage spaces: 1
- Has uncovered spaces: Yes
- Details: Parking Size: 34.0x20.0
Features
- Levels: 2 ½ Storey
- Stories: 2
- Patio & porch: Deck
- Exterior features: Lawn Back, Lawn Front
- Fencing: Fenced
Lot
- Size: 6,181 Square Feet
- Features: Corner Lot, Trees/Shrubs
Construction
Type & style
- Home type: SingleFamily
- Property subtype: Single Family Residence
Materials
- Brick
- Roof: Asphalt
Condition
- Year built: 1915
Community & HOA
Community
- Subdivision: Central MJ
Location
- Region: Moose Jaw
Financial & listing details
- Price per square foot: C$78/sqft
- Annual tax amount: C$5,720
- Date on market: 3/2/2026
- Exclusions: Water Softener
- Ownership: Freehold
J
Jessica Stevenson
(306) 551-6240
By pressing Contact Agent, you agree that the real estate professional identified above may call/text you about your search, which may involve use of automated means and pre-recorded/artificial voices. You don't need to consent as a condition of buying any property, goods, or services. Message/data rates may apply. You also agree to our Terms of Use. Zillow does not endorse any real estate professionals. We may share information about your recent and future site activity with your agent to help them understand what you're looking for in a home.
Price history
| Date | Event | Price |
|---|---|---|
| 4/3/2026 | Price change | C$210,000-4.5%C$78/sqft |
Source: Saskatchewan REALTORS® Association #SK029493 Report a problem | ||
| 3/2/2026 | Listed for sale | C$219,900C$82/sqft |
Source: Saskatchewan REALTORS® Association #SK029493 Report a problem | ||
Public tax history
Tax history is unavailable.
Climate risks
Neighborhood: S6H
Nearby schools
GreatSchools rating
No schools nearby
We couldn't find any schools near this home.
- C$950,0004 bd6 ba4.5k sqft220 Hall St W, Moose Jaw, SK S6H2R3For Sale

- C$254,0003 bd2 ba1.6k sqft1041 2nd Ave NW, Moose Jaw, SK S6H3R3For Sale

- C$388,8004 bd3 ba2.3k sqft1108 Redland Ave, Moose Jaw, SK S6H3P3For Sale
- C$299,5002 bd2 ba1.2k sqft1157 3rd Ave NW, Moose Jaw, SK S6H3V1For Sale

- C$189,9003 bd1 ba1.4k sqft1085 4th Ave NW, Moose Jaw, SK S6H3X2For Sale
- C$389,8004 bd2 ba1.9k sqft1148 Redland Ave, Moose Jaw, SK S6H3P3For Sale
- C$349,9003 bd2 ba1.4k sqft1204 3rd Ave NW, Moose Jaw, SK S6H3V3For Sale
- C$266,9003 bd2 ba777 sqft1127 1st Ave NW, Moose Jaw, SK S6H3N4For Sale
Similar homes
- C$189,9003 bd1 ba1.4k sqft1085 4th AVENUE NW, Moose Jaw, SK S6H 3X2For Sale
 MLS ID #SK043861, Kimberly Mergaert, Homelife Crawford Realty. Saskatchewan REALTORS® Association
 - C$199,9004 bd2 ba1.4k sqft1014 Iroquois STREET W, Moose Jaw, SK S6H 5B8For Sale
 MLS ID #SK044348, Donna Paul, Royal LePage® Landmart. Saskatchewan REALTORS® Association
 - C$254,0003 bd2 ba1.6k sqft1041 2nd AVENUE NW, Moose Jaw, SK S6H 3R3For SaleMLS ID #SK044534, Morgan Gallant, Global Direct Realty Inc.. Saskatchewan REALTORS® Association
- C$224,9005 bd3 ba2.1k sqft308-312 Fairford STREET W, Moose Jaw, SK S6H 1V9For Sale
 MLS ID #SK043308, Jordan Fehr, Coldwell Banker Local Realty. Saskatchewan REALTORS® Association
 - C$254,9004 bd2 ba1.7k sqft347 Ominica STREET W, Moose Jaw, SK S6H 1X6For SaleMLS ID #SK043364, Bill McLean, Realty Executives MJ. Saskatchewan REALTORS® Association
- C$168,0004 bd2 ba1.7k sqft310 High STREET W, Moose Jaw, SK S6H 1S9For SaleMLS ID #SK044291, Gayland Panko, Royal LePage Next Level. Saskatchewan REALTORS® Association
- C$274,9003 bd2 ba1.7k sqft1247 Gordon ROAD, Moose Jaw, SK S6H 3E3For SaleMLS ID #SK044304, Jonathan Blanchard, Royal LePage Next Level. Saskatchewan REALTORS® Association
- C$249,9006 bd2 ba2k sqft859 Cartier AVENUE, Moose Jaw, SK S6H 1L9For SaleMLS ID #SK043733, Katie Keeler, RE/MAX Of Moose Jaw. Saskatchewan REALTORS® Association
- C$309,9004 bd3 ba2.2k sqft174 Ominica STREET W, Moose Jaw, SK S6H 1X2For SaleMLS ID #SK038694, Matt Brewer, Royal LePage Next Level. Saskatchewan REALTORS® Association
- C$299,0004 bd2 ba1.4k sqft59 Lillooet STREET E, Moose Jaw, SK S6H 4S3For SaleMLS ID #SK042101, Jacki L'Heureux Mason, Royal LePage® Landmart. Saskatchewan REALTORS® Association
- C$255,0005 bd2 ba1.4k sqft315 Birch STREET, Caronport, SK S0H 0S0For SaleMLS ID #SK026740, Matt Brewer, Royal LePage Next Level. Saskatchewan REALTORS® Association
- C$249,9004 bd3 ba1.7k sqft26 Main STREET, Marquis, SK S0H 2X0For SaleMLS ID #SK039360, Jordan Fehr, Coldwell Banker Local Realty. Saskatchewan REALTORS® Association
