Small town living at its finest! Only 20 minutes to Moose Jaw, and even closer to the lake, this spacious 2 story gives you the perfect mix of peaceful living while being only a quick trip away from all of your amenities! Through the porch you will find a beautiful kitchen complete with a gas stove and all stainless steel appliances. A dedicated dining area brings you into the spacious living room, the perfect place to grab a book and cozy up next to the gas fireplace. The main floor is complete with a generous bedroom and bathroom that features a massive soaker tub. Upstairs you have a sitting room that leads you into the spacious primary bedroom featuring an executive 3 piece en-suite. The second floor is complete with another 2 bedrooms and 4 piece bath, plenty of space for the entire family! Sitting on a 9000 sq ft lot, the possibilities are nearly endless! And don’t underestimate the convenience of being on town water and sewer! Book your showing today!
Active
C$224,900
26 Main Street, Marquis, SK S0H 2X0
4beds
3baths
1,748sqft
Single Family Residence
Built in 2008
8,999 Square Feet Lot
$-- Zestimate®
C$129/sqft
C$-- HOA
What's special
Beautiful kitchenGas stoveAll stainless steel appliancesDedicated dining areaGas fireplaceGenerous bedroomSpacious primary bedroom
- 123 days
- 9
- 1
Zillow last checked:
Listing updated:
Listed by:
Jordan Fehr,
Coldwell Banker Local Realty,
Laura Fehr,
Coldwell Banker Local Realty
Source: Saskatchewan REALTORS® Association,MLS®#: SK039360Originating MLS®#: Saskatchewan REALTORS Association
Facts & features
Interior
Bedrooms & bathrooms
- Bedrooms: 4
- Bathrooms: 3
Primary bedroom
- Description: Flooring: Vinyl
- Level: Second
- Dimensions: 13.20 x 11.30
Bedroom
- Description: Flooring: Vinyl
- Level: Main
- Dimensions: 11.11 x 10.40
Bedroom
- Description: Flooring: Vinyl
- Level: Second
- Dimensions: 11.90 x 10.00
Bedroom
- Description: Flooring: Vinyl
- Level: Second
- Dimensions: 9.80 x 11.60
Bathroom
- Description: Flooring: Vinyl
- Features: Three Piece Bathroom
- Level: Main
Other
- Description: Flooring: Laminate
- Features: Three Piece Bathroom
- Level: Second
Bathroom
- Description: Flooring: Vinyl
- Features: Four Piece Bathroom
- Level: Second
Dining room
- Description: Flooring: Vinyl
- Level: Main
- Dimensions: 12.00 x 6.90
Kitchen
- Description: Flooring: Vinyl
- Level: Main
- Dimensions: 9.60 x 16.70
Living room
- Description: Flooring: Vinyl
- Level: Main
- Dimensions: 18.60 x 11.30
Living room
- Description: Flooring: Vinyl
- Level: Second
- Dimensions: 8.10 x 11.11
Heating
- Forced Air, Natural Gas
Appliances
- Included: Electric Water Heater, Dryer, Dishwasher, Microwave Hood Fan, Refrigerator, Stove, Washer
Features
- Basement: Crawl Space
- Number of fireplaces: 1
- Fireplace features: Gas
Interior area
- Total interior livable area: 1,748 sqft
Property
Parking
- Total spaces: 4
- Parking features: Driveway, Gravel, No Garage
- Has uncovered spaces: Yes
- Details: Gravel Drive,
Features
- Patio & porch: Deck
Lot
- Size: 8,999 Square Feet
- Dimensions: 75.00 x 120
- Features: Rectangular, Rectangular Lot, Back Yard, Front Yard
Details
- Additional structures: Shed(s)
Construction
Type & style
- Home type: SingleFamily
- Architectural style: Two Story
- Property subtype: Single Family Residence
Materials
- Stone Veneer, Vinyl Siding, Wood Frame
- Foundation: Concrete Perimeter, Slab
- Roof: Metal
Condition
- Year built: 2008
Community & HOA
Location
- Region: Marquis
Financial & listing details
- Price per square foot: C$129/sqft
- Annual tax amount: C$3,200
- Date on market: 6/16/2026
- Ownership: Freehold
Price history
| Date | Event | Price |
|---|---|---|
| 9/6/2026 | Price change | C$224,900-10%C$129/sqft |
Source: Saskatchewan REALTORS® Association #SK039360 Report a problem | ||
| 6/17/2026 | Listed for sale | C$249,900C$143/sqft |
Source: Saskatchewan REALTORS® Association #SK039360 Report a problem | ||
Public tax history
Tax history is unavailable.
Climate risks
Neighborhood: S0H
Nearby schools
GreatSchools rating
No schools nearby
We couldn't find any schools near this home.
Similar homes
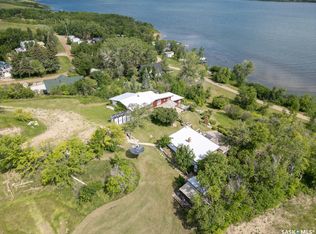
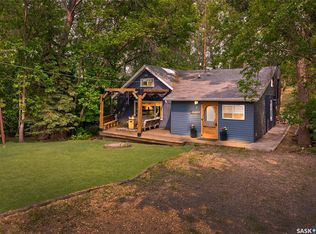
- C$250,0002 bd3 ba2.3k sqft120 North Haven Drive, Marquis Rm No 191, SK S0H 2X0For Sale
 MLS ID #SK035617, Gayland Panko, Royal LePage Next Level. Saskatchewan REALTORS® Association
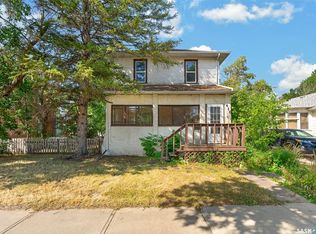
 - C$199,5004 bd1 ba960 sqft3 Elliott Drive, Sun Valley, SK S6H 7W6For Sale
 MLS ID #SK034375, Matt Brewer, Royal LePage Next Level. Saskatchewan REALTORS® Association
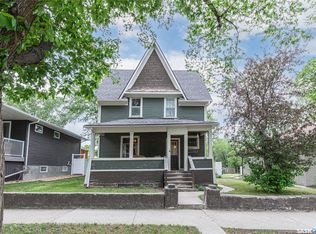
 - C$199,9004 bd2 ba1.4k sqft416 5th Avenue NW, Moose Jaw, SK S6H 3X9For Sale
 MLS ID #SK046382, Tanya Minchin, Ottawa Real Estate Co. Ltd.. Saskatchewan REALTORS® Association
 - C$224,9003 bd2 ba1.3k sqft1059 Willow Avenue, Moose Jaw, SK S6H 1G5For Sale
 MLS ID #SK037978, Obadiah Thompson, Global Direct Realty Inc.. Saskatchewan REALTORS® Association
