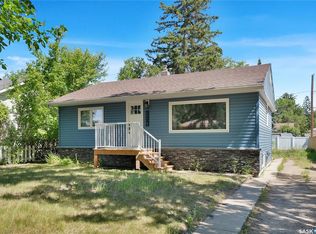
Updated, move in ready home perfect for those looking for one level living, downsizers or anyone wanting to be close to schools and parks. Located on a quiet street in the lovely neighbourhood of Palliser. You are first greeted by a tastefully redone open concept, living, dining, kitchen area, all freshened up with new flooring. Kitchen cabinets and countertops have been upgraded. The space saving washer/dryer combo is included along with all of the other appliances. The 3 bedrooms have also had new carpet installed and the 4pc bathroom has been fully upgraded. Nice sized storage room is located right off the kitchen, perfect for pantry or for general use. The back yard is large and features a deck right off of the back door and a 14x24 heated garage. Newer furnace, water heater, shingles and siding. Come see this meticulously kept home today!
Active
C$249,500
1037 Bogue AVENUE, Moose Jaw, SK S6H 4M4
3beds
1baths
950sqft
Single Family Residence
Built in 1958
5,501 Square Feet Lot
$-- Zestimate®
C$263/sqft
C$-- HOA
What's special
One level livingNew flooringNewer furnace
- 6 hours |
- 15 |
- 0 |
Zillow last checked:
Listing updated:
Listed by:
Jera Mohninger,
Royal LePage Next Level
Source: Saskatchewan REALTORS® Association,MLS®#: SK046781Originating MLS®#: Saskatchewan REALTORS® Association
Facts & features
Interior
Bedrooms & bathrooms
- Bedrooms: 3
- Bathrooms: 1
Primary bedroom
- Features: Room Floor: Carpet
- Level: Main
- Area: 110.63 Square Feet
- Dimensions: 11'3x9'10
Bedroom
- Features: Room Floor: Carpet
- Level: Main
- Area: 86.94 Square Feet
- Dimensions: 8'11x9'9
Bedroom
- Features: Room Floor: Carpet
- Level: Main
- Area: 90.74 Square Feet
- Dimensions: 11'7x7'10
Other
- Features: Room Floor: Vinyl tile
- Level: Main
Dining room
- Features: Room Floor: Vinyl tile
- Level: Main
- Area: 65.71 Square Feet
- Dimensions: 9'6x6'11
Kitchen
- Features: Room Floor: Vinyl tile
- Level: Main
- Area: 41.81 Square Feet
- Dimensions: 5'10x7'2
Living room
- Features: Room Floor: Carpet
- Level: Main
- Area: 188.89 Square Feet
- Dimensions: 13'4x14'2
Storage
- Features: Room Floor: Vinyl tile
- Level: Main
- Area: 38.4 Square Feet
- Dimensions: 5'10x6'7
Heating
- Forced Air, Natural Gas
Cooling
- Central Air
Appliances
- Included: Water Heater, Gas Water Heater, Water Softener, Refrigerator, Microwave, Stove
Features
- T.V. Mounts
- Basement: Walls (Other)
- Has fireplace: No
Interior area
- Total structure area: 950
- Total interior livable area: 950 sqft
Property
Parking
- Total spaces: 5
- Parking features: 1 Car Detached, Garage Door Opnr/Control(S), Heated Garage, Asphalt, Gravel, Single Driveway
- Garage spaces: 1
- Has uncovered spaces: Yes
- Details: Parking Size: 24.0x14.0
Features
- Patio & porch: Deck
- Exterior features: Lawn Back, Lawn Front
- Fencing: Fenced
- Frontage length: 55.00
Lot
- Size: 5,501 Square Feet
- Dimensions: 100
- Features: Rectangular Lot
Construction
Type & style
- Home type: SingleFamily
- Architectural style: Bungalow
- Property subtype: Single Family Residence
Materials
- Stucco, Vinyl Siding
- Foundation: Slab
- Roof: Asphalt
Condition
- Year built: 1958
Community & HOA
Community
- Subdivision: Palliser
Location
- Region: Moose Jaw
Financial & listing details
- Price per square foot: C$263/sqft
- Annual tax amount: C$2,234
- Date on market: 8/27/2026
- Ownership: Freehold
Price history
| Date | Event | Price |
|---|---|---|
| 8/27/2026 | Listed for sale | C$249,500C$263/sqft |
Source: Saskatchewan REALTORS® Association #SK046781 Report a problem | ||
Public tax history
Tax history is unavailable.
Climate risks
Neighborhood: S6H
Nearby schools
GreatSchools rating
No schools nearby
We couldn't find any schools near this home.
- C$315,9005 bd2 ba976 sqft1154 Caribou St W, Moose Jaw, SK S6H2L9For Sale

- C$139,9002 bd1 ba672 sqft1059 Caribou St W, Moose Jaw, SK S6H2L6For Sale
- C$134,9003 bd1 ba659 sqft1021 Caribou St W, Moose Jaw, SK S6H2L6For Sale
- C$344,9004 bd2 ba961 sqft1105 Hochelaga St W, Moose Jaw, SK S6H2J3For Sale

- C$260,0003 bd3 ba1k sqft1050 Hochelaga St W, Moose Jaw, SK S6H2H9For Sale
- C$359,9003 bd2 ba1.1k sqft1249 Grace St, Moose Jaw, SK S6H3C6For Sale
- C$429,5004 bd3 ba1.8k sqft1024 Hochelaga St W, Moose Jaw, SK S6H2H9For Sale
- C$129,0002 bd1 ba735 sqft929 Brown St, Moose Jaw, SK S6H2Z1For Sale
Similar homes
- C$259,9003 bd2 ba913 sqft529 Athabasca STREET W, Moose Jaw, SK S6H 2C5For Sale
 MLS ID #SK046795, Jordan Fehr, Coldwell Banker Local Realty. Saskatchewan REALTORS® Association
 - C$299,9004 bd3 ba1k sqft902 Albert STREET, Moose Jaw, SK S6H 2X9For Sale
 MLS ID #SK046328, Justin Hammer, Ottawa Real Estate Co. Ltd.. Saskatchewan REALTORS® Association
 - C$249,9003 bd1 ba961 sqft1337 7th AVENUE NW, Moose Jaw, SK S6H 4C8For Sale
 MLS ID #SK043889, Sam Sreekumar Varma, Global Direct Realty Inc.. Saskatchewan REALTORS® Association
 - C$269,9003 bd1 ba768 sqft1119 Elgin AVENUE, Moose Jaw, SK S6H 4G9For Sale
 MLS ID #SK045352, Vicki Pantelopoulos, Global Direct Realty Inc.. Saskatchewan REALTORS® Association
 - C$254,9003 bd2 ba1k sqft928 Hochelaga STREET W, Moose Jaw, SK S6H 2H8For SaleMLS ID #SK045173, Katie Keeler, RE/MAX Of Moose Jaw. Saskatchewan REALTORS® Association
- C$315,0003 bd2 ba1k sqft1214 Grandview STREET W, Moose Jaw, SK S6H 5M2For SaleMLS ID #SK046770, Jordan Fehr, Coldwell Banker Local Realty. Saskatchewan REALTORS® Association
- C$315,9005 bd2 ba976 sqft1154 Caribou STREET W, Moose Jaw, SK S6H 2B5For SaleMLS ID #SK046281, Laural Hunt, Realty Executives MJ. Saskatchewan REALTORS® Association
- C$289,9003 bd1 ba881 sqft1142 Elgin AVENUE, Moose Jaw, SK S6H 4H1For SaleMLS ID #SK045033, Cassie Nichol, Ottawa Real Estate Co. Ltd.. Saskatchewan REALTORS® Association
- C$264,9004 bd2 ba1k sqft1303 Athabasca STREET W, Moose Jaw, SK S6H 6C8For SaleMLS ID #SK035036, Trevor McPherson, Royal LePage Next Level. Saskatchewan REALTORS® Association
- C$259,9002 bd2 ba840 sqft1228 Athabasca STREET W, Moose Jaw, SK S6H 6C6For SaleMLS ID #SK042651, Vicki Pantelopoulos, Global Direct Realty Inc.. Saskatchewan REALTORS® Association
- C$266,9003 bd2 ba777 sqft1127 1st AVENUE NW, Moose Jaw, SK S6H 3N4For SaleMLS ID #SK044912, Jera Mohninger, Royal LePage Next Level. Saskatchewan REALTORS® Association
- C$299,9003 bd2 ba928 sqft1338 Glendale STREET, Moose Jaw, SK S6H 6Y9For SaleMLS ID #SK046543, Beth Vance, RE/MAX Of Moose Jaw. Saskatchewan REALTORS® Association
- C$229,9003 bd1 ba1k sqft145 Lillooet STREET E, Moose Jaw, SK S6H 4S6For SaleMLS ID #SK044947, Matt Brewer, Royal LePage Next Level. Saskatchewan REALTORS® Association
- C$229,9003 bd1 ba1.2k sqft1191 1st AVENUE NE, Moose Jaw, SK S6H 1A2For SaleMLS ID #SK045724, Matt Brewer, Royal LePage Next Level. Saskatchewan REALTORS® Association
- C$324,9005 bd2 ba1k sqft790 13th AVENUE SW, Moose Jaw, SK S6H 6H6For SaleMLS ID #SK046758, Matt Brewer, Royal LePage Next Level. Saskatchewan REALTORS® Association
- C$299,9993 bd2 ba988 sqft1434 Hochelaga STREET W, Moose Jaw, SK S6H 6G5For SaleMLS ID #SK045214, Kara Olson, Century 21 Dome Realty Inc.. Saskatchewan REALTORS® Association
- C$267,5003 bd2 ba774 sqft1086 9th AVENUE SW, Moose Jaw, SK S6H 5X5For SaleMLS ID #SK040908, Matt Brewer, Royal LePage Next Level. Saskatchewan REALTORS® Association
- C$260,0003 bd3 ba1k sqft1050 Hochelaga STREET W, Moose Jaw, SK S6H 2H9For SaleMLS ID #SK042630, Jami Thorn, Royal LePage® Landmart. Saskatchewan REALTORS® Association
- C$324,9003 bd2 ba895 sqft1507 Caribou STREET W, Moose Jaw, SK S6H 7N5For SaleMLS ID #SK046045, Vicki Pantelopoulos, Global Direct Realty Inc.. Saskatchewan REALTORS® Association
- C$295,0003 bd2 ba970 sqft1131 Currie CRESCENT, Moose Jaw, SK S6H 5M7For SaleMLS ID #SK044084, Teresa Thompson, Global Direct Realty Inc.. Saskatchewan REALTORS® Association
