Some homes just have that feeling the moment you walk in — warm, comfortable and easy to imagine as your own. This nicely maintained 3-bedroom, 2-baths bi-level is one of them! Bright and welcoming, the main floor offers a comfortable living space, functional kitchen and 2 bedrooms, while the finished lower level gives you room to spread out with a cozy family room, 3rd bedroom and 2nd full bath. Whether you need space for family, guests, a home office or simply a place to relax, this home gives you options. You’ll appreciate the newer windows and newer asphalt driveway, while outside, the low-maintenance yard means more time to enjoy your home and less time keeping it up. The garden area is perfect for those who love to grow a few favourites, and the detached single garage adds valuable storage and convenience. And then there’s the location! Tucked into desirable Palliser, you’re just steps from local schools and parks — making this a wonderful place to put down roots and enjoy the neighbourhood. Move-in ready, well maintained and full of possibilities. Call Today to book your personal tour.
Active
C$324,900
1507 Caribou STREET W, Moose Jaw, SK S6H 7N5
3beds
2baths
895sqft
Single Family Residence
Built in 1979
4,678 Square Feet Lot
$-- Zestimate®
C$363/sqft
C$-- HOA
What's special
Comfortable living spaceFunctional kitchenFinished lower levelCozy family roomNewer windowsNewer asphalt drivewayLow-maintenance yard
- 17 hours |
- 10 |
- 0 |
Zillow last checked:
Listing updated:
Listed by:
Vicki Pantelopoulos,
Global Direct Realty Inc.,
James Cudmore,
Global Direct Realty Inc.
Source: Saskatchewan REALTORS® Association,MLS®#: SK046045Originating MLS®#: Saskatchewan REALTORS® Association
Facts & features
Interior
Bedrooms & bathrooms
- Bedrooms: 3
- Bathrooms: 2
Primary bedroom
- Features: Room Floor: Laminate
- Level: Main
- Area: 133.92 Square Feet
- Dimensions: 12.1x11.1
Bedroom
- Features: Room Floor: Laminate
- Level: Main
- Area: 117 Square Feet
- Dimensions: 12x9.9
Bedroom
- Features: Room Floor: Carpet
- Level: Basement
- Area: 150.94 Square Feet
- Dimensions: 11.3x13.5
Other
- Features: Room Floor: Linoleum
- Level: Basement
- Area: 31.32 Square Feet
- Dimensions: 6.10x4.7
Other
- Features: Room Floor: Linoleum
- Level: Main
- Area: 46.07 Square Feet
- Dimensions: 8.11x5.2
Foyer
- Features: Room Floor: Linoleum
- Level: Main
- Area: 28.88 Square Feet
- Dimensions: 4.6x6.5
Other
- Features: Room Floor: Linoleum
- Level: Main
- Area: 155.3 Square Feet
- Dimensions: 8.11x17.5
Other
- Features: Room Floor: Concrete
- Level: Basement
- Area: 204.64 Square Feet
- Dimensions: 11.7x17.8
Living room
- Features: Room Floor: Laminate
- Level: Main
- Area: 230 Square Feet
- Dimensions: 15.04x15
Recreation room
- Features: Room Floor: Carpet
- Level: Basement
- Area: 413.21 Square Feet
- Dimensions: 23.6x17.7
Heating
- Forced Air, Natural Gas
Cooling
- Central Air
Appliances
- Included: Water Heater, Gas Water Heater, Dryer, Refrigerator, Stove, Washer
Features
- Central Vac Attached
- Windows: Window Treatments
- Basement: Full,Finished,Concrete,Walls Indeterminable
- Has fireplace: No
Interior area
- Total structure area: 895
- Total interior livable area: 895 sqft
Video & virtual tour
Property
Parking
- Total spaces: 3
- Parking features: 1 Car Detached, Parking Spaces, Garage Door Opnr/Control(S), Asphalt
- Garage spaces: 1
- Details: Parking Size: 24.0x14.0
Features
- Levels: Bi-Level
- Patio & porch: Deck, Patio
- Exterior features: Garden, Lawn Back, Lawn Front
- Fencing: Fenced
- Frontage length: 45.00
Lot
- Size: 4,678 Square Feet
- Dimensions: 104
- Features: Rectangular Lot
Details
- Additional structures: Shed(s)
- Other equipment: Satellite Dish
Construction
Type & style
- Home type: SingleFamily
- Property subtype: Single Family Residence
Materials
- Stucco, Vinyl Siding
- Roof: Asphalt
Condition
- Year built: 1979
Community & HOA
Community
- Subdivision: Palliser
Location
- Region: Moose Jaw
Financial & listing details
- Price per square foot: C$363/sqft
- Annual tax amount: C$3,015
- Date on market: 8/21/2026
- Exclusions: Water Softener
- Ownership: Freehold
Price history
| Date | Event | Price |
|---|---|---|
| 8/21/2026 | Listed for sale | C$324,900C$363/sqft |
Source: Saskatchewan REALTORS® Association #SK046045 Report a problem | ||
Public tax history
Tax history is unavailable.
Climate risks
Neighborhood: S6H
Nearby schools
GreatSchools rating
No schools nearby
We couldn't find any schools near this home.
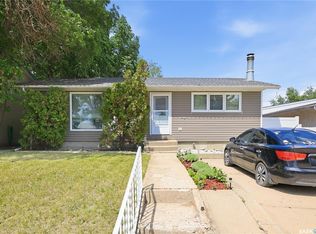
- C$299,9993 bd2 ba988 sqft1434 Hochelaga St W, Moose Jaw, SK S6H6G5For Sale
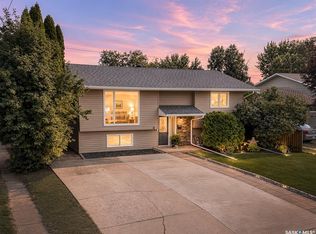
- C$379,9003 bd2 ba907 sqft951 Holdsworth Cres, Moose Jaw, SK S6H6T8For Sale
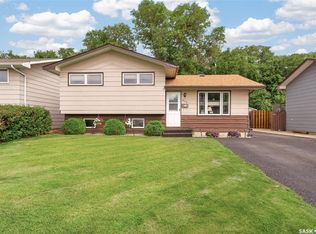
- C$364,9003 bd2 ba976 sqft919 Holdsworth Cres, Moose Jaw, SK S6H6T8For Sale
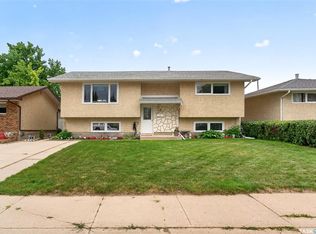
- C$379,9004 bd2 ba1.1k sqft1331 Athabasca St W, Moose Jaw, SK S6H6C8For Sale
- C$329,0003 bd2 ba1k sqft1014 Hopkins Cres, Moose Jaw, SK S6H3E7For Sale
- C$300,0002 bd2 ba941 sqft1317 Hochelaga St W, Moose Jaw, SK S6H6C3For Sale
- C$324,9994 bd3 ba1.1k sqft1009 Corman Cres, Moose Jaw, SK S6H6V5For Sale
- C$264,9004 bd2 ba1k sqft1303 Athabasca St W, Moose Jaw, SK S6H6C8For Sale
Similar homes
- C$364,9003 bd2 ba976 sqft919 Holdsworth CRESCENT, Moose Jaw, SK S6H 6T8For SaleMLS ID #SK045865, Jonathan Blanchard, Royal LePage Next Level. Saskatchewan REALTORS® Association
- C$315,9005 bd2 ba976 sqft1154 Caribou STREET W, Moose Jaw, SK S6H 2B5For Sale
 MLS ID #SK046281, Laural Hunt, Realty Executives MJ. Saskatchewan REALTORS® Association
 - C$299,9993 bd2 ba988 sqft1434 Hochelaga STREET W, Moose Jaw, SK S6H 6G5For SaleMLS ID #SK045214, Kara Olson, Century 21 Dome Realty Inc.. Saskatchewan REALTORS® Association
- C$359,9003 bd2 ba1.1k sqft1249 Grace STREET, Moose Jaw, SK S6H 3C6For Sale
 MLS ID #SK046124, Katie Gadd, RE/MAX Of Moose Jaw. Saskatchewan REALTORS® Association
 - C$349,9003 bd2 ba1k sqft1227 Pascoe DRIVE E, Moose Jaw, SK S6H 7A2For SaleMLS ID #SK044880, Matt Brewer, Royal LePage Next Level. Saskatchewan REALTORS® Association
- C$329,0003 bd2 ba1k sqft1014 Hopkins CRESCENT, Moose Jaw, SK S6H 3E7For SaleMLS ID #SK041607, Doris Lautamus, Global Direct Realty Inc.. Saskatchewan REALTORS® Association
- C$329,9004 bd2 ba1k sqft1048 11th AVENUE NW, Moose Jaw, SK S6H 4L5For SaleMLS ID #SK045241, Morgan Gallant, Global Direct Realty Inc.. Saskatchewan REALTORS® Association
- C$324,9994 bd3 ba1.1k sqft1009 Corman CRESCENT, Moose Jaw, SK S6H 6V5For SaleMLS ID #SK037110, Matt Brewer, Royal LePage Next Level. Saskatchewan REALTORS® Association
- C$379,9003 bd2 ba907 sqft951 Holdsworth CRESCENT, Moose Jaw, SK S6H 6T8For SaleMLS ID #SK044721, Jami Thorn, Royal LePage® Landmart. Saskatchewan REALTORS® Association
- C$384,9004 bd2 ba941 sqft1630 Spadina DRIVE, Moose Jaw, SK S6K 1B1For SaleMLS ID #SK046209, Matt Brewer, Royal LePage Next Level. Saskatchewan REALTORS® Association
- C$339,9003 bd2 ba1k sqft1409 Duffield STREET W, Moose Jaw, SK S6H 5K5For SaleMLS ID #SK044695, Bobbi Geis, Boyes Group Realty Inc.. Saskatchewan REALTORS® Association
- C$359,9003 bd2 ba1k sqft1385 Queen CRESCENT, Moose Jaw, SK S6H 3G5For SaleMLS ID #SK043831, Vicki Pantelopoulos, Global Direct Realty Inc.. Saskatchewan REALTORS® Association
- C$---- bd-- ba-- sqft1311 Stadacona St W, Moose Jaw, SK S6H 6L4Off Market
- C$300,0002 bd2 ba941 sqft1317 Hochelaga STREET W, Moose Jaw, SK S6H 6C3For SaleMLS ID #SK036575, Matt Brewer, Royal LePage Next Level. Saskatchewan REALTORS® Association
- C$329,0004 bd2 ba1k sqft892 Elgin AVENUE, Moose Jaw, SK S6H 4G7For SaleMLS ID #SK044326, Jonathan Blanchard, Royal LePage Next Level. Saskatchewan REALTORS® Association
- C$329,9003 bd2 ba998 sqft17 Blue Sage DRIVE, Moose Jaw, SK S6J 1A5For SaleMLS ID #SK041099, Obadiah Thompson, Global Direct Realty Inc.. Saskatchewan REALTORS® Association
- C$344,9004 bd2 ba1.2k sqft1381 Prince CRESCENT, Moose Jaw, SK S6H 6E6For SaleMLS ID #SK037266, Gayland Panko, Royal LePage Next Level. Saskatchewan REALTORS® Association
- C$329,9004 bd2 ba1k sqft22 Edelweiss CRESCENT, Moose Jaw, SK S6J 1E5For SaleMLS ID #SK041229, Jordan Fehr, Coldwell Banker Local Realty. Saskatchewan REALTORS® Association
- C$344,5004 bd2 ba1k sqft1266 Maybery CRESCENT, Moose Jaw, SK S6H 7B4For SaleMLS ID #SK040283, Sonya Bitz, Realty Executives MJ. Saskatchewan REALTORS® Association
- C$359,9006 bd2 ba1.1k sqft1355 Manitou CRESCENT, Moose Jaw, SK S6H 7C4For SaleMLS ID #SK042780, Jordan Fehr, Coldwell Banker Local Realty. Saskatchewan REALTORS® Association
