Excellent location for this bungalow! Good curb appeal as you show up with a double rubber paved driveway and turf for the front yard with a front deck! Heading in the backdoor we find a U-shaped kitchen with a tiered eat-up island, walk in pantry and lots of storage. At the front of the home we find a formal dining room with beautiful coffered ceilings! The large living room is sure to impress with its high vaulted ceilings. Down the hall we find a 3 piece bathroom and an office that could be used as a bedroom. Finally we find the primary bedroom with garden doors out to your 714 sq.ft. of tiered deck with a sunken hottub! Downstairs we find a huge family room with a full bar. There is also a second 3 piece bathroom on this level and a second bedroom. Finally we find a laundry room, utility room and a storage space. The oversized fully finished garage is a dream - 24' x 32', heated, with water and a urinal. Not too mention all of the bench space. Outside we have a garden space, an outdoor shower, nat gas bbq hookup, and a firepit area setup for nat gas. This home has had so many upgrades over the years - new garage about 2 years ago, high efficient furnace, hot water on demand, vinyl fencing. If you are looking for a very custom home that has lots to offer but needs some TLC to bring it back to its glory then this is it! Reach out today to book your showing!
Active
C$300,000
1317 Hochelaga STREET W, Moose Jaw, SK S6H 6C3
2beds
2baths
941sqft
Single Family Residence
Built in 1972
5,501 Square Feet Lot
$-- Zestimate®
C$319/sqft
C$-- HOA
What's special
Double rubber paved drivewayFront deckU-shaped kitchenTiered eat-up islandWalk in pantryLots of storageFormal dining room
- 90 days |
- 42 |
- 2 |
Zillow last checked:
Listing updated:
Listed by:
Matt Brewer,
Royal LePage Next Level
Source: Saskatchewan REALTORS® Association,MLS®#: SK036575Originating MLS®#: Saskatchewan REALTORS® Association
Facts & features
Interior
Bedrooms & bathrooms
- Bedrooms: 2
- Bathrooms: 2
Primary bedroom
- Features: Room Floor: Carpet
- Level: Main
- Dimensions: 13'8"x8'8"
Bedroom
- Features: Room Floor: Carpet
- Level: Basement
- Dimensions: 8'6"x7'9"
Other
- Features: Room Floor: Ceramic Tile
- Level: Main
- Dimensions: 8'7"x4'6"
Other
- Features: Room Floor: Ceramic Tile
- Level: Basement
- Dimensions: 7'2"x6'8"
Den
- Features: Room Floor: Carpet
- Level: Main
- Dimensions: 4'7"x9'2"
Dining room
- Features: Room Floor: Hardwood
- Level: Main
- Dimensions: 10'3"x7'6"
Family room
- Features: Room Floor: Carpet
- Level: Basement
- Dimensions: 35'8"x12'5"
Kitchen
- Features: Room Floor: Ceramic Tile
- Level: Main
- Dimensions: 13'4"x12'4"
Laundry
- Features: Room Floor: Ceramic Tile
- Level: Basement
- Dimensions: 14'7"x8'2"
Living room
- Features: Room Floor: Hardwood
- Level: Main
- Dimensions: 19;1"x12'4"
Storage
- Features: Room Floor: Concrete
- Level: Basement
Utility room
- Features: Room Floor: Concrete
- Level: Basement
Heating
- Forced Air, Natural Gas
Cooling
- Central Air, Air Conditioner(S) Window/Portable
Appliances
- Included: Water Heater, Gas Water Heater, Dishwasher Built In, Dryer, Freezer, Refrigerator, Microwave Hood Fan, Oven Built In, Reverse Osmosis System, Stove, Washer, On Demand Water Heater
Features
- Floating Shelves, T.V. Mounts
- Windows: Window Treatments
- Basement: Full,Finished,Concrete,Walls Indeterminable
- Has fireplace: No
Interior area
- Total structure area: 941
- Total interior livable area: 941 sqft
Property
Parking
- Total spaces: 4
- Parking features: 2 Car Detached, Parking Pad, Garage Door Opnr/Control(S), Heated Garage, Double Driveway, Rubber Pavement
- Garage spaces: 2
- Has uncovered spaces: Yes
- Details: Parking Size: 32.0x24.0
Features
- Patio & porch: Deck
- Exterior features: Balcony, Garden
- Has spa: Yes
- Spa features: Hot Tub
- Fencing: Fenced
- Frontage length: 50.00
Lot
- Size: 5,501 Square Feet
- Features: Rectangular Lot, Underground Sprinkler
Construction
Type & style
- Home type: SingleFamily
- Architectural style: Bungalow
- Property subtype: Single Family Residence
Materials
- Siding, Vinyl Siding
- Roof: Metal
Condition
- Year built: 1972
Community & HOA
Community
- Security: Alarm Sys Rented
- Subdivision: Palliser
Location
- Region: Moose Jaw
Financial & listing details
- Price per square foot: C$319/sqft
- Annual tax amount: C$3,149
- Date on market: 5/20/2026
- Ownership: Freehold
Price history
| Date | Event | Price |
|---|---|---|
| 5/20/2026 | Listed for sale | C$300,000C$319/sqft |
Source: Saskatchewan REALTORS® Association #SK036575 Report a problem | ||
Public tax history
Tax history is unavailable.
Climate risks
Neighborhood: S6H
Nearby schools
GreatSchools rating
No schools nearby
We couldn't find any schools near this home.
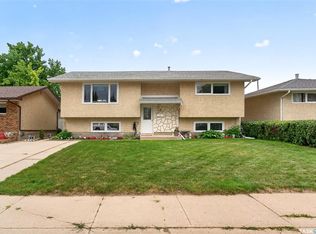
- C$379,9004 bd2 ba1.1k sqft1331 Athabasca St W, Moose Jaw, SK S6H6C8For Sale
- C$264,9004 bd2 ba1k sqft1303 Athabasca St W, Moose Jaw, SK S6H6C8For Sale

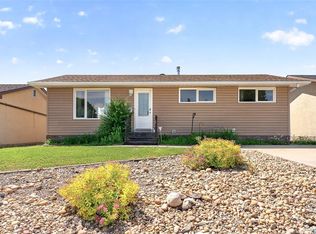
- C$299,9003 bd2 ba980 sqft1311 Stadacona St W, Moose Jaw, SK S6H6L4For Sale
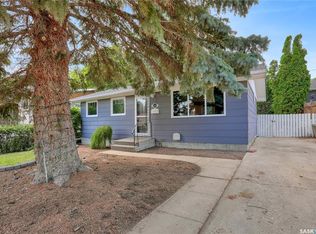
- C$259,9002 bd2 ba840 sqft1228 Athabasca St W, Moose Jaw, SK S6H6C6For Sale
- C$218,0003 bd2 ba1.1k sqft1215 Athabasca St W, Moose Jaw, SK S6H6C7For Sale
- C$299,9993 bd2 ba988 sqft1434 Hochelaga St W, Moose Jaw, SK S6H6G5For Sale
- C$900-- bd1 ba-- sqft5 12th Ave NW #1355, Moose Jaw, SK S6H6J3For Rent
- C$329,9005 bd2 ba976 sqft1154 Caribou St W, Moose Jaw, SK S6H2L9For Sale
Similar homes
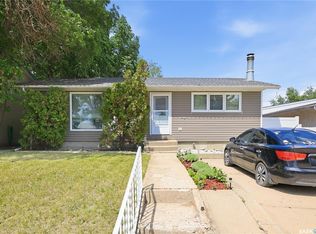
- C$299,9993 bd2 ba988 sqft1434 Hochelaga STREET W, Moose Jaw, SK S6H 6G5For Sale
 MLS ID #SK045214, Kara Olson, Century 21 Dome Realty Inc.. Saskatchewan REALTORS® Association
 - C$---- bd-- ba-- sqft1311 Stadacona St W, Moose Jaw, SK S6H 6L4Off Market
- C$264,9004 bd2 ba1k sqft1303 Athabasca STREET W, Moose Jaw, SK S6H 6C8For SaleMLS ID #SK035036, Trevor McPherson, Royal LePage Next Level. Saskatchewan REALTORS® Association
- C$329,9005 bd2 ba976 sqft1154 Caribou STREET W, Moose Jaw, SK S6H 2B5For Sale
 MLS ID #SK041934, Laural Hunt, Realty Executives MJ. Saskatchewan REALTORS® Association
 - C$296,0004 bd2 ba982 sqft1135 Caribou STREET W, Moose Jaw, SK S6H 2L8For SaleMLS ID #SK040281, Josie Qiao, Realty Executives MJ. Saskatchewan REALTORS® Association
- C$329,9004 bd2 ba1k sqft1048 11th AVENUE NW, Moose Jaw, SK S6H 4L5For SaleMLS ID #SK045241, Morgan Gallant, Global Direct Realty Inc.. Saskatchewan REALTORS® Association
- C$324,9994 bd3 ba1.1k sqft1009 Corman CRESCENT, Moose Jaw, SK S6H 6V5For SaleMLS ID #SK037110, Matt Brewer, Royal LePage Next Level. Saskatchewan REALTORS® Association
- C$334,0003 bd2 ba1k sqft1014 Hopkins CRESCENT, Moose Jaw, SK S6H 3E7For SaleMLS ID #SK041607, Doris Lautamus, Global Direct Realty Inc.. Saskatchewan REALTORS® Association
- C$295,0003 bd2 ba970 sqft1131 Currie CRESCENT, Moose Jaw, SK S6H 5M7For SaleMLS ID #SK044084, Teresa Thompson, Global Direct Realty Inc.. Saskatchewan REALTORS® Association
- C$289,9003 bd1 ba881 sqft1142 Elgin AVENUE, Moose Jaw, SK S6H 4H1For SaleMLS ID #SK045033, Cassie Nichol, Ottawa Real Estate Co. Ltd.. Saskatchewan REALTORS® Association
- C$289,9002 bd2 ba988 sqft89 Daisy CRESCENT, Moose Jaw, SK S6J 1C3For SaleMLS ID #SK043786, Shauna Audette, Realty Executives MJ. Saskatchewan REALTORS® Association
- C$269,9003 bd1 ba768 sqft1119 Elgin AVENUE, Moose Jaw, SK S6H 4G9For SaleMLS ID #SK045352, Vicki Pantelopoulos, Global Direct Realty Inc.. Saskatchewan REALTORS® Association
- C$329,0004 bd2 ba1k sqft892 Elgin AVENUE, Moose Jaw, SK S6H 4G7For SaleMLS ID #SK044326, Jonathan Blanchard, Royal LePage Next Level. Saskatchewan REALTORS® Association
- C$349,9003 bd2 ba1k sqft1227 Pascoe DRIVE E, Moose Jaw, SK S6H 7A2For SaleMLS ID #SK044880, Matt Brewer, Royal LePage Next Level. Saskatchewan REALTORS® Association
- C$379,9003 bd2 ba907 sqft951 Holdsworth CRESCENT, Moose Jaw, SK S6H 6T8For SaleMLS ID #SK044721, Jami Thorn, Royal LePage® Landmart. Saskatchewan REALTORS® Association
- C$339,9003 bd2 ba1k sqft1409 Duffield STREET W, Moose Jaw, SK S6H 5K5For SaleMLS ID #SK044695, Bobbi Geis, Boyes Group Realty Inc.. Saskatchewan REALTORS® Association
- C$379,9004 bd2 ba1.1k sqft1331 Athabasca STREET W, Moose Jaw, SK S6H 6C8For SaleMLS ID #SK043264, Beth Vance, RE/MAX Of Moose Jaw. Saskatchewan REALTORS® Association
- C$309,9003 bd2 ba720 sqft653 Duffield STREET W, Moose Jaw, SK S6H 5J2For SaleMLS ID #SK040814, Cassie Nichol, Ottawa Real Estate Co. Ltd.. Saskatchewan REALTORS® Association
- C$344,9004 bd2 ba1.2k sqft1381 Prince CRESCENT, Moose Jaw, SK S6H 6E6For SaleMLS ID #SK037266, Gayland Panko, Royal LePage Next Level. Saskatchewan REALTORS® Association
- C$289,9004 bd3 ba1.2k sqft56 Iroquois STREET W, Moose Jaw, SK S6H 5A5For SaleMLS ID #SK044699, Matt Brewer, Royal LePage Next Level. Saskatchewan REALTORS® Association
