Dream location alert! Sitting on a large lot on a quiet street backing a park with ball diamonds, splash pad and play structure. This beautifully updated bungalow boasts 3 beds / 2 baths sitting on over 1,000 sq.ft. with a single semi-attached garage. Excellent curb appeal as your arrive! Heading inside we find a large foyer that opens up into your open concept living space perfect for entertaining. With newer flooring flowing throughout the bulk of the main floor. The living room is spacious and boasts excellent sight lines and lots of natural light. Heading back we find an updated U-shaped kitchen with an eat-up island, pullouts in the cupboards, over cabinet lighting, and a stainless steel appliance package. Next we find a good size dining room with garden doors leading to your deck - the perfect spot for your morning coffee. Down the hall we find an updated 4 piece bathroom and 2 bedrooms with a large primary with an oversized closet. Heading downstairs we find a huge family room - which is sure to be a hit for the kids as well as a massive bedroom. We also find a 3 piece bathroom and a laundry/utility room. Outside we have a fully fenced yard with a large shed and a hottub for the evenings. We also have a semi-attached single garage (12'x26'). Quick possession is available. So many updates over the years - excellent value here. Reach out today to book your showing!
Active
C$349,900
1227 Pascoe DRIVE E, Moose Jaw, SK S6H 7A2
3beds
2baths
1,036sqft
Single Family Residence
Built in 1976
6,499 Square Feet Lot
$-- Zestimate®
C$338/sqft
C$-- HOA
What's special
Large lotBeautifully updated bungalowSingle semi-attached garageExcellent curb appealLarge foyerPullouts in the cupboardsOver cabinet lighting
- 9 days |
- 19 |
- 2 |
Zillow last checked:
Listing updated:
Listed by:
Matt Brewer,
Royal LePage Next Level
Source: Saskatchewan REALTORS® Association,MLS®#: SK044880Originating MLS®#: Saskatchewan REALTORS® Association
Facts & features
Interior
Bedrooms & bathrooms
- Bedrooms: 3
- Bathrooms: 2
Primary bedroom
- Features: Room Floor: Vinyl Plank
- Level: Main
- Dimensions: 11'6"x10'8"
Bedroom
- Features: Room Floor: Vinyl Plank
- Level: Main
- Dimensions: 11'7"x8'
Bedroom
- Features: Room Floor: Carpet
- Level: Basement
- Dimensions: 16'2"x10'3"
Other
- Features: Room Floor: Vinyl tile
- Level: Basement
- Dimensions: 5'1"x4'9"
Other
- Features: Room Floor: Ceramic Tile
- Level: Main
- Dimensions: 8'x4'6"
Dining room
- Features: Room Floor: Vinyl Plank
- Level: Main
- Dimensions: 13'4"x8'11"
Family room
- Features: Room Floor: Carpet
- Level: Basement
- Dimensions: 30'6"x10'4"
Foyer
- Features: Room Floor: Vinyl Plank
- Level: Main
- Dimensions: 14'1"x9'4"
Kitchen
- Features: Room Floor: Vinyl Plank
- Level: Main
- Dimensions: 13'4"x8'
Other
- Features: Room Floor: Vinyl tile
- Level: Basement
- Dimensions: 10'3"x13'1"
Living room
- Features: Room Floor: Vinyl Plank
- Level: Main
- Dimensions: 18'1"x11'2"
Storage
- Features: Room Floor: Carpet
- Level: Basement
- Dimensions: 6'3"x10'4"
Heating
- Forced Air, Natural Gas
Cooling
- Central Air
Appliances
- Included: Water Heater, Gas Water Heater, Dishwasher Built In, Dryer, Refrigerator, Garburator, Microwave Hood Fan, Stove, Washer
Features
- Windows: Window Treatments
- Basement: Full,Finished,Concrete,Walls Indeterminable
- Has fireplace: No
Interior area
- Total structure area: 1,036
- Total interior livable area: 1,036 sqft
Property
Parking
- Total spaces: 2
- Parking features: 1 Car Attached, Parking Spaces, Garage Door Opnr/Control(S), Concrete Driveway, Single Driveway
- Attached garage spaces: 1
- Has uncovered spaces: Yes
- Details: Parking Size: 26.0x12.0
Features
- Patio & porch: Deck
- Exterior features: Lawn Back, Lawn Front
- Has spa: Yes
- Spa features: Hot Tub
- Fencing: Fenced
- Frontage length: 65.00
Lot
- Size: 6,499 Square Feet
- Features: Backs on to Park/Green Space, Rectangular Lot, Trees/Shrubs
Details
- Additional structures: Shed(s)
Construction
Type & style
- Home type: SingleFamily
- Architectural style: Bungalow
- Property subtype: Single Family Residence
Materials
- Stucco
- Roof: Asphalt
Condition
- Year built: 1976
Community & HOA
Community
- Subdivision: Palliser
Location
- Region: Moose Jaw
Financial & listing details
- Price per square foot: C$338/sqft
- Annual tax amount: C$3,303
- Date on market: 8/7/2026
- Exclusions: Water Softener
- Ownership: Freehold
Price history
| Date | Event | Price |
|---|---|---|
| 8/7/2026 | Listed for sale | C$349,900C$338/sqft |
Source: Saskatchewan REALTORS® Association #SK044880 Report a problem | ||
Public tax history
Tax history is unavailable.
Climate risks
Neighborhood: S6H
Nearby schools
GreatSchools rating
No schools nearby
We couldn't find any schools near this home.
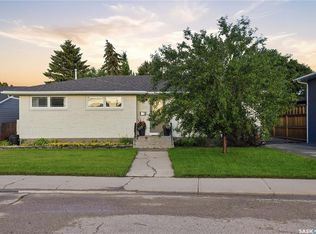
- C$424,9003 bd2 ba1.2k sqft1313 Prince Cres, Moose Jaw, SK S6H6E6For Sale
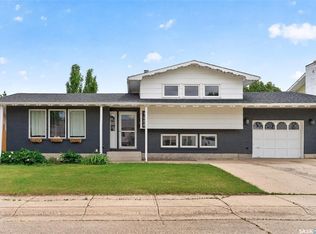
- C$344,5004 bd2 ba1k sqft1266 Maybery Cres, Moose Jaw, SK S6H7B4For Sale
- C$370,0004 bd2 ba1.1k sqft1321 Prince Cres, Moose Jaw, SK S6H6E6For Sale

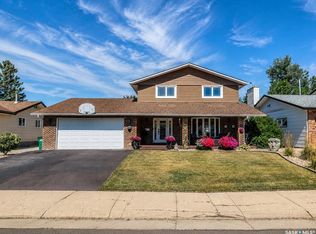
- C$489,9005 bd4 ba1.8k sqft1259 Maybery Cres, Moose Jaw, SK S6H6X7For Sale
- C$344,9004 bd2 ba1.2k sqft1381 Prince Cres, Moose Jaw, SK S6H6E6For Sale
- C$137,5002 bd1 ba906 sqft1292 Gordon Rd #5, Moose Jaw, SK S6H3E5For Sale
- C$139,0003 bd1 ba1k sqft1292 Gordon Rd #6, Moose Jaw, SK S6H3E5For Sale
- C$359,9003 bd2 ba1k sqft1385 Queen Cres, Moose Jaw, SK S6H3G5For Sale
Similar homes
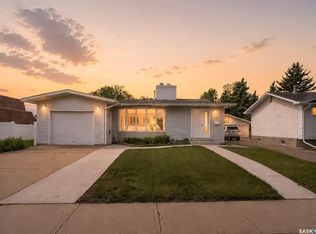
- C$344,9004 bd2 ba1.2k sqft1381 Prince CRESCENT, Moose Jaw, SK S6H 6E6For Sale
 MLS ID #SK037266, Gayland Panko, Royal LePage Next Level. Saskatchewan REALTORS® Association
 - C$359,9003 bd2 ba1k sqft1385 Queen CRESCENT, Moose Jaw, SK S6H 3G5For Sale
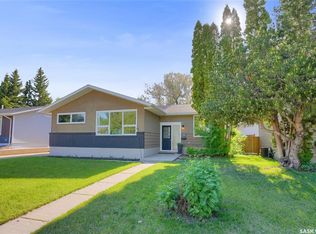 MLS ID #SK043831, Vicki Pantelopoulos, Global Direct Realty Inc.. Saskatchewan REALTORS® Association
 - C$379,9003 bd2 ba907 sqft951 Holdsworth CRESCENT, Moose Jaw, SK S6H 6T8For Sale
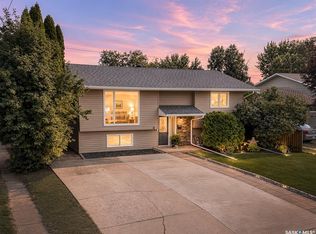 MLS ID #SK044721, Jami Thorn, Royal LePage® Landmart. Saskatchewan REALTORS® Association
 - C$299,9993 bd2 ba988 sqft1434 Hochelaga STREET W, Moose Jaw, SK S6H 6G5For Sale
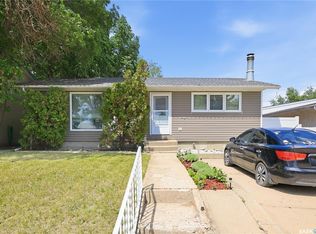 MLS ID #SK045214, Kara Olson, Century 21 Dome Realty Inc.. Saskatchewan REALTORS® Association
 - C$329,9004 bd2 ba1k sqft1048 11th AVENUE NW, Moose Jaw, SK S6H 4L5For SaleMLS ID #SK045241, Morgan Gallant, Global Direct Realty Inc.. Saskatchewan REALTORS® Association
- C$339,9003 bd2 ba1k sqft1409 Duffield STREET W, Moose Jaw, SK S6H 5K5For SaleMLS ID #SK044695, Bobbi Geis, Boyes Group Realty Inc.. Saskatchewan REALTORS® Association
- C$344,5004 bd2 ba1k sqft1266 Maybery CRESCENT, Moose Jaw, SK S6H 7B4For SaleMLS ID #SK040283, Sonya Bitz, Realty Executives MJ. Saskatchewan REALTORS® Association
- C$370,0004 bd2 ba1.1k sqft1321 Prince CRESCENT, Moose Jaw, SK S6H 6E6For SaleMLS ID #SK041317, Sonya Bitz, Realty Executives MJ. Saskatchewan REALTORS® Association
- C$334,0003 bd2 ba1k sqft1014 Hopkins CRESCENT, Moose Jaw, SK S6H 3E7For SaleMLS ID #SK041607, Doris Lautamus, Global Direct Realty Inc.. Saskatchewan REALTORS® Association
- C$324,9994 bd3 ba1.1k sqft1009 Corman CRESCENT, Moose Jaw, SK S6H 6V5For SaleMLS ID #SK037110, Matt Brewer, Royal LePage Next Level. Saskatchewan REALTORS® Association
- C$329,0004 bd2 ba1k sqft892 Elgin AVENUE, Moose Jaw, SK S6H 4G7For SaleMLS ID #SK044326, Jonathan Blanchard, Royal LePage Next Level. Saskatchewan REALTORS® Association
- C$294,9003 bd2 ba864 sqft1331 Warner STREET, Moose Jaw, SK S6H 6K2For SaleMLS ID #SK045132, Cassie Nichol, Ottawa Real Estate Co. Ltd.. Saskatchewan REALTORS® Association
- C$399,9004 bd2 ba1k sqft1054 Grace STREET, Moose Jaw, SK S6H 3C3For SaleMLS ID #SK044548, Jordan Fehr, Coldwell Banker Local Realty. Saskatchewan REALTORS® Association
- C$368,5003 bd2 ba928 sqft1645 Smith STREET, Moose Jaw, SK S6K 1A7For SaleMLS ID #SK042874, Matt Brewer, Royal LePage Next Level. Saskatchewan REALTORS® Association
- C$329,9005 bd2 ba976 sqft1154 Caribou STREET W, Moose Jaw, SK S6H 2B5For SaleMLS ID #SK041934, Laural Hunt, Realty Executives MJ. Saskatchewan REALTORS® Association
- C$329,9003 bd2 ba998 sqft17 Blue Sage DRIVE, Moose Jaw, SK S6J 1A5For SaleMLS ID #SK041099, Obadiah Thompson, Global Direct Realty Inc.. Saskatchewan REALTORS® Association
- C$329,9004 bd2 ba1k sqft22 Edelweiss CRESCENT, Moose Jaw, SK S6J 1E5For SaleMLS ID #SK041229, Jordan Fehr, Coldwell Banker Local Realty. Saskatchewan REALTORS® Association
- C$349,9004 bd2 ba961 sqft1105 Hochelaga STREET W, Moose Jaw, SK S6H 2J3For SaleMLS ID #SK043699, Justin Hammer, Ottawa Real Estate Co. Ltd.. Saskatchewan REALTORS® Association
- C$379,9004 bd2 ba1.1k sqft1331 Athabasca STREET W, Moose Jaw, SK S6H 6C8For SaleMLS ID #SK043264, Beth Vance, RE/MAX Of Moose Jaw. Saskatchewan REALTORS® Association
- C$359,9003 bd2 ba1.3k sqft29 Edelweiss CRESCENT, Moose Jaw, SK S6J 1E4For SaleMLS ID #SK039764, Carmen Davey, Realty Executives MJ. Saskatchewan REALTORS® Association
