Welcome to 951 Holdsworth Crescent! Situated on a quiet crescent backing onto an incredible park, this beautifully maintained bi-level home offers the ultimate setting for family living. Step inside to an inviting foyer that opens into a beautiful sized living area and flows seamlessly into a dedicated dining space and a warm kitchen equipped with stainless steel appliances and double sinks overlooking the back yard. Beautiful patio doors lead straight to an expansive back deck overlooking a fully fenced, private yard with direct access to the park behind. This amazing outdoor space is ideal for family gatherings and entertaining! Continuing the main floor, you will find 2 nice sized bedrooms, bedrooms and a full bath that is modern, clean and bright! The fully finished lower level is built for family life—boasting a spacious family room with adjoining rec area – perfect for a dedicated kids' play area or home gym space! There is a huge bedroom, and a second full bathroom and a tidy and efficient laundry/utility room that boasts an incredible amount of storage space! Handymen and hobbyists will fall in love with the ultimate dream garage—a massive 24'x28' detached shop featuring 10' ceilings, fully insulated and boarded, and heated for year-round comfort. This home also boasts plenty of off-street parking with the double driveway out front and room to fit a 30’ trailer! This home has had many updates over the last number or years including windows, doors, shingles, siding, some flooring, paint and much more! Don’t miss your opportunity to call this amazing property HOME today!
Active
C$379,900
951 Holdsworth CRESCENT, Moose Jaw, SK S6H 6T8
3beds
2baths
907sqft
Single Family Residence
Built in 1975
6,098 Square Feet Lot
$-- Zestimate®
C$419/sqft
C$-- HOA
What's special
Inviting foyerDedicated dining spaceFully finished lower level
- 3 days |
- 35 |
- 1 |
Zillow last checked:
Listing updated:
Listed by:
Jami Thorn,
Royal LePage® Landmart
Source: Saskatchewan REALTORS® Association,MLS®#: SK044721Originating MLS®#: Saskatchewan REALTORS® Association
Facts & features
Interior
Bedrooms & bathrooms
- Bedrooms: 3
- Bathrooms: 2
Primary bedroom
- Features: Room Floor: Carpet
- Level: Main
- Area: 117 Square Feet
- Dimensions: 12x9.9
Bedroom
- Features: Room Floor: Carpet
- Level: Main
- Area: 95.06 Square Feet
- Dimensions: 9.9x9.9
Bedroom
- Features: Room Floor: Carpet
- Level: Basement
- Area: 132.22 Square Feet
- Dimensions: 11.4x11.8
Other
- Features: Room Floor: Linoleum
- Level: Main
- Area: 47.94 Square Feet
- Dimensions: 9.9x4.11
Other
- Features: Room Floor: Linoleum
- Level: Basement
- Area: 37.06 Square Feet
- Dimensions: 4.10x7.8
Dining room
- Features: Room Floor: Laminate
- Level: Main
- Area: 77.19 Square Feet
- Dimensions: 9.9x7.11
Family room
- Features: Room Floor: Carpet
- Level: Basement
- Area: 175.31 Square Feet
- Dimensions: 12.9x13.9
Foyer
- Features: Room Floor: Linoleum
- Level: Main
- Area: 22.75 Square Feet
- Dimensions: 3.6x6.6
Kitchen
- Features: Room Floor: Laminate
- Level: Main
- Area: 129.19 Square Feet
- Dimensions: 9.9x13.3
Other
- Features: Room Floor: Concrete
- Level: Basement
- Area: 209.44 Square Feet
- Dimensions: 9.8x21.8
Living room
- Features: Room Floor: Laminate
- Level: Main
- Area: 206.06 Square Feet
- Dimensions: 13.1x15.9
Recreation room
- Features: Room Floor: Carpet
- Level: Basement
- Area: 74.1 Square Feet
- Dimensions: 8.1x9.2
Heating
- Forced Air, Natural Gas
Cooling
- Central Air
Appliances
- Included: Water Heater, Gas Water Heater, Dishwasher Built In, Dryer, Refrigerator, Exhaust Fan, Stove, Washer
Features
- Windows: Window Treatments
- Basement: Full,Finished,Concrete,Walls Indeterminable
- Has fireplace: No
Interior area
- Total structure area: 907
- Total interior livable area: 907 sqft
Property
Parking
- Total spaces: 4
- Parking features: 2 Car Detached, RV Access/Parking, Garage Door Opnr/Control(S), Heated Garage, Concrete Driveway, Double Driveway
- Garage spaces: 2
- Has uncovered spaces: Yes
- Details: Parking Size: 28.0x24.0
Features
- Levels: Bi-Level
- Patio & porch: Deck
- Exterior features: Lawn Back, Lawn Front
- Fencing: Fenced
- Frontage length: 49.93
Lot
- Size: 6,098 Square Feet
- Dimensions: 119.88
- Features: Backs on to Park/Green Space, Rectangular Lot, Trees/Shrubs
Details
- Additional structures: Shed(s)
Construction
Type & style
- Home type: SingleFamily
- Property subtype: Single Family Residence
Materials
- Siding, Vinyl Siding
- Roof: Asphalt
Condition
- Year built: 1975
Community & HOA
Community
- Subdivision: Palliser
Location
- Region: Moose Jaw
Financial & listing details
- Price per square foot: C$419/sqft
- Annual tax amount: C$3,568
- Date on market: 8/7/2026
- Ownership: Freehold
Price history
| Date | Event | Price |
|---|---|---|
| 8/7/2026 | Listed for sale | C$379,900C$419/sqft |
Source: Saskatchewan REALTORS® Association #SK044721 Report a problem | ||
Public tax history
Tax history is unavailable.
Climate risks
Neighborhood: S6H
Nearby schools
GreatSchools rating
No schools nearby
We couldn't find any schools near this home.
- C$324,9994 bd3 ba1.1k sqft1009 Corman Cres, Moose Jaw, SK S6H6V5For Sale

- C$317,9003 bd2 ba988 sqft1434 Hochelaga St W, Moose Jaw, SK S6H6G5For Sale
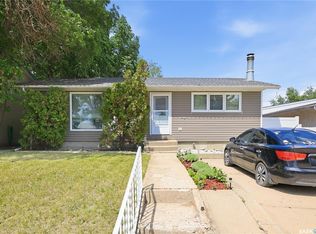
- C$334,0003 bd2 ba1k sqft1014 Hopkins Cres, Moose Jaw, SK S6H3E7For Sale
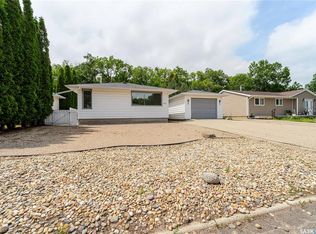
- C$116,0002 bd1 ba847 sqft1350 Gordon Rd #107D, Moose Jaw, SK S6H7R9For Sale

- C$118,9002 bd1 ba925 sqft1350 Gordon Rd #101C, Moose Jaw, SK S6H7R9For Sale
- C$79,9001 bd1 ba624 sqft1324 Hochelaga St W, Moose Jaw, SK S6H6C4For Sale
- C$300,0002 bd2 ba941 sqft1317 Hochelaga St W, Moose Jaw, SK S6H6C3For Sale
- C$379,9004 bd2 ba1.1k sqft1331 Athabasca St W, Moose Jaw, SK S6H6C8For Sale
Similar homes
- C$349,9003 bd2 ba1k sqft1227 Pascoe DRIVE E, Moose Jaw, SK S6H 7A2For Sale
 MLS ID #SK044880, Matt Brewer, Royal LePage Next Level. Saskatchewan REALTORS® Association
 - C$339,9003 bd2 ba1k sqft1409 Duffield STREET W, Moose Jaw, SK S6H 5K5For Sale
 MLS ID #SK044695, Bobbi Geis, Boyes Group Realty Inc.. Saskatchewan REALTORS® Association
 - C$399,9004 bd2 ba1k sqft1054 Grace STREET, Moose Jaw, SK S6H 3C3For Sale
 MLS ID #SK044548, Jordan Fehr, Coldwell Banker Local Realty. Saskatchewan REALTORS® Association
 - C$369,9004 bd2 ba1k sqft1246 Carleton STREET, Moose Jaw, SK S6H 3A6For Sale
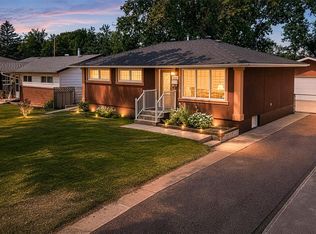 MLS ID #SK043924, Patricia McDowell, Realty Executives MJ. Saskatchewan REALTORS® Association
 - C$379,9004 bd2 ba1.1k sqft1331 Athabasca STREET W, Moose Jaw, SK S6H 6C8For SaleMLS ID #SK043264, Beth Vance, RE/MAX Of Moose Jaw. Saskatchewan REALTORS® Association
- C$370,0004 bd2 ba1.1k sqft1321 Prince CRESCENT, Moose Jaw, SK S6H 6E6For SaleMLS ID #SK041317, Sonya Bitz, Realty Executives MJ. Saskatchewan REALTORS® Association
- C$334,9004 bd2 ba1k sqft892 Elgin AVENUE, Moose Jaw, SK S6H 4G7For SaleMLS ID #SK044326, Jonathan Blanchard, Royal LePage Next Level. Saskatchewan REALTORS® Association
- C$368,5003 bd2 ba928 sqft1645 Smith STREET, Moose Jaw, SK S6K 1A7For SaleMLS ID #SK042874, Matt Brewer, Royal LePage Next Level. Saskatchewan REALTORS® Association
- C$344,9004 bd2 ba1.2k sqft1381 Prince CRESCENT, Moose Jaw, SK S6H 6E6For SaleMLS ID #SK037266, Gayland Panko, Royal LePage Next Level. Saskatchewan REALTORS® Association
- C$312,9003 bd2 ba988 sqft1434 Hochelaga STREET W, Moose Jaw, SK S6H 6G5For SaleMLS ID #SK040913, Kara Olson, Century 21 Dome Realty Inc.. Saskatchewan REALTORS® Association
- C$334,0003 bd2 ba1k sqft1014 Hopkins CRESCENT, Moose Jaw, SK S6H 3E7For SaleMLS ID #SK041607, Doris Lautamus, Global Direct Realty Inc.. Saskatchewan REALTORS® Association
- C$344,5004 bd2 ba1k sqft1266 Maybery CRESCENT, Moose Jaw, SK S6H 7B4For SaleMLS ID #SK040283, Sonya Bitz, Realty Executives MJ. Saskatchewan REALTORS® Association
- C$324,9994 bd3 ba1.1k sqft1009 Corman CRESCENT, Moose Jaw, SK S6H 6V5For SaleMLS ID #SK037110, Matt Brewer, Royal LePage Next Level. Saskatchewan REALTORS® Association
- C$349,9004 bd2 ba961 sqft1105 Hochelaga STREET W, Moose Jaw, SK S6H 2J3For SaleMLS ID #SK043699, Justin Hammer, Ottawa Real Estate Co. Ltd.. Saskatchewan REALTORS® Association
- C$329,9005 bd2 ba976 sqft1154 Caribou STREET W, Moose Jaw, SK S6H 2B5For SaleMLS ID #SK041934, Laural Hunt, Realty Executives MJ. Saskatchewan REALTORS® Association
- C$---- bd-- ba-- sqft1311 Stadacona St W, Moose Jaw, SK S6H 6L4Off Market
- C$---- bd-- ba-- sqft1110 Hastings St, Moose Jaw, SK S6H 5R9Off Market
- C$289,9004 bd3 ba1.2k sqft56 Iroquois STREET W, Moose Jaw, SK S6H 5A5For SaleMLS ID #SK044699, Matt Brewer, Royal LePage Next Level. Saskatchewan REALTORS® Association
- C$300,0002 bd2 ba941 sqft1317 Hochelaga STREET W, Moose Jaw, SK S6H 6C3For SaleMLS ID #SK036575, Matt Brewer, Royal LePage Next Level. Saskatchewan REALTORS® Association
- C$266,9003 bd2 ba777 sqft1127 1st AVENUE NW, Moose Jaw, SK S6H 3N4For SaleMLS ID #SK044912, Jera Mohninger, Royal LePage Next Level. Saskatchewan REALTORS® Association
