Welcome to this beautifully updated ground level end-unit condo, offering the perfect combination of comfort, convenience, and privacy. This move-in-ready home features newer windows, bright white kitchen with a stylish glass tile backsplash, dining area ang large living room with the added comfort of a wall air conditioning unit. Spacious primary bedroom is a true retreat, complete with a large walk-in closet and ceiling fan. A generous second bedroom offers a large closet, making it ideal for guests, family, or a home office. Enjoy the convenience of in-suite laundry, plus an oversized storage room with built-in shelving for all your organizational needs. Step outside to your quiet, private patio—an inviting space to relax with your morning coffee or unwind at the end of the day. An additional exterior storage area on the patio provides even more room for seasonal items. Condo includes a parking stall conveniently situated just steps from your front door. You'll also love the nearby walking paths, parks, and ball diamond, offering plenty of opportunities to enjoy the outdoors.
Active
C$118,900
UNIT 101C-1350 Gordon ROAD, Moose Jaw, SK S6H 7R9
2beds
1baths
925sqft
Townhouse
Built in 1980
-- sqft lot
$-- Zestimate®
C$129/sqft
C$487/mo HOA
What's special
Newer windowsBright white kitchenStylish glass tile backsplashDining areaWall air conditioning unitSpacious primary bedroomLarge walk-in closet
- 8 hours |
- 3 |
- 0 |
Zillow last checked:
Listing updated:
Listed by:
Keri Simpson,
Coldwell Banker Local Realty
Source: Saskatchewan REALTORS® Association,MLS®#: SK044638Originating MLS®#: Saskatchewan REALTORS® Association
Facts & features
Interior
Bedrooms & bathrooms
- Bedrooms: 2
- Bathrooms: 1
Primary bedroom
- Features: Room Floor: Laminate
- Level: Main
- Area: 167.75 Square Feet
- Dimensions: 10.2x16.6
Bedroom
- Features: Room Floor: Laminate
- Level: Main
- Area: 95.85 Square Feet
- Dimensions: 8.7x11.2
Other
- Features: Room Floor: Vinyl tile
- Level: Main
Dining room
- Features: Room Floor: Laminate
- Level: Main
- Area: 89.83 Square Feet
- Dimensions: 11x8.2
Kitchen
- Features: Room Floor: Laminate
- Level: Main
- Area: 103.14 Square Feet
- Dimensions: 7.10x13.2
Laundry
- Level: Main
Living room
- Features: Room Floor: Laminate
- Level: Main
- Area: 163.17 Square Feet
- Dimensions: 11x14.10
Storage
- Level: Main
Heating
- Baseboard, Hot Water
Cooling
- Wall Unit(s)
Appliances
- Included: Water Heater, Gas Water Heater, Dishwasher Built In, Dryer, Refrigerator, Stove, Washer
Features
- Windows: Window Treatments
- Has fireplace: No
Interior area
- Total structure area: 925
- Total interior livable area: 925 sqft
Property
Parking
- Total spaces: 1
- Parking features: Open
- Uncovered spaces: 1
- Details: Exclusive Use Parking
Features
- Patio & porch: Patio
Construction
Type & style
- Home type: Townhouse
- Property subtype: Townhouse
- Attached to another structure: Yes
Materials
- Stucco, Wood Siding
- Roof: Asphalt
Condition
- Year built: 1980
Community & HOA
Community
- Security: Alarm Sys Owned
- Subdivision: Palliser
HOA
- Has HOA: Yes
- Services included: Common Area Maintenance, Maintenance Structure, Trash, Heat, Insurance (Common), Maintenance Grounds, Reserve Fund, Sewer, Snow Removal, Water
- HOA fee: C$487 monthly
Location
- Region: Moose Jaw
Financial & listing details
- Price per square foot: C$129/sqft
- Annual tax amount: C$1,226
- Date on market: 8/6/2026
- Ownership: Condominium
K
Keri Simpson
(306) 541-5790
By pressing Contact Agent, you agree that the real estate professional identified above may call/text you about your search, which may involve use of automated means and pre-recorded/artificial voices. You don't need to consent as a condition of buying any property, goods, or services. Message/data rates may apply. You also agree to our Terms of Use. Zillow does not endorse any real estate professionals. We may share information about your recent and future site activity with your agent to help them understand what you're looking for in a home.
Price history
| Date | Event | Price |
|---|---|---|
| 8/6/2026 | Listed for sale | C$118,900C$129/sqft |
Source: Saskatchewan REALTORS® Association #SK044638 Report a problem | ||
Public tax history
Tax history is unavailable.
Climate risks
Neighborhood: S6H
Nearby schools
GreatSchools rating
No schools nearby
We couldn't find any schools near this home.
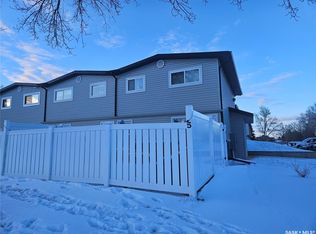
- C$137,5002 bd1 ba906 sqft1292 Gordon Rd #5, Moose Jaw, SK S6H3E5For Sale
- C$139,0003 bd1 ba1k sqft1292 Gordon Rd #6, Moose Jaw, SK S6H3E5For Sale

- C$369,9003 bd2 ba1k sqft1385 Queen Cres, Moose Jaw, SK S6H3G5For Sale
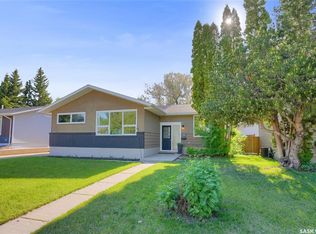
- C$315,0003 bd4 ba1.6k sqft1309 Regal Cres, Moose Jaw, SK S6H7S1For Sale

- C$334,0003 bd2 ba1k sqft1014 Hopkins Cres, Moose Jaw, SK S6H3E7For Sale
- C$274,9003 bd2 ba1.7k sqft1247 Gordon Rd, Moose Jaw, SK S6H3E3For Sale
- C$324,9994 bd3 ba1.1k sqft1009 Corman Cres, Moose Jaw, SK S6H6V5For Sale
- C$429,9003 bd2 ba1.2k sqft1313 Prince Cres, Moose Jaw, SK S6H6E6For Sale
Similar homes
- C$139,0003 bd1 ba1k sqftAlpine Village Ii, Moose Jaw, SK S6H 3E5For SaleMLS ID #SK042883, Matt Brewer, Royal LePage Next Level. Saskatchewan REALTORS® Association
- C$137,5002 bd1 ba906 sqftAlpine Village Ii, Moose Jaw, SK S6H 3E5For SaleMLS ID #SK032458, Laural Hunt, Realty Executives MJ. Saskatchewan REALTORS® Association
- C$129,9002 bd1 ba740 sqft964 Athabasca STREET W, Moose Jaw, SK S6H 2E4For Sale
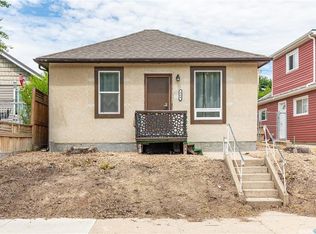 MLS ID #SK042672, Teresa Thompson, Global Direct Realty Inc.. Saskatchewan REALTORS® Association
 - C$119,0001 bd2 ba652 sqft1233 Coteau STREET W, Moose Jaw, SK S6H 5G7For Sale
 MLS ID #SK043525, Doris Lautamus, Global Direct Realty Inc.. Saskatchewan REALTORS® Association
 - C$124,9002 bd1 ba572 sqft913 Stadacona STREET W, Moose Jaw, SK S6H 2A9For SaleMLS ID #SK041267, Brandon Roy, RE/MAX Of Moose Jaw. Saskatchewan REALTORS® Association
- C$119,9002 bd1 ba752 sqft58 Lillooet STREET W, Moose Jaw, SK S6H 4Y5For SaleMLS ID #SK038880, Jessica Stevenson, Realty Executives Diversified Realty. Saskatchewan REALTORS® Association
- C$139,0002 bd1 ba735 sqft929 Brown STREET, Moose Jaw, SK S6H 2Z1For SaleMLS ID #SK038659, Carmen Davey, Realty Executives MJ. Saskatchewan REALTORS® Association
- C$139,9002 bd1 ba672 sqft1059 Caribou STREET W, Moose Jaw, SK S6H 2M1For SaleMLS ID #SK040856, Donna Paul, Royal LePage® Landmart. Saskatchewan REALTORS® Association
- C$134,9003 bd2 ba768 sqft168 Athabasca STREET W, Moose Jaw, SK S6H 2B7For SaleMLS ID #SK042224, Dave Low, Realty Executives MJ. Saskatchewan REALTORS® Association
- C$135,0003 bd2 ba1.1k sqft528 Ominica STREET E, Moose Jaw, SK S6H 0H3For SaleMLS ID #SK041989, Jordan Fehr, Coldwell Banker Local Realty. Saskatchewan REALTORS® Association
- C$134,9003 bd1 ba659 sqft1021 Caribou STREET W, Moose Jaw, SK S6H 2L6For SaleMLS ID #SK030110, Katie Keeler, RE/MAX Of Moose Jaw. Saskatchewan REALTORS® Association
- C$169,9002 bd1 ba753 sqft1032 Lillooet STREET W, Moose Jaw, SK S6H 5A1For SaleMLS ID #SK044090, Patricia McDowell, Realty Executives MJ. Saskatchewan REALTORS® Association
- C$139,9002 bd1 ba980 sqft306 Fairford STREET W, Moose Jaw, SK S6H 1V9For SaleMLS ID #SK033922, Josie Qiao, Realty Executives MJ. Saskatchewan REALTORS® Association
- C$61,0002 bd1 ba767 sqftUNIT 401-590 Laurier STREET, Moose Jaw, SK S6H 6X6For SaleMLS ID #SK043638, Josie Qiao, Realty Executives MJ. Saskatchewan REALTORS® Association
- C$85,0004 bd2 ba1k sqft844 6th AVENUE NW, Moose Jaw, SK S6H 4A2For SaleMLS ID #SK037692, Matt Brewer, Royal LePage Next Level. Saskatchewan REALTORS® Association
- C$144,9003 bd2 ba1.3k sqft241 High STREET W, Moose Jaw, SK S6H 1S7For SaleMLS ID #SK038947, Matt Brewer, Royal LePage Next Level. Saskatchewan REALTORS® Association
- C$149,9002 bd1 ba725 sqft826 Athabasca STREET E, Moose Jaw, SK S6H 0M7For SaleMLS ID #SK038688, Matt Brewer, Royal LePage Next Level. Saskatchewan REALTORS® Association
- C$87,7002 bd1 ba788 sqft1284 3rd AVENUE NE, Moose Jaw, SK S6H 1G3For SaleMLS ID #SK035522, Matt Brewer, Royal LePage Next Level. Saskatchewan REALTORS® Association
- C$149,9002 bd1 ba1k sqft1109 2nd AVENUE NE, Moose Jaw, SK S6H 1C7For SaleMLS ID #SK035807, Justin Hammer, Ottawa Real Estate Co. Ltd.. Saskatchewan REALTORS® Association
- C$169,5002 bd1 ba732 sqft916 Iroquois STREET W, Moose Jaw, SK S6H 5B6For SaleMLS ID #SK040355, Matt Brewer, Royal LePage Next Level. Saskatchewan REALTORS® Association
