Great opportunity for first-time buyers , business owners or investors—don’t judge by the exterior! This solid 980 sq ft home has been fully renovated inside, offering a fresh and modern feel throughout. Recent updates include flooring, kitchen, 3-piece bathroom, appliances (fridge, stove, washer & dryer year 2024), furnace ( 2024) water heater( 2024 ), interior paint, and front and back doors.The layout features a bright, open front space, with a kitchen and dining area at the rear, along with a bathroom and two additional rooms suitable for bedrooms or office use.Zoned C2, this property offers excellent flexibility and potential for future commercial conversion, including retail, office, or other business uses (buyer to verify with the city).Enjoy ample rear parking and a convenient location within walking distance to supermarkets, restaurants, and shopping. Book your showings today!
Active
C$139,900
306 Fairford STREET W, Moose Jaw, SK S6H 1V9
2beds
1baths
980sqft
Single Family Residence
Built in 1948
3,049 Square Feet Lot
$-- Zestimate®
C$143/sqft
C$-- HOA
What's special
Fully renovated insideRecent updates include flooringBright open front spaceAmple rear parking
- 117 days |
- 11 |
- 0 |
Zillow last checked:
Listing updated:
Listed by:
Josie Qiao,
Realty Executives MJ
Source: Saskatchewan REALTORS® Association,MLS®#: SK033922Originating MLS®#: Saskatchewan REALTORS® Association
Facts & features
Interior
Bedrooms & bathrooms
- Bedrooms: 2
- Bathrooms: 1
Bedroom
- Features: Room Floor: Vinyl Plank
- Level: Main
- Area: 122.81 Square Feet
- Dimensions: 11'3x10'11
Bedroom
- Features: Room Floor: Vinyl Plank
- Level: Main
- Area: 51.3 Square Feet
- Dimensions: 6'11x7'5
Other
- Features: Room Floor: Vinyl Plank
- Level: Main
- Area: 77.73 Square Feet
- Dimensions: 10'3x7'7
Other
- Features: Room Floor: Vinyl Plank
- Level: Main
- Area: 179.71 Square Feet
- Dimensions: 18'11x9'6
Living room
- Features: Room Floor: Vinyl Plank
- Level: Main
- Area: 402.34 Square Feet
- Dimensions: 21'1x19'1
Utility room
- Features: Room Floor: Other
- Level: Basement
Heating
- Forced Air
Appliances
- Included: Water Heater, Dryer, Refrigerator, Exhaust Fan, Stove, Washer
Features
- Basement: Partial,Unfinished,Block,Concrete,Walls Indeterminable
- Has fireplace: No
Interior area
- Total structure area: 980
- Total interior livable area: 980 sqft
Property
Parking
- Total spaces: 2
Features
- Frontage length: 25.00
Lot
- Size: 3,049 Square Feet
Construction
Type & style
- Home type: SingleFamily
- Architectural style: Bungalow
- Property subtype: Single Family Residence
Materials
- Concrete
- Roof: Other
Condition
- Year built: 1948
Community & HOA
Community
- Subdivision: Central MJ
Location
- Region: Moose Jaw
Financial & listing details
- Price per square foot: C$143/sqft
- Annual tax amount: C$1,560
- Date on market: 4/24/2026
- Ownership: Freehold
Price history
| Date | Event | Price |
|---|---|---|
| 5/15/2026 | Price change | C$139,900-3.5%C$143/sqft |
Source: Saskatchewan REALTORS® Association #SK033922 Report a problem | ||
| 4/24/2026 | Listed for sale | C$144,900C$148/sqft |
Source: Saskatchewan REALTORS® Association #SK033922 Report a problem | ||
Public tax history
Tax history is unavailable.
Climate risks
Neighborhood: S6H
Nearby schools
GreatSchools rating
No schools nearby
We couldn't find any schools near this home.
- C$254,9004 bd2 ba1.7k sqft347 Ominica St W, Moose Jaw, SK S6H1X6For Sale

- C$168,0004 bd2 ba1.7k sqft310 High St W, Moose Jaw, SK S6H1S9For Sale
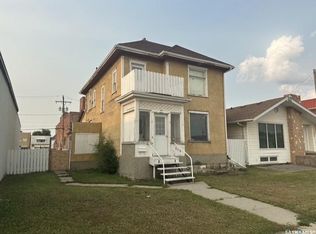
- C$188,0004 bd2 ba1.2k sqft404 Fairford St W, Moose Jaw, SK S6H1W2For Sale
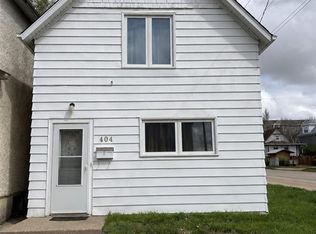
- C$144,9003 bd2 ba1.3k sqft241 High St W, Moose Jaw, SK S6H1S7For Sale

- C$309,9004 bd3 ba2.2k sqft174 Ominica St W, Moose Jaw, SK S6H1X2For Sale
- C$399,9003 bd2 ba1.4k sqft138 Athabasca St W, Moose Jaw, SK S6H2B7For Sale
- C$74,9001 bd2 ba701 sqft562 Athabasca St W, Moose Jaw, SK S6H2C6For Sale
- C$--2 bd1 ba-- sqft630 Athabasca St W #B, Moose Jaw, SK S6H2C8Off Market
Similar homes
- C$144,9003 bd2 ba1.3k sqft241 High STREET W, Moose Jaw, SK S6H 1S7For SaleMLS ID #SK038947, Matt Brewer, Royal LePage Next Level. Saskatchewan REALTORS® Association
- C$129,0002 bd1 ba735 sqft929 Brown STREET, Moose Jaw, SK S6H 2Z1For Sale
 MLS ID #SK045180, Carmen Davey, Realty Executives MJ. Saskatchewan REALTORS® Association
 - C$134,9002 bd1 ba856 sqft1112 Lillooet STREET W, Moose Jaw, SK S6H 5A3For Sale
 MLS ID #SK044836, Jera Mohninger, Royal LePage Next Level. Saskatchewan REALTORS® Association
 - C$139,9002 bd1 ba672 sqft1059 Caribou STREET W, Moose Jaw, SK S6H 2M1For Sale
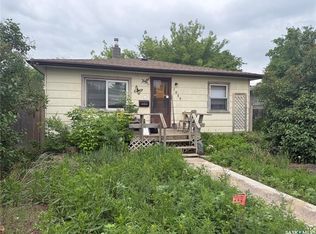 MLS ID #SK040856, Donna Paul, Royal LePage® Landmart. Saskatchewan REALTORS® Association
 - C$135,0003 bd2 ba1.1k sqft528 Ominica STREET E, Moose Jaw, SK S6H 0H3For SaleMLS ID #SK041989, Jordan Fehr, Coldwell Banker Local Realty. Saskatchewan REALTORS® Association
- C$149,9003 bd1 ba1.3k sqft1169 1st AVENUE NW, Moose Jaw, SK S6H 3N4For SaleMLS ID #SK045561, Beth Vance, RE/MAX Of Moose Jaw. Saskatchewan REALTORS® Association
- C$159,9002 bd1 ba725 sqft75 Iroquois STREET W, Moose Jaw, SK S6H 5A4For SaleMLS ID #SK044875, Matt Brewer, Royal LePage Next Level. Saskatchewan REALTORS® Association
- C$124,9002 bd1 ba748 sqft55 Iroquois STREET W, Moose Jaw, SK S6H 5A4For SaleMLS ID #SK045229, Jennifer Patterson, Realty Executives Diversified Realty. Saskatchewan REALTORS® Association
- C$149,9002 bd1 ba725 sqft826 Athabasca STREET E, Moose Jaw, SK S6H 0M7For SaleMLS ID #SK038688, Matt Brewer, Royal LePage Next Level. Saskatchewan REALTORS® Association
- C$149,9004 bd1 ba931 sqft1027 7th AVENUE NE, Moose Jaw, SK S6H 1M9For SaleMLS ID #SK041895, Paul Kutarna, Sutton Group - Results Realty. Saskatchewan REALTORS® Association
- C$144,9002 bd1 ba1k sqft1109 2nd AVENUE NE, Moose Jaw, SK S6H 1C7For SaleMLS ID #SK035807, Justin Hammer, Ottawa Real Estate Co. Ltd.. Saskatchewan REALTORS® Association
- C$159,9003 bd2 ba1.2k sqft25 Home STREET W, Moose Jaw, SK S6H 4X2For SaleMLS ID #SK042632, Donna Paul, Royal LePage® Landmart. Saskatchewan REALTORS® Association
- C$169,5002 bd1 ba732 sqft916 Iroquois STREET W, Moose Jaw, SK S6H 5B6For SaleMLS ID #SK040355, Matt Brewer, Royal LePage Next Level. Saskatchewan REALTORS® Association
- C$164,9002 bd1 ba802 sqft805 Athabasca STREET E, Moose Jaw, SK S6H 0M6For SaleMLS ID #SK041063, Trevor McPherson, Royal LePage Next Level. Saskatchewan REALTORS® Association
- C$124,9002 bd1 ba572 sqft913 Stadacona STREET W, Moose Jaw, SK S6H 2A9For SaleMLS ID #SK041267, Brandon Roy, RE/MAX Of Moose Jaw. Saskatchewan REALTORS® Association
- C$119,9002 bd1 ba752 sqft58 Lillooet STREET W, Moose Jaw, SK S6H 4Y5For SaleMLS ID #SK038880, Jessica Stevenson, Realty Executives Diversified Realty. Saskatchewan REALTORS® Association
- C$134,9003 bd1 ba659 sqft1021 Caribou STREET W, Moose Jaw, SK S6H 2L6For SaleMLS ID #SK030110, Katie Keeler, RE/MAX Of Moose Jaw. Saskatchewan REALTORS® Association
- C$137,5002 bd1 ba906 sqftAlpine Village Ii, Moose Jaw, SK S6H 3E5For SaleMLS ID #SK032458, Laural Hunt, Realty Executives MJ. Saskatchewan REALTORS® Association
- C$139,0003 bd1 ba1k sqftAlpine Village Ii, Moose Jaw, SK S6H 3E5For SaleMLS ID #SK042883, Matt Brewer, Royal LePage Next Level. Saskatchewan REALTORS® Association
- C$199,9002 bd1 ba888 sqft176 Coteau STREET W, Moose Jaw, SK S6H 5C5For SaleMLS ID #SK045415, Betty Lin, Realty ONE Group Dynamic. Saskatchewan REALTORS® Association
