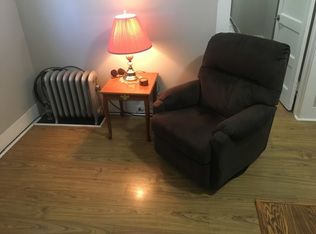
An affordable opportunity to own this charming 2-bedroom bungalow. The open-concept layout with the living room, dining area and kitchen flowing features New vinyl plank flooring. The main floor has a generous primary bedroom, a second bedroom and a full bathroom. With current rental costs continuing to climb, this home offers an appealing alternative for buyers looking to build equity instead of paying monthly rent. According to the Vendor (APV), the sewer stack was replaced approximately two years ago. The home also features a durable metal roof, installed in 1996. The unfinished basement provides laundry and additional storage space. Outside, you'll find a fenced yard, single detached garage with power, concrete floor and additional off-street parking beside the garage. A greenhouse was constructed at the rear of the home in 1986 and has not been maintained, needs some TLC. An added opportunity is the adjacent 33-foot lot, which is also available for purchase separately. Purchasing both properties could provide approximately 66 feet of total frontage, creating additional possibilities for future development, expanded yard space or investment. Conveniently located just one block from Cornerstone Christian School and within walking distance of restaurants, and other everyday amenities. Parks and the beautiful Wakamow Valley area are nearby. Whether you're a first-time buyer, downsizing, or looking to add an affordable property to add to your investment portfolio, this South Hill bungalow offers plenty of value and potential.
Active
C$124,900
55 Iroquois STREET W, Moose Jaw, SK S6H 5A4
2beds
1baths
748sqft
Single Family Residence
Built in 1905
-- sqft lot
$-- Zestimate®
C$167/sqft
C$-- HOA
What's special
New vinyl plank flooringGenerous primary bedroomDurable metal roofFenced yard
- 15 days |
- 30 |
- 2 |
Zillow last checked:
Listing updated:
Listed by:
Jennifer Patterson,
Realty Executives Diversified Realty
Source: Saskatchewan REALTORS® Association,MLS®#: SK045229Originating MLS®#: Saskatchewan REALTORS® Association
Facts & features
Interior
Bedrooms & bathrooms
- Bedrooms: 2
- Bathrooms: 1
Bedroom
- Features: Room Floor: Carpet
- Level: Main
- Area: 189.44 Square Feet
- Dimensions: 18.4x10.4
Bedroom
- Features: Room Floor: Vinyl Plank
- Level: Main
- Area: 68.88 Square Feet
- Dimensions: 9.6x7.3
Other
- Features: Room Floor: Linoleum
- Level: Main
- Area: 32.08 Square Feet
- Dimensions: 6.5x5
Kitchen
- Features: Room Floor: Vinyl Plank
- Level: Main
- Area: 113.02 Square Feet
- Dimensions: 12.11x8.9
Living room
- Features: Room Floor: Vinyl Plank
- Level: Main
- Area: 216.14 Square Feet
- Dimensions: 20.11x10.4
Other
- Features: Room Floor: Concrete
- Level: Basement
- Area: 465.5 Square Feet
- Dimensions: 28.6x16.4
Heating
- Forced Air, Natural Gas
Appliances
- Included: Water Heater, Gas Water Heater, Dryer, Refrigerator, Stove
Features
- Basement: Full,Unfinished,Block,Concrete,Walls Indeterminable
- Has fireplace: No
Interior area
- Total structure area: 748
- Total interior livable area: 748 sqft
Property
Parking
- Total spaces: 2
- Parking features: 1 Car Detached
- Garage spaces: 1
Features
- Exterior features: Lawn Back, Lawn Front
- Fencing: Fenced
- Frontage length: 33.00
Lot
- Dimensions: 125
- Features: Rectangular Lot, Trees/Shrubs
Construction
Type & style
- Home type: SingleFamily
- Architectural style: Bungalow
- Property subtype: Single Family Residence
Materials
- Siding, Vinyl Siding
- Roof: Metal
Condition
- Year built: 1905
Community & HOA
Community
- Subdivision: Westmount/Elsom
Location
- Region: Moose Jaw
Financial & listing details
- Price per square foot: C$167/sqft
- Annual tax amount: C$1,384
- Date on market: 8/12/2026
- Exclusions: Water Softener
- Ownership: Freehold
Price history
| Date | Event | Price |
|---|---|---|
| 8/12/2026 | Listed for sale | C$124,900C$167/sqft |
Source: Saskatchewan REALTORS® Association #SK045229 Report a problem | ||
Public tax history
Tax history is unavailable.
Climate risks
Neighborhood: S6H
Nearby schools
GreatSchools rating
No schools nearby
We couldn't find any schools near this home.
- C$35,9004,125 sqft59 Iroquois St W, Moose Jaw, SK S6H5A4Lot/Land

- C$289,9004 bd3 ba1.2k sqft56 Iroquois St W, Moose Jaw, SK S6H5A5For Sale

- C$399,0004 bd4 ba1.6k sqft414 Main St S, Moose Jaw, SK S6H5S9For Sale

- C$--2 bd1 ba750 sqft105 Lillooet St W #208, Moose Jaw, SK S6H4Y8Off Market
- C$--1 bd1 ba700 sqft105 Lillooet St W #320, Moose Jaw, SK S6H4Y8Off Market
- C$---- bd1 ba400 sqft105 Lillooet St W #103, Moose Jaw, SK S6H4Y8Off Market
- C$119,9002 bd1 ba752 sqft58 Lillooet St W, Moose Jaw, SK S6H4Y5For Sale
- C$145,0002 bd1 ba690 sqft40 Iroquois St E, Moose Jaw, SK S6H4S8For Sale
Similar homes
- C$135,0003 bd2 ba1.1k sqft528 Ominica STREET E, Moose Jaw, SK S6H 0H3For Sale
 MLS ID #SK041989, Jordan Fehr, Coldwell Banker Local Realty. Saskatchewan REALTORS® Association
 - C$119,9002 bd1 ba752 sqft58 Lillooet STREET W, Moose Jaw, SK S6H 4Y5For Sale
 MLS ID #SK038880, Jessica Stevenson, Realty Executives Diversified Realty. Saskatchewan REALTORS® Association
 - C$129,0002 bd1 ba735 sqft929 Brown STREET, Moose Jaw, SK S6H 2Z1For Sale
 MLS ID #SK045180, Carmen Davey, Realty Executives MJ. Saskatchewan REALTORS® Association
 - C$124,9002 bd1 ba572 sqft913 Stadacona STREET W, Moose Jaw, SK S6H 2A9For Sale
 MLS ID #SK041267, Brandon Roy, RE/MAX Of Moose Jaw. Saskatchewan REALTORS® Association
 - C$134,9003 bd1 ba659 sqft1021 Caribou STREET W, Moose Jaw, SK S6H 2L6For SaleMLS ID #SK030110, Katie Keeler, RE/MAX Of Moose Jaw. Saskatchewan REALTORS® Association
- C$144,9002 bd1 ba1k sqft1109 2nd AVENUE NE, Moose Jaw, SK S6H 1C7For SaleMLS ID #SK035807, Justin Hammer, Ottawa Real Estate Co. Ltd.. Saskatchewan REALTORS® Association
- C$149,9002 bd1 ba725 sqft826 Athabasca STREET E, Moose Jaw, SK S6H 0M7For SaleMLS ID #SK038688, Matt Brewer, Royal LePage Next Level. Saskatchewan REALTORS® Association
- C$139,9002 bd1 ba980 sqft306 Fairford STREET W, Moose Jaw, SK S6H 1V9For SaleMLS ID #SK033922, Josie Qiao, Realty Executives MJ. Saskatchewan REALTORS® Association
- C$79,9002 bd1 ba720 sqft840 Grey AVENUE, Moose Jaw, SK S6H 1N1For SaleMLS ID #SK045050, Vicki Pantelopoulos, Global Direct Realty Inc.. Saskatchewan REALTORS® Association
- C$169,5002 bd1 ba732 sqft916 Iroquois STREET W, Moose Jaw, SK S6H 5B6For SaleMLS ID #SK040355, Matt Brewer, Royal LePage Next Level. Saskatchewan REALTORS® Association
- C$139,9002 bd1 ba672 sqft1059 Caribou STREET W, Moose Jaw, SK S6H 2M1For SaleMLS ID #SK040856, Donna Paul, Royal LePage® Landmart. Saskatchewan REALTORS® Association
- C$185,0002 bd1 ba840 sqft1006 Warner STREET SW, Moose Jaw, SK S6H 5S5For SaleMLS ID #SK044723, Jennifer Patterson, Realty Executives Diversified Realty. Saskatchewan REALTORS® Association
- C$164,9002 bd1 ba802 sqft805 Athabasca STREET E, Moose Jaw, SK S6H 0M6For SaleMLS ID #SK041063, Trevor McPherson, Royal LePage Next Level. Saskatchewan REALTORS® Association
- C$149,9004 bd1 ba931 sqft1027 7th AVENUE NE, Moose Jaw, SK S6H 1M9For SaleMLS ID #SK041895, Paul Kutarna, Sutton Group - Results Realty. Saskatchewan REALTORS® Association
- C$87,7002 bd1 ba788 sqft1284 3rd AVENUE NE, Moose Jaw, SK S6H 1G3For SaleMLS ID #SK035522, Matt Brewer, Royal LePage Next Level. Saskatchewan REALTORS® Association
- C$179,9003 bd1 ba774 sqft1150 3rd AVENUE NE, Moose Jaw, SK S6H 1G1For SaleMLS ID #SK035950, Matt Brewer, Royal LePage Next Level. Saskatchewan REALTORS® Association
- C$74,9001 bd2 ba701 sqft562 Athabasca STREET W, Moose Jaw, SK S6H 2C6For SaleMLS ID #SK044946, Cody Pylatuk, Realty Executives MJ. Saskatchewan REALTORS® Association
- C$139,0003 bd1 ba1k sqftAlpine Village Ii, Moose Jaw, SK S6H 3E5For SaleMLS ID #SK042883, Matt Brewer, Royal LePage Next Level. Saskatchewan REALTORS® Association
- C$165,9001 bd1 ba649 sqft1017 Coteau STREET W, Moose Jaw, SK S6H 5G3For SaleMLS ID #SK044983, Laural Hunt, Realty Executives MJ. Saskatchewan REALTORS® Association
- C$137,5002 bd1 ba906 sqftAlpine Village Ii, Moose Jaw, SK S6H 3E5For SaleMLS ID #SK032458, Laural Hunt, Realty Executives MJ. Saskatchewan REALTORS® Association
